 For sale 50
$699,999
3 bed1 bath1,100–1,500 sq ft
2469 Asphodel 11th Line
Rural Asphodel-Norwood, Asphodel-Norwood
6 months agoMLS® X13001578
REALTY ONE GROUP REVEAL
4395 Highway 7
Norwood, Asphodel-Norwood, Ontario K0L2V0
For sale· Added
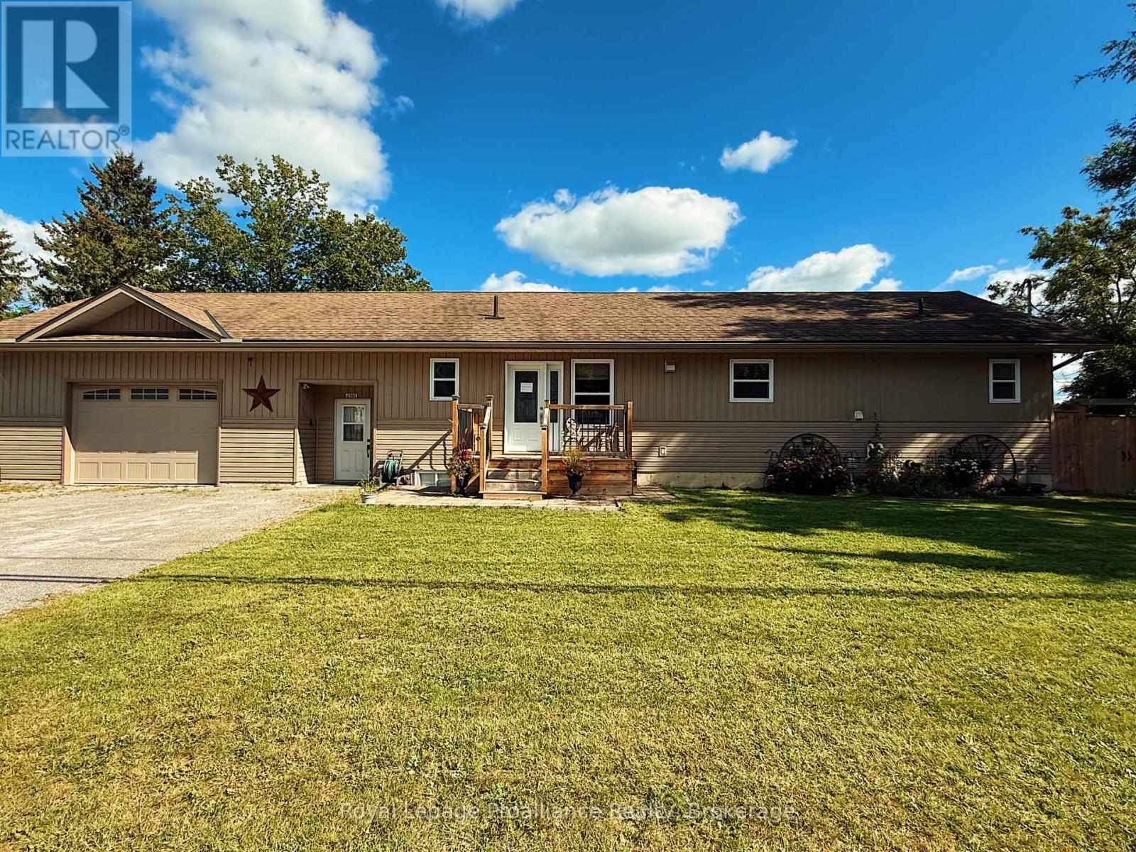
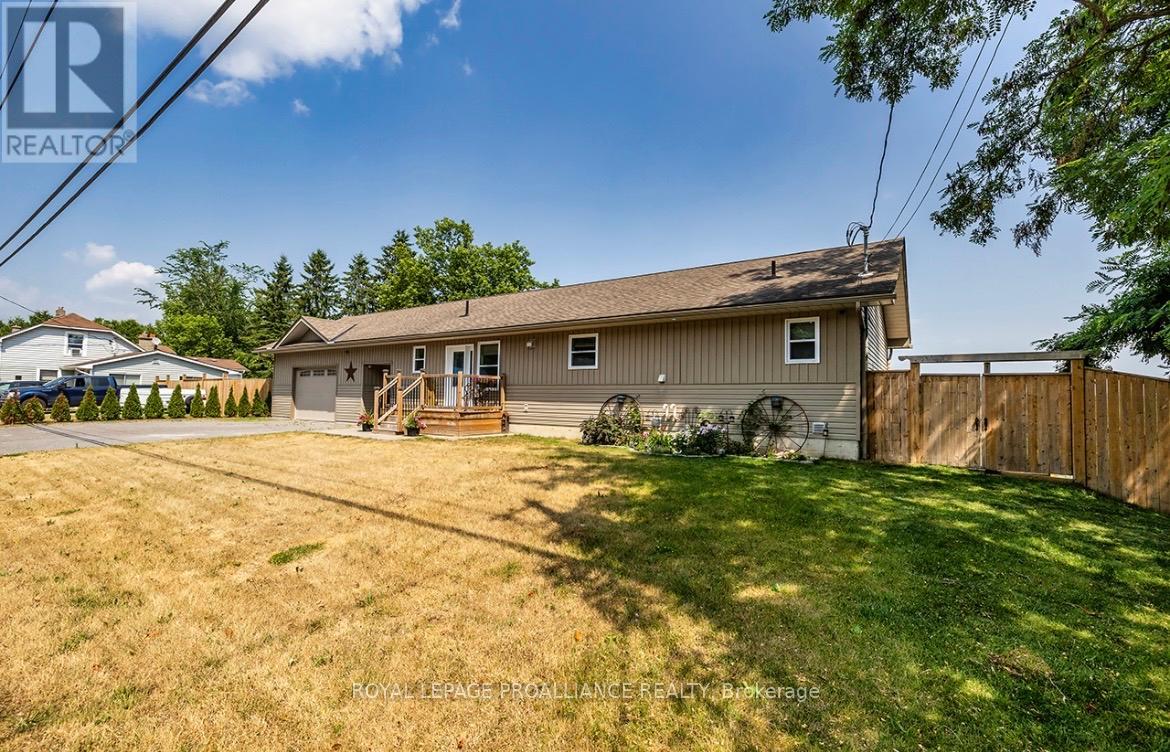
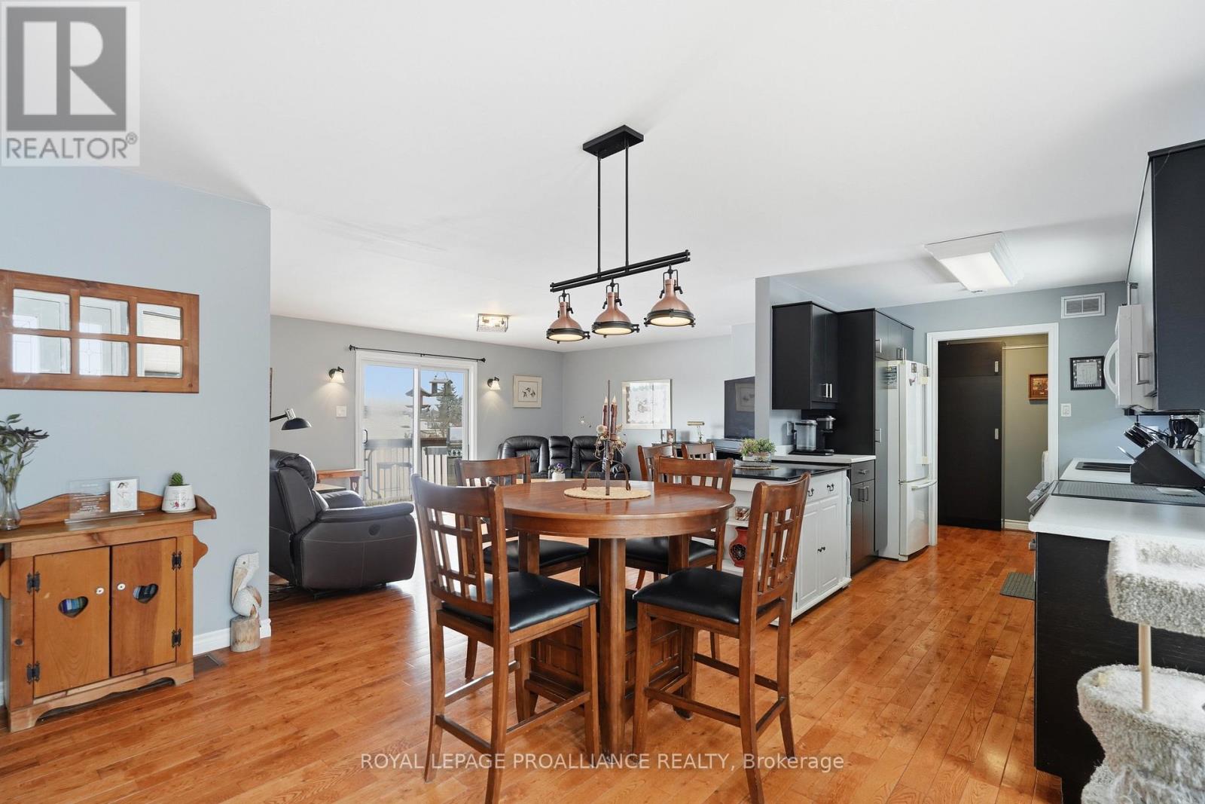
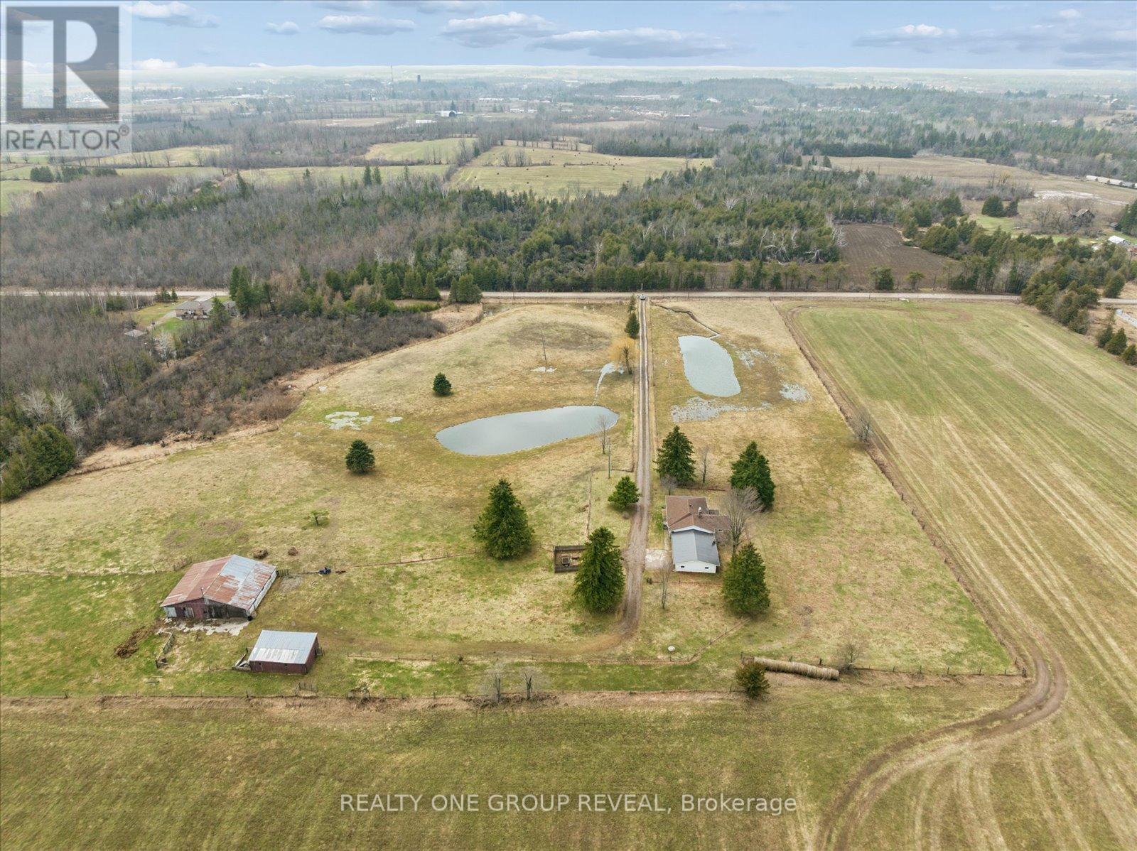
This 15-year-old custom-built bungalow offers almost 1,400 sq ft of finished living space on the main level plus an additional 952.75 sq ft of finished basement space. Perfectly positioned for commuters with direct access to Highway 7, this home offers the ideal blend of convenience and privacy just minutes from the amenities of Norwood. Inside, the bright open-concept layout features 2+2 bedrooms, with two full bathrooms on the main level and a powder room in the finished basement. The spacious primary suite includes a walk-in closet and a beautifully appointed ensuite with a classic claw-foot tub. Thoughtful touches like main-floor laundry and a kitchen pantry add everyday ease, while the large living room opens onto a deck overlooking peaceful water views. The lower level is where this home really stands out, offering a separate entrance, two additional bedrooms, and a family room, creating incredible in-law suite potential or a comfortable, private space for extended family, older kids, or guests. With its own walkout to a screened-in sunroom and hot tub, it truly feels like a space of its own. Step outside and you'll find a completely different setting, a private, nature-inspired backyard backing onto the tranquil Norwood pond. Whether it's birdwatching, fishing, canoeing, or quiet mornings by the water, this property offers a lifestyle that's hard to find. Completing the home is a large insulated 25' x 25' garage with 10' ceilings, two heaters, a workshop area, and a secondary electrical panel (30 amp, 220V), ideal for hobbyists or additional storage. A rare opportunity to enjoy small-town living with the flexibility of multi-generational space and a peaceful waterfront backdrop.
Map data © OpenStreetMap contributors
No open houses are scheduled for this home.
Can't make it? Request a private viewing.
| Living room | Main level | 6.01 x 5.029 m |
| Bedroom 3 | Basement | 3.4 x 3.6 m |
| Bedroom 4 | Basement | 3.657 x 3.69 m |
| Bathroom | Basement | 3 x 2.16 m |
| Sunroom | Basement | 10.21 x 3.07 m |
| Utility room | Basement | 4.3 x 2.93 m |
| Dining room | Main level | 3.87 x 4.053 m |
| Kitchen | Main level | 3.23 x 2.651 m |
| Primary Bedroom | Main level | 5.27 x 4.96 m |
| Bathroom | Main level | 1.55 x 2.6 m |
| Bedroom 2 | Main level | 4.11 x 2.22 m |
| Laundry room | Main level | 1.52 x 2.59 m |
| Bathroom | Main level | 2.31 x 2.53 m |
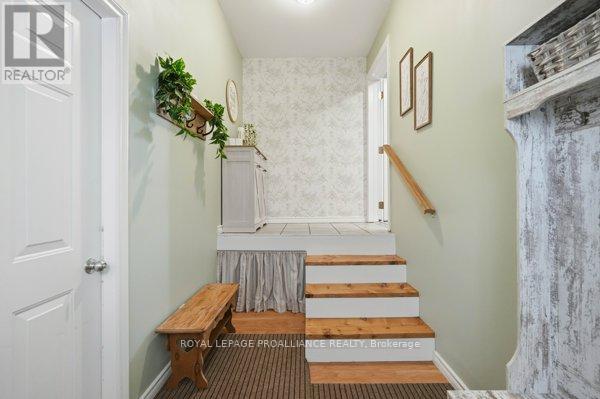
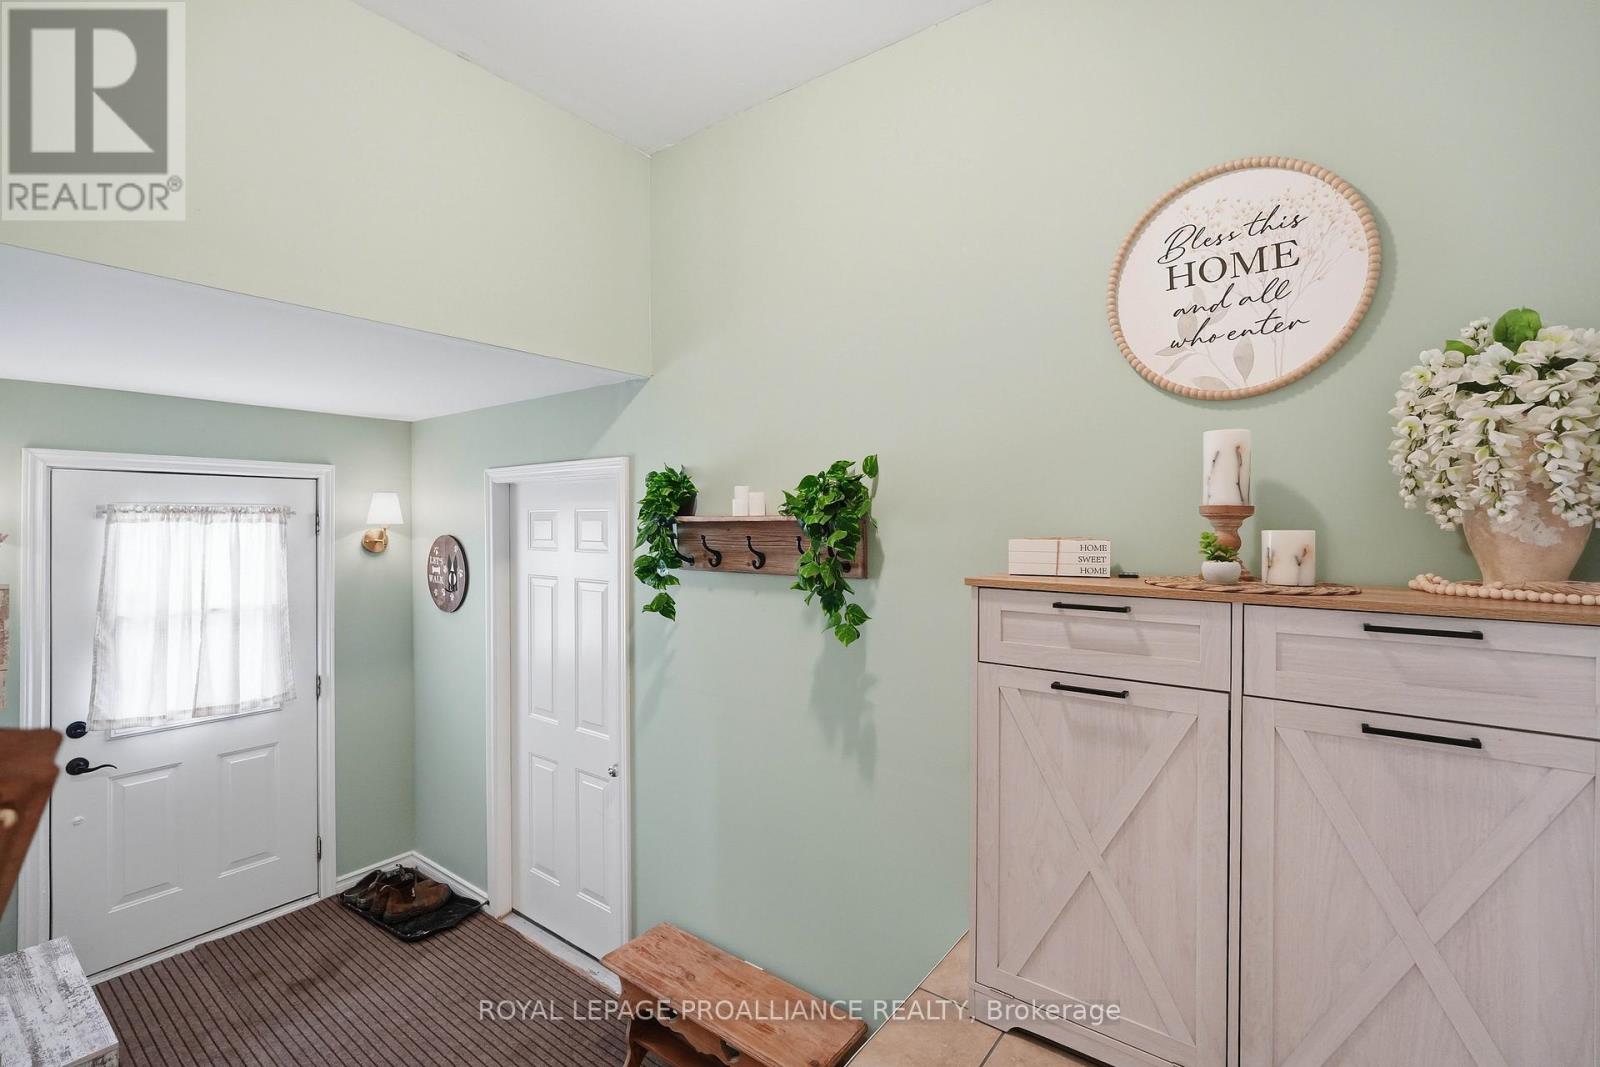
| Mud room | Main level | 1.557 x 3.23 m |
| Recreational, Games room | Basement | 6.522 x 6.583 m |