 For sale 50
$437,800
2 bed2 bath800–899 sq ft
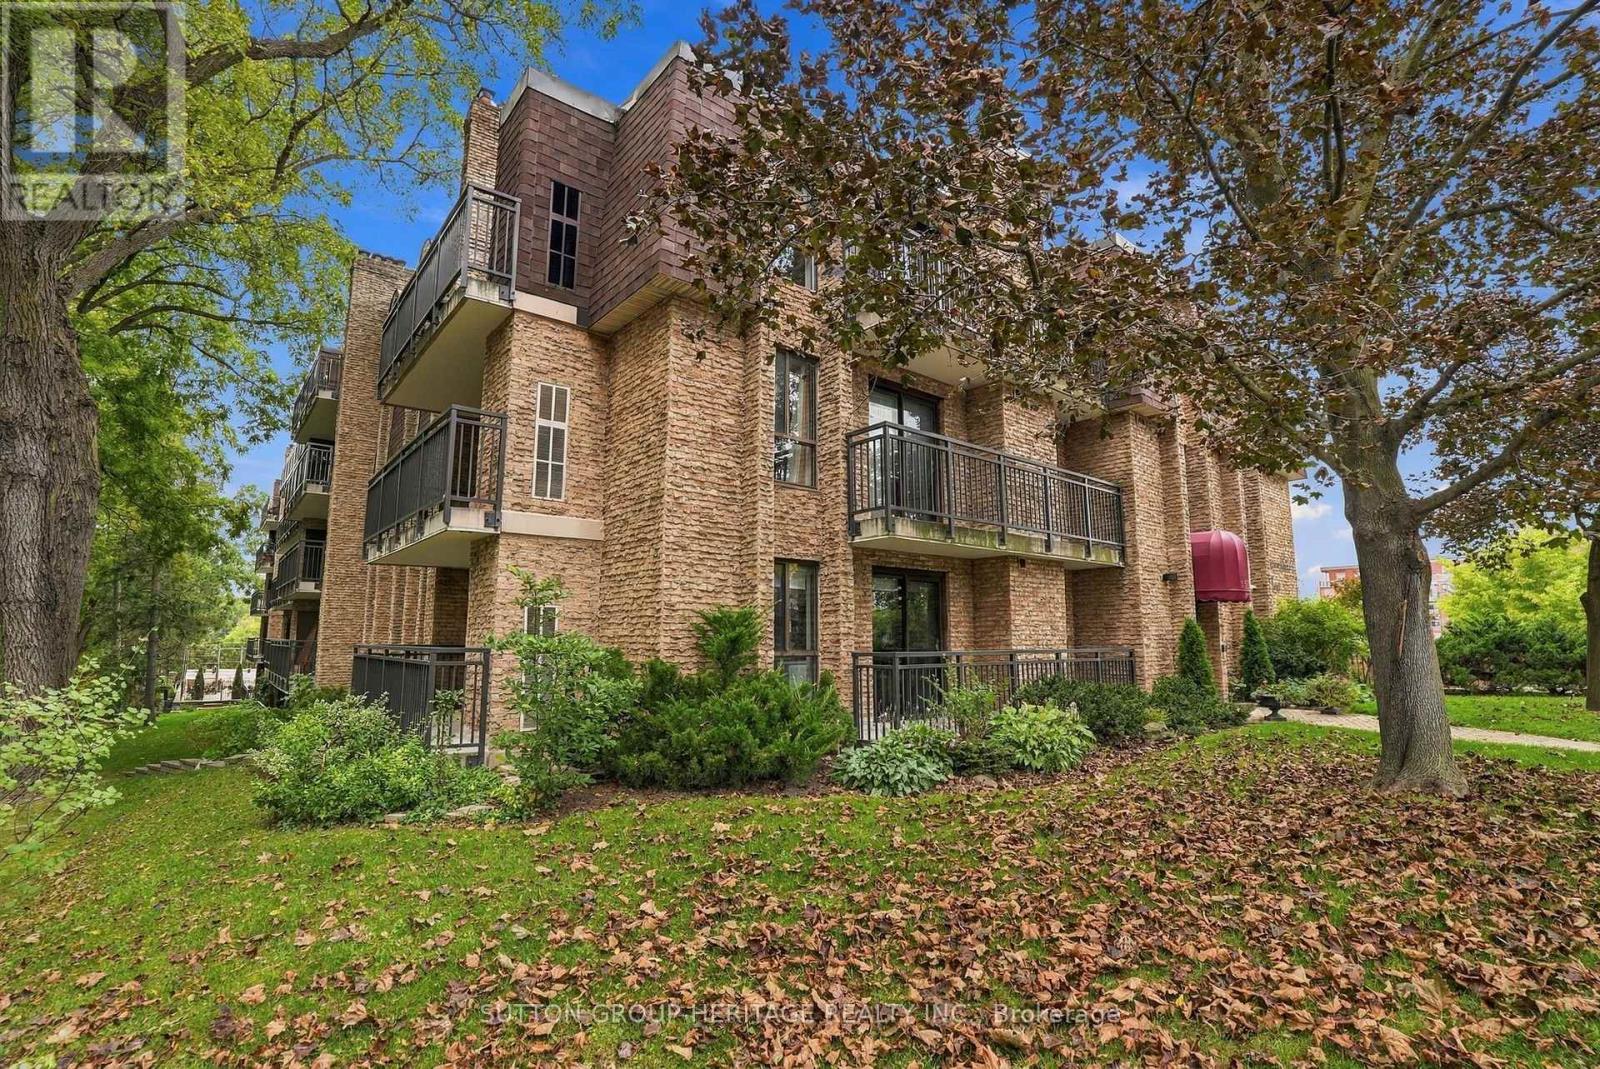
15390 Yonge Street #406
Aurora Village, Aurora
12 days agoMLS® N13848174
SUTTON GROUP-HERITAGE REALTY INC.
248 Milestone Crescent #120
Aurora Village, Aurora, Ontario L4G3M2
For sale· Added
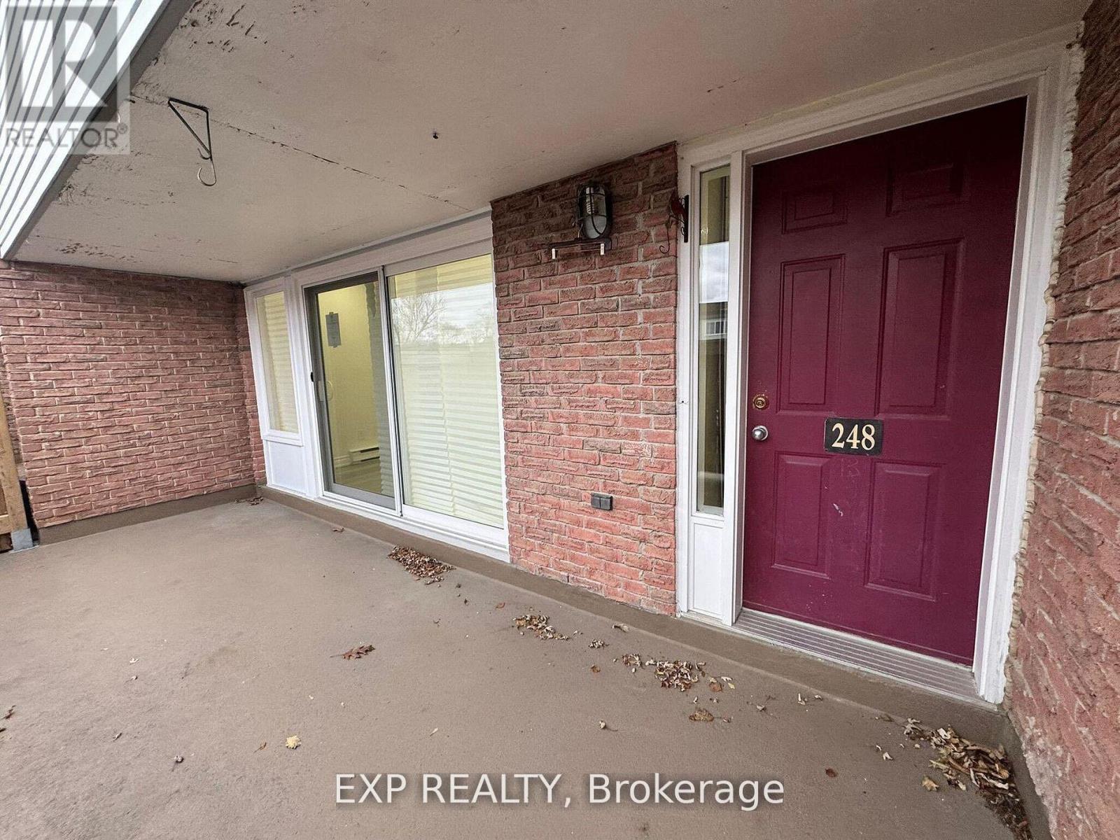
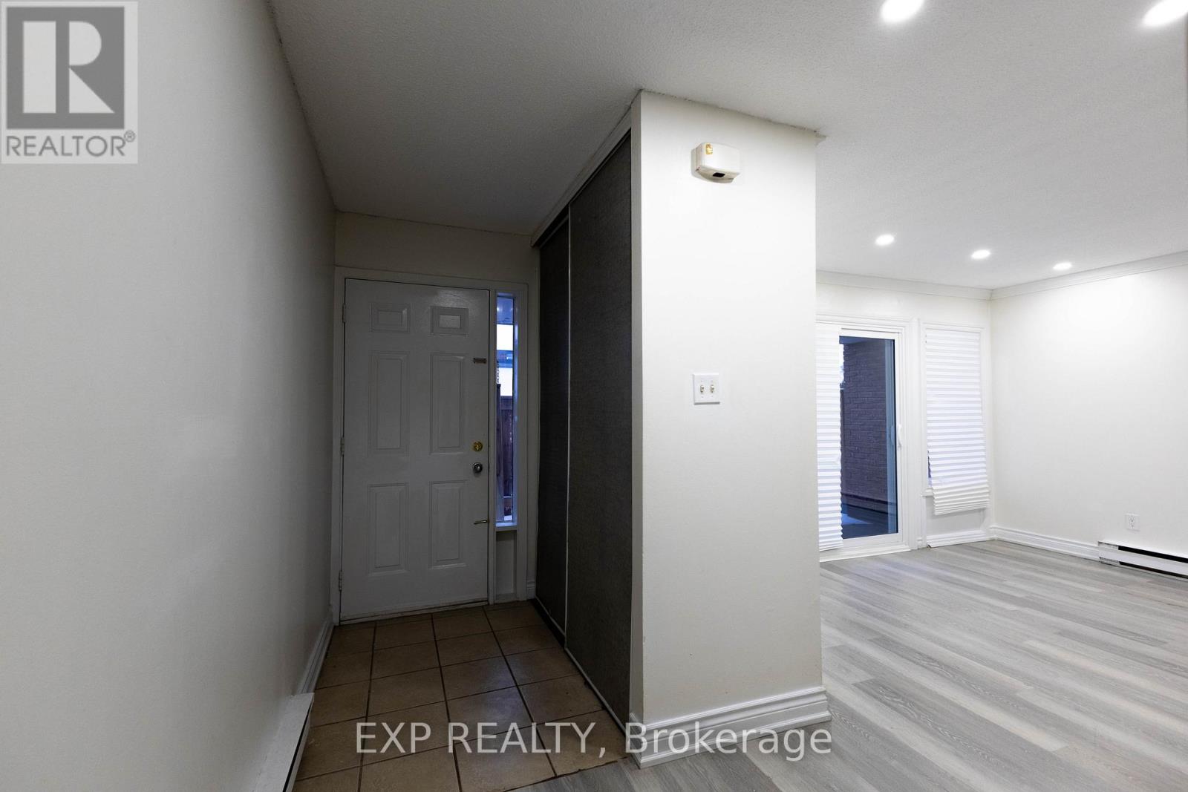
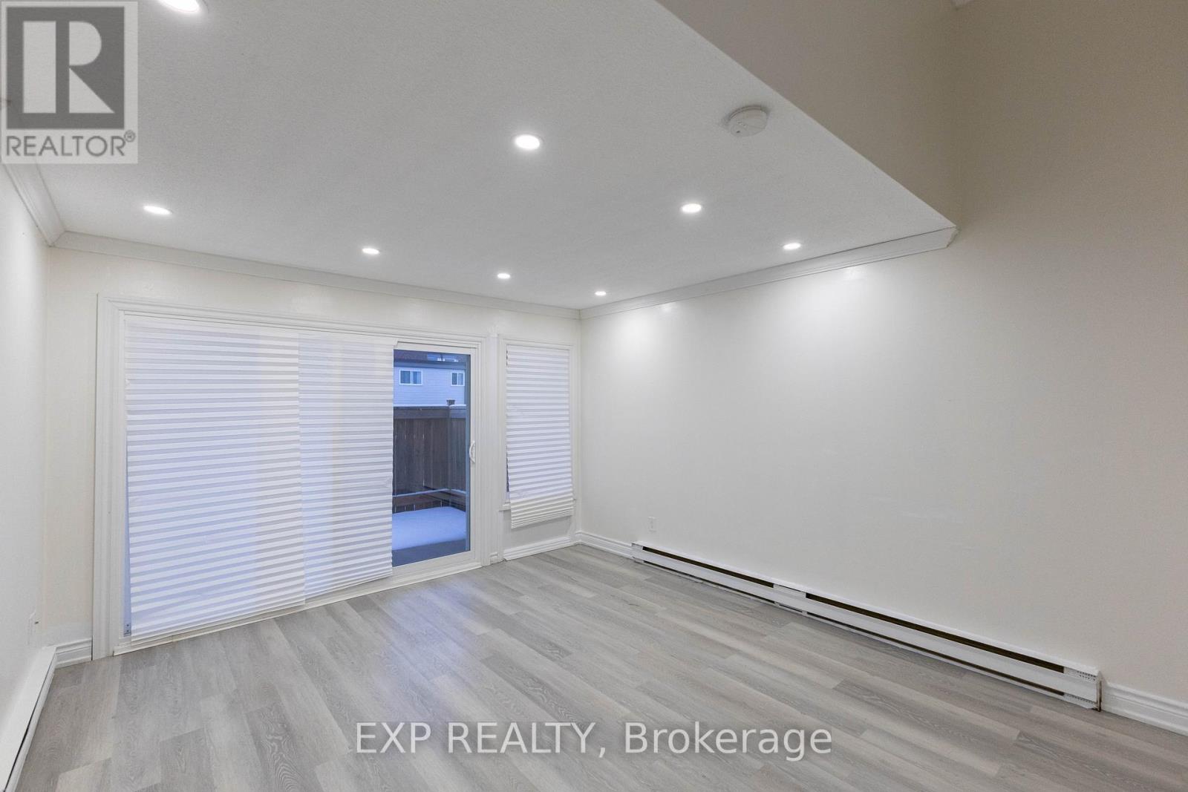
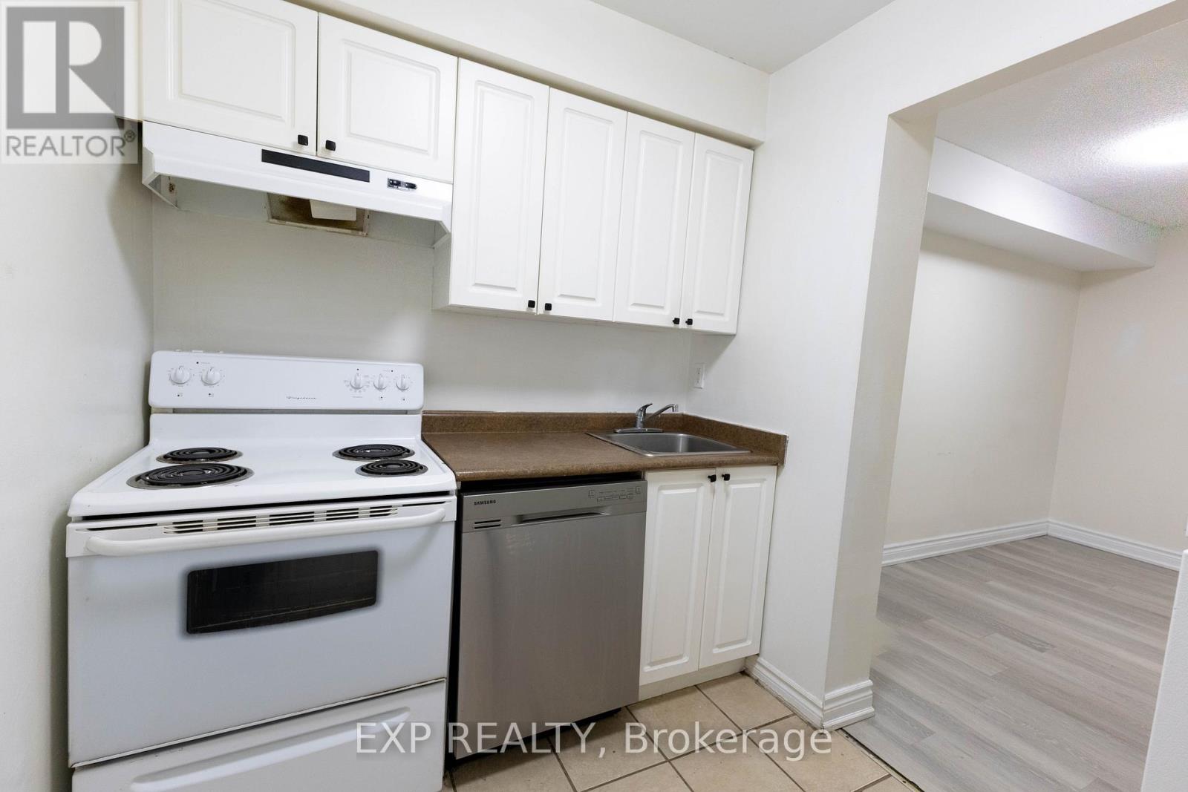
Welcome To This Move-In Ready 3-Bedroom, 2-Bathroom Condo Townhouse Nestled In A Quiet, Family-Friendly Community In The Heart Of Aurora *This Bright And Spacious Home Features A Functional Layout With Pot Lights And A Sun-Filled Living Area That Walks Out To A Private Terrace Perfect For Outdoor Enjoyment *The Kitchen Offers Ample Cabinet Space, While The Adjacent Dining Area Provides A Cozy Spot For Daily Meals *Enjoy The Convenience Of Covered Parking And Proximity To Top-Rated Schools, Parks, Trails, Shopping, Aurora Library, Community Centre, Transit, And More *Ideal For First-Time Buyers, Families, Or Investors Looking For Value In A Prime Location *This Is A Fantastic Opportunity To Own In One Of Aurora's Most Accessible And Desirable Neighbourhoods*
Map data © OpenStreetMap contributors
No open houses are scheduled for this home.
Can't make it? Request a private viewing.
| Living room | Main level | 4.57 x 3.8 m |
| Kitchen | Second level | 2.43 x 2 m |
| Dining room | Second level | 3.75 x 2.6 m |
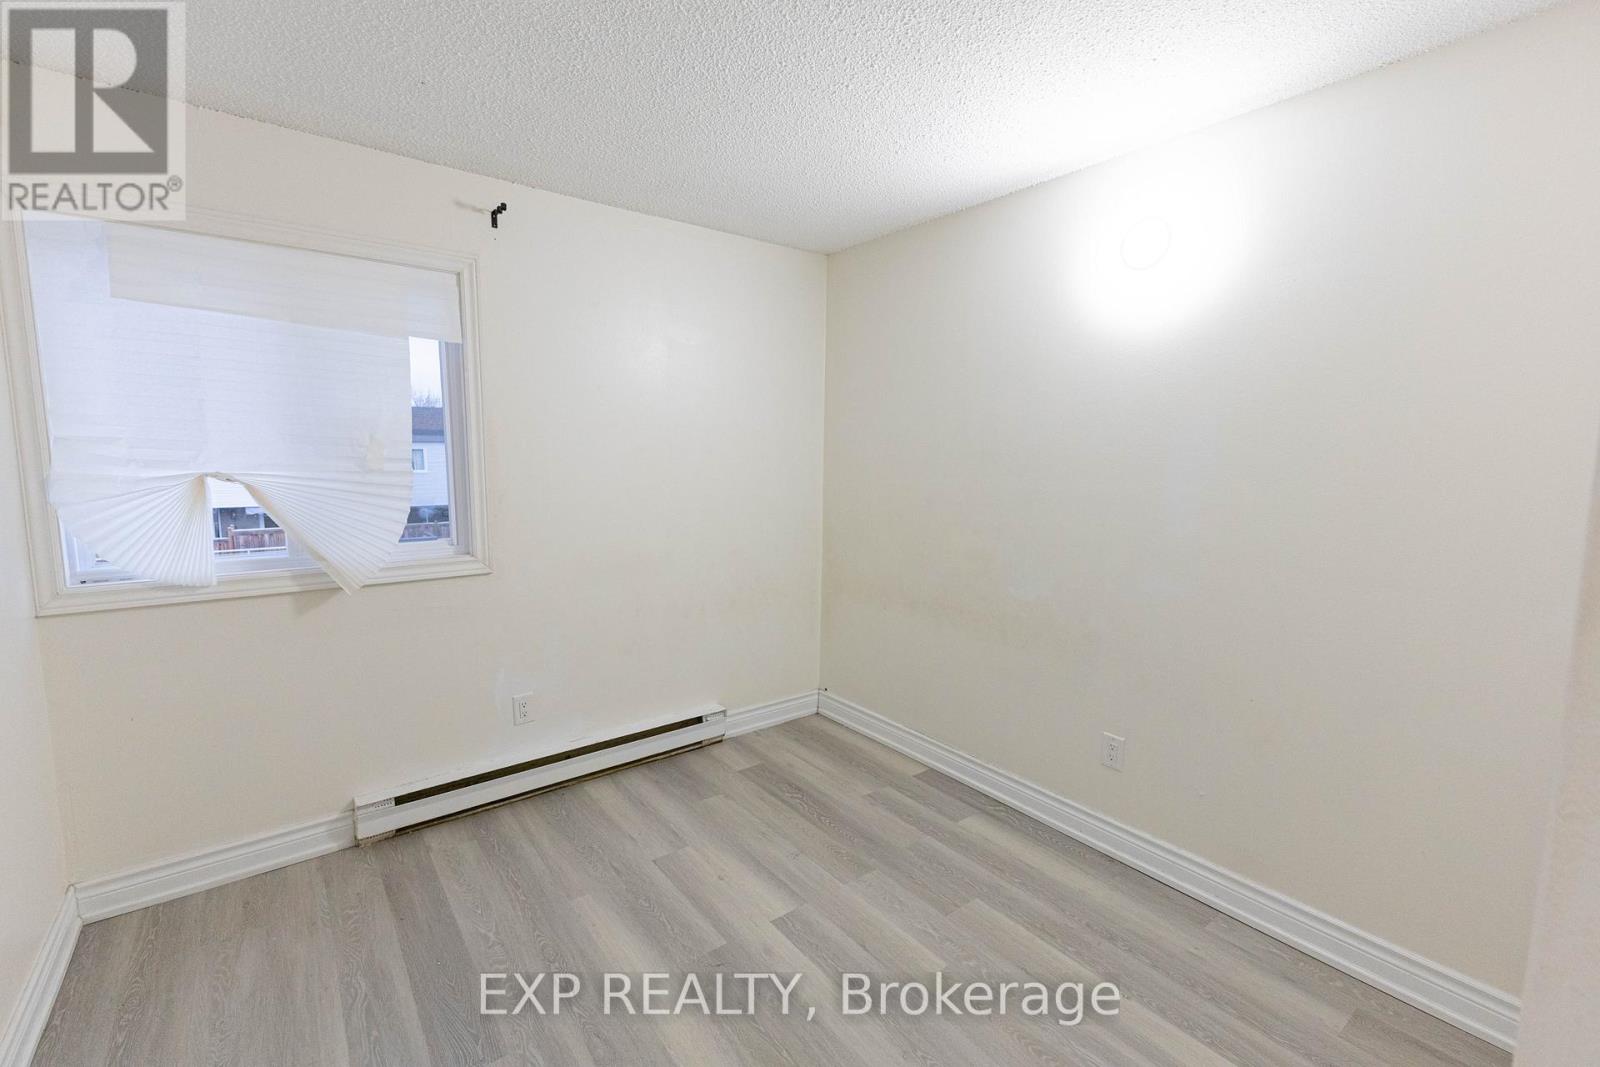
| Primary Bedroom | Upper Level | 4.2 x 3.38 m |
| Bedroom | Third level | 3.47 x 2.86 m |
| Bedroom 2 | Third level | 4.5 x 2.86 m |
| Laundry room | Ground level | 5.79 x 2.5 m |
| Other | Basement | 4.6 x 2.65 m |