 NewFor sale 50
$719,000
3+2 bed3 bath1,100–1,500 sq ft
169 Hickling Trail
Grove East, Barrie
5 days agoMLS® S13876022
CENTURY 21 LEADING EDGE REALTY INC.
102 Westminster Circle
Innis-Shore, Barrie, Ontario L4M0A6
For sale· Added
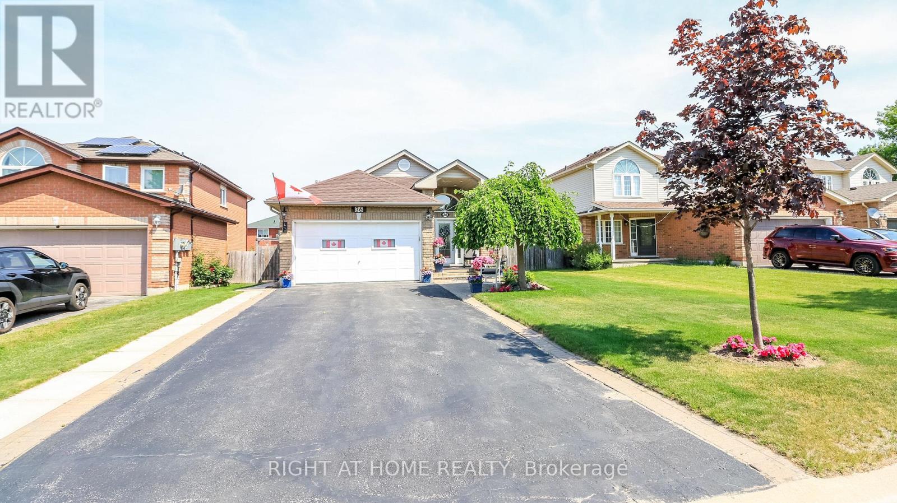
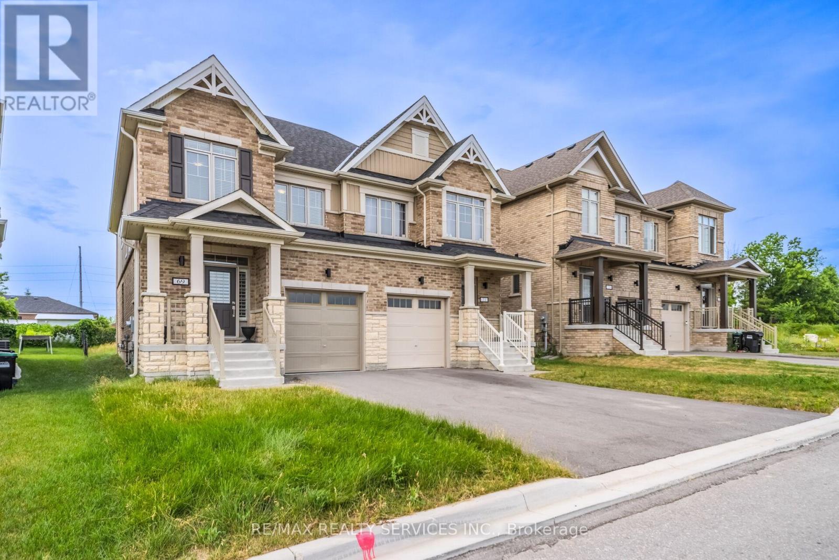
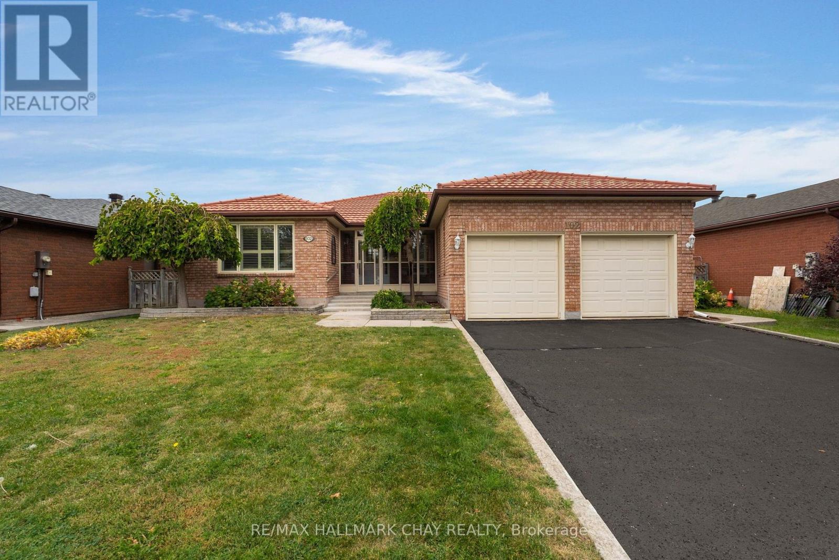
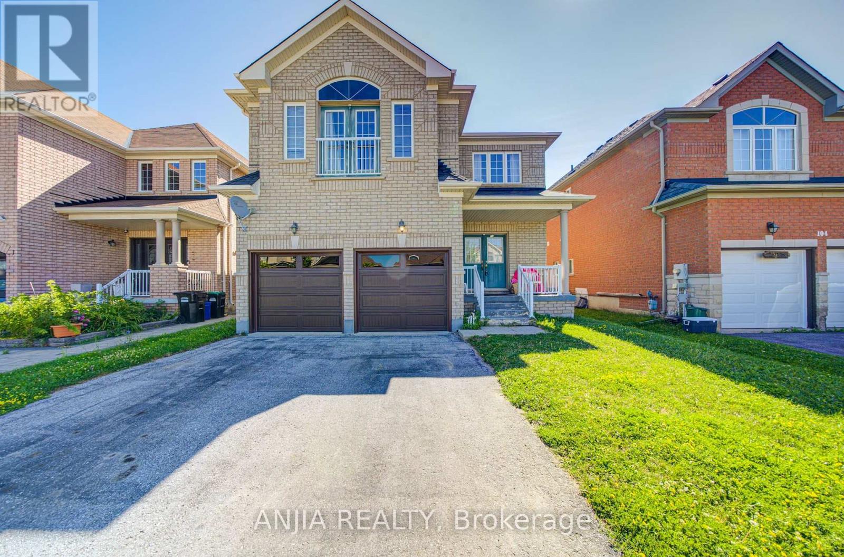
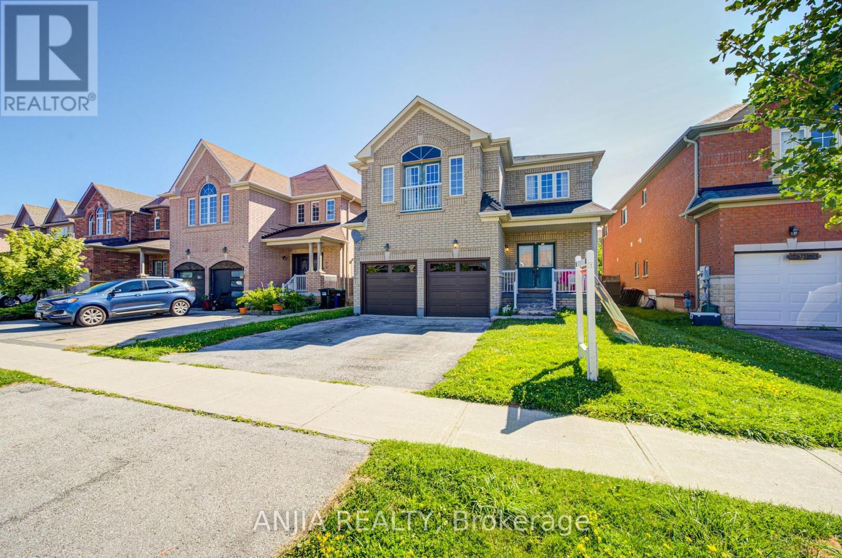
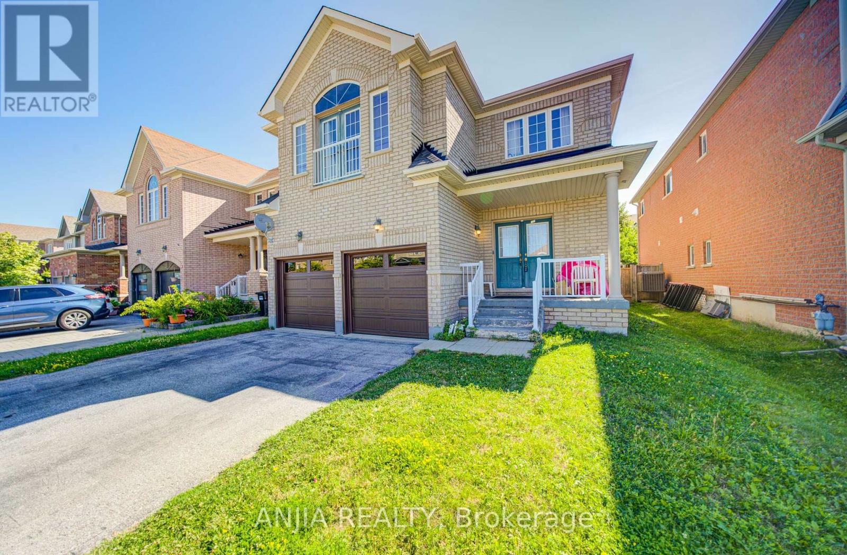
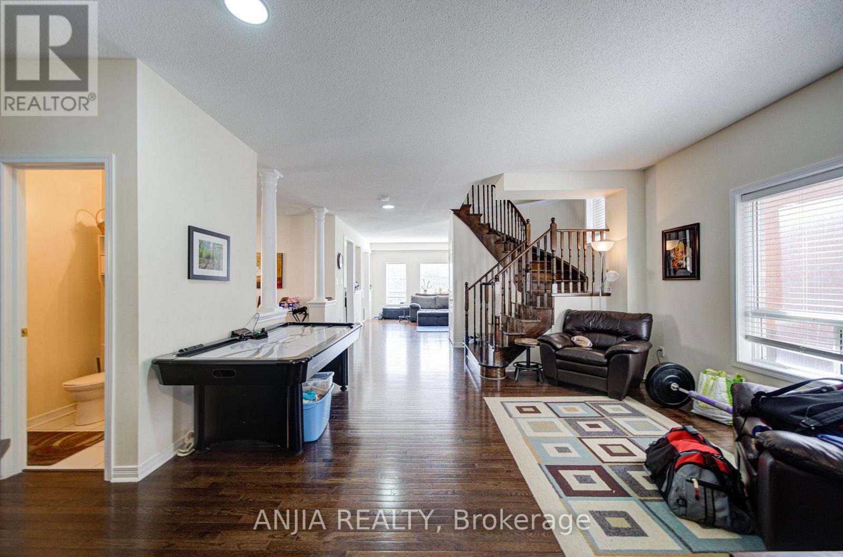
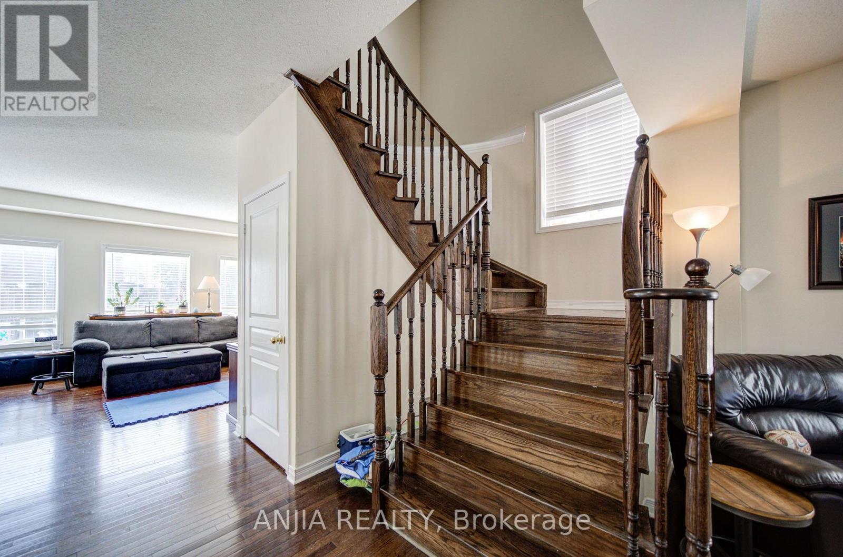
Welcome to this spacious double garage detached home offering approximately 3,120 sq. ft. of well-designed living space. Featuring 5 generously sized bedrooms and 4 bathrooms, this home is ideal for growing or multi-generational families.The main floor and second-floor hallway showcase elegant hardwood flooring, adding warmth and timeless appeal. A functional and thoughtfully designed layout offers spacious principal rooms, providing plenty of space for both everyday living and entertaining. Situated in a desirable Barrie neighbourhood, this home combines comfort, functionality, and ample living space, making it an excellent opportunity for families seeking room to grow.
Map data © OpenStreetMap contributors
No open houses are scheduled for this home.
Can't make it? Request a private viewing.
| Living room | Main level | 4.85 x 4.5 m |
| Dining room | Main level | 4.16 x 2.75 m |
| Kitchen | Main level | 4 x 3.36 m |
| Great room | Main level | 5 x 4.5 m |
| Primary Bedroom | Second level | 4.57 x 5.4 m |
| Bedroom 2 | Second level | 3.3 x 3.4 m |
| Bedroom 3 | Second level | 3 x 4.52 m |
| Bedroom 4 | Second level | 3.4 x 4.7 m |
| Bedroom 5 | Second level | 4.47 x 4.85 m |