 NewFor sale 50
$719,000
3+2 bed3 bath1,100–1,500 sq ft
169 Hickling Trail
Grove East, Barrie
5 days agoMLS® S13876022
CENTURY 21 LEADING EDGE REALTY INC.
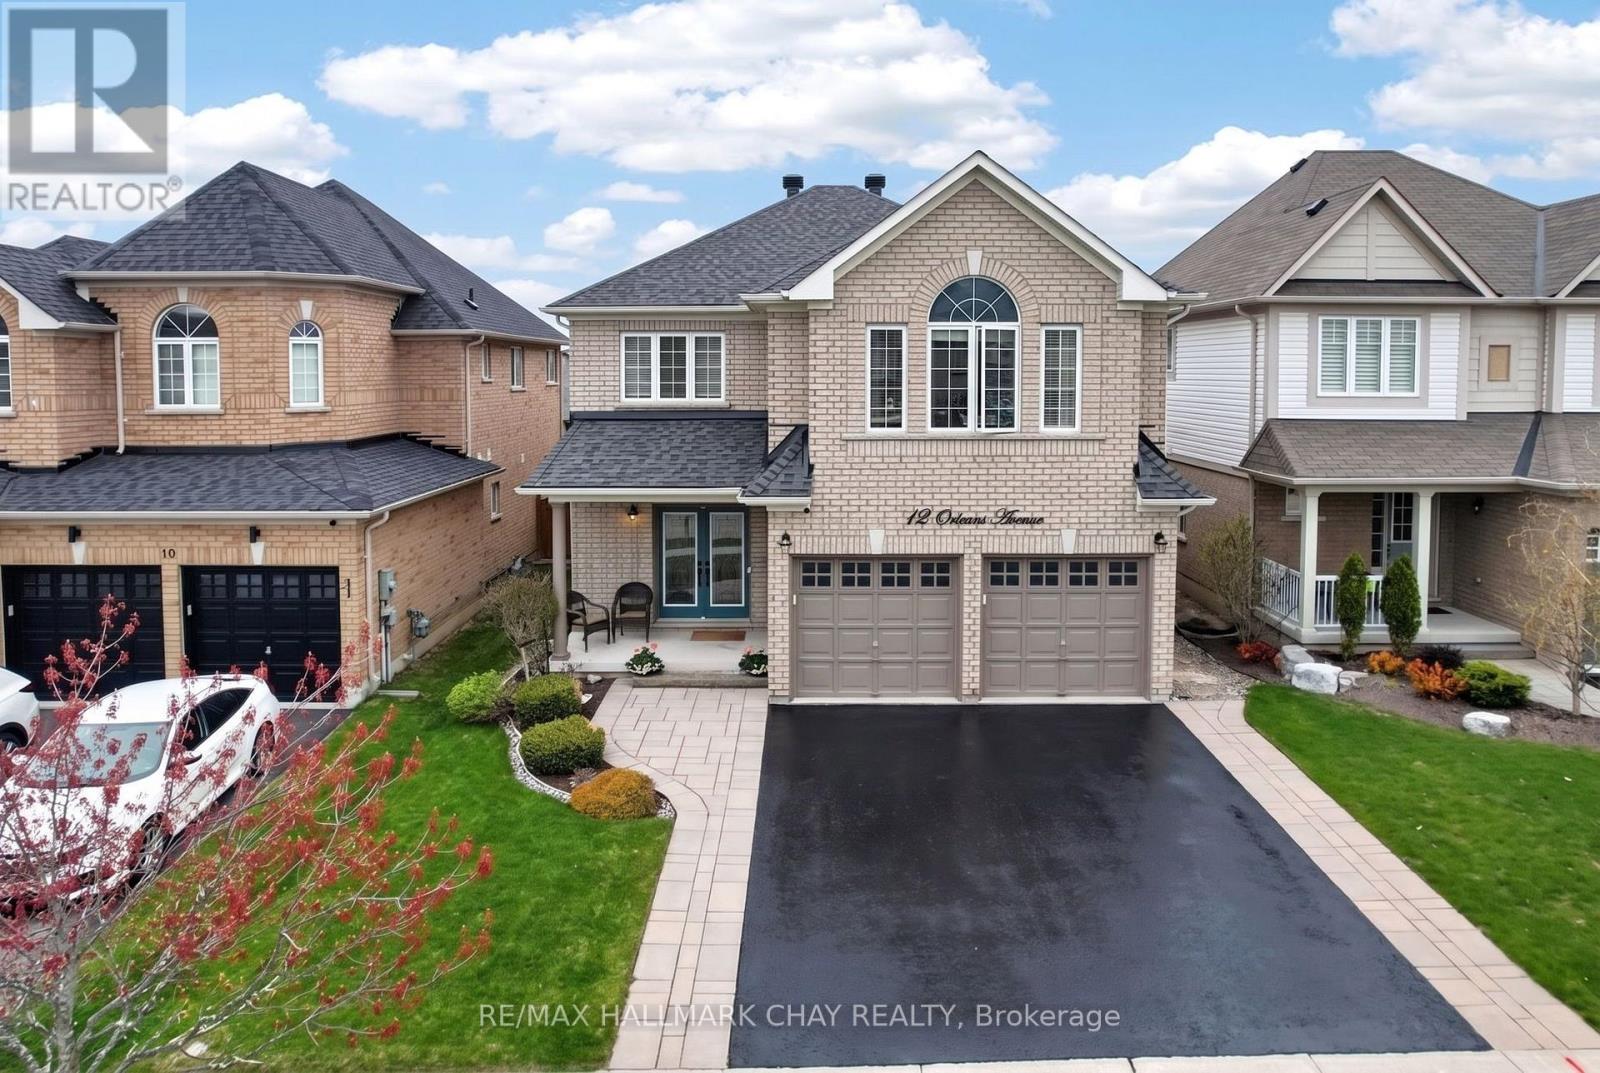
12 Orleans Avenue
Innis-Shore, Barrie, Ontario L4M0B1
For sale· Added
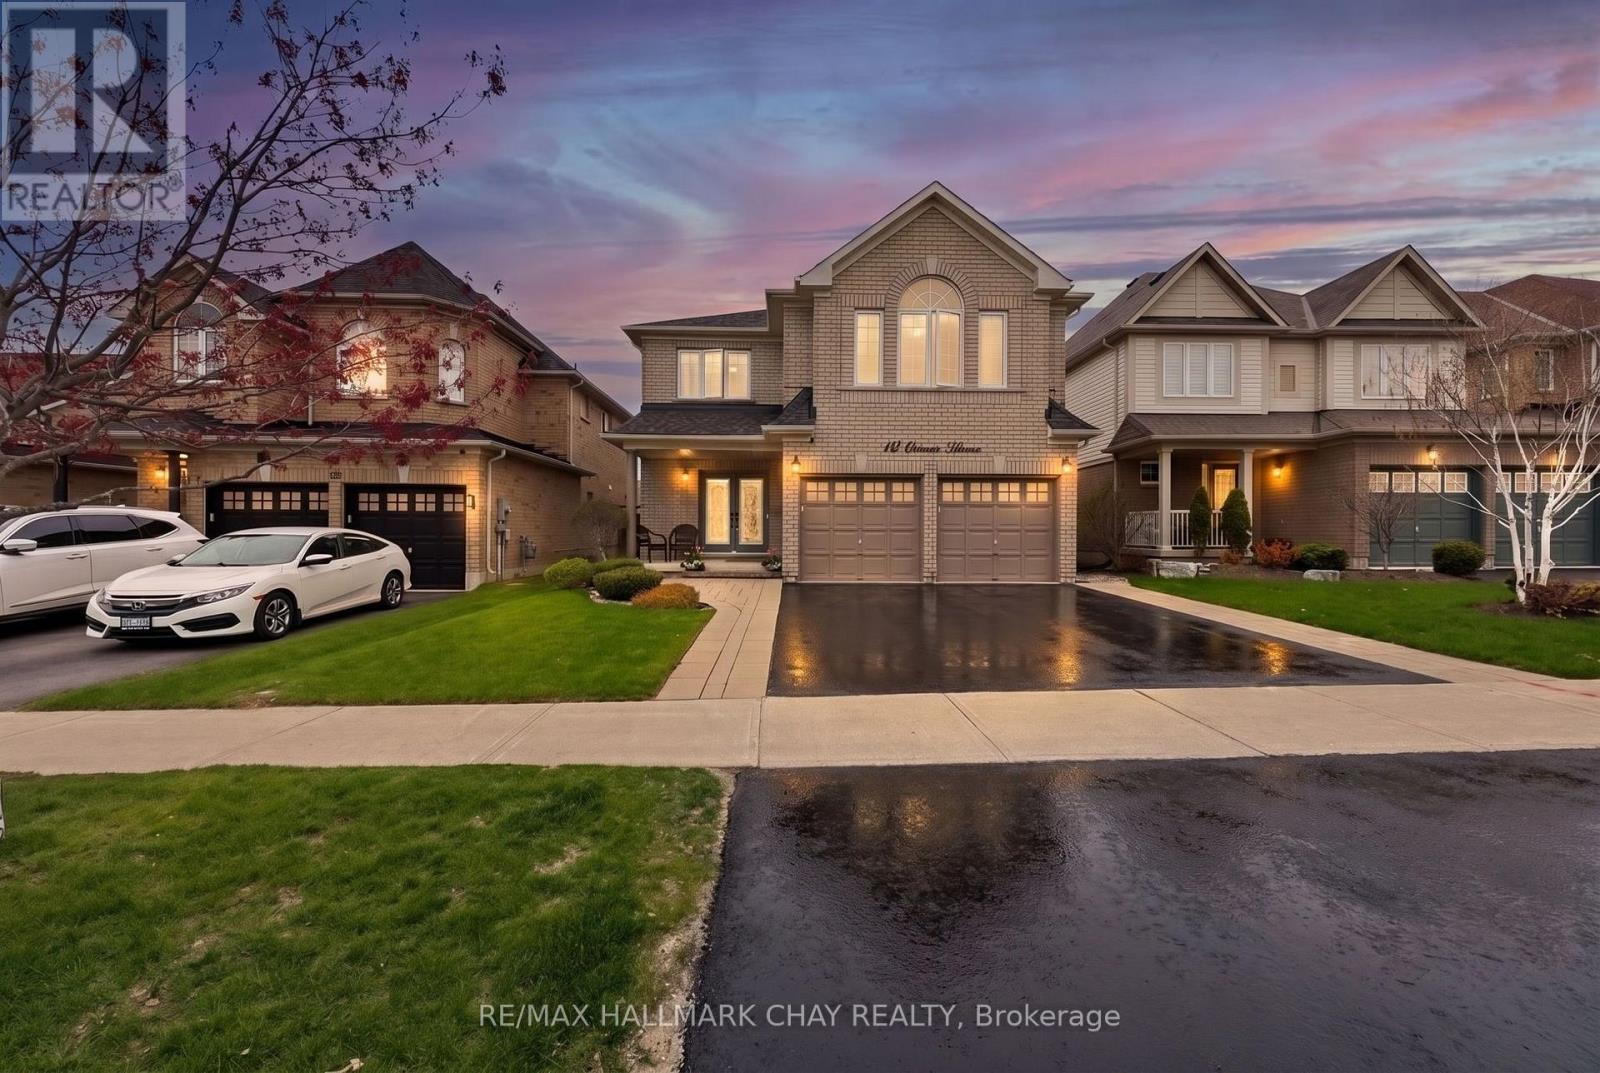
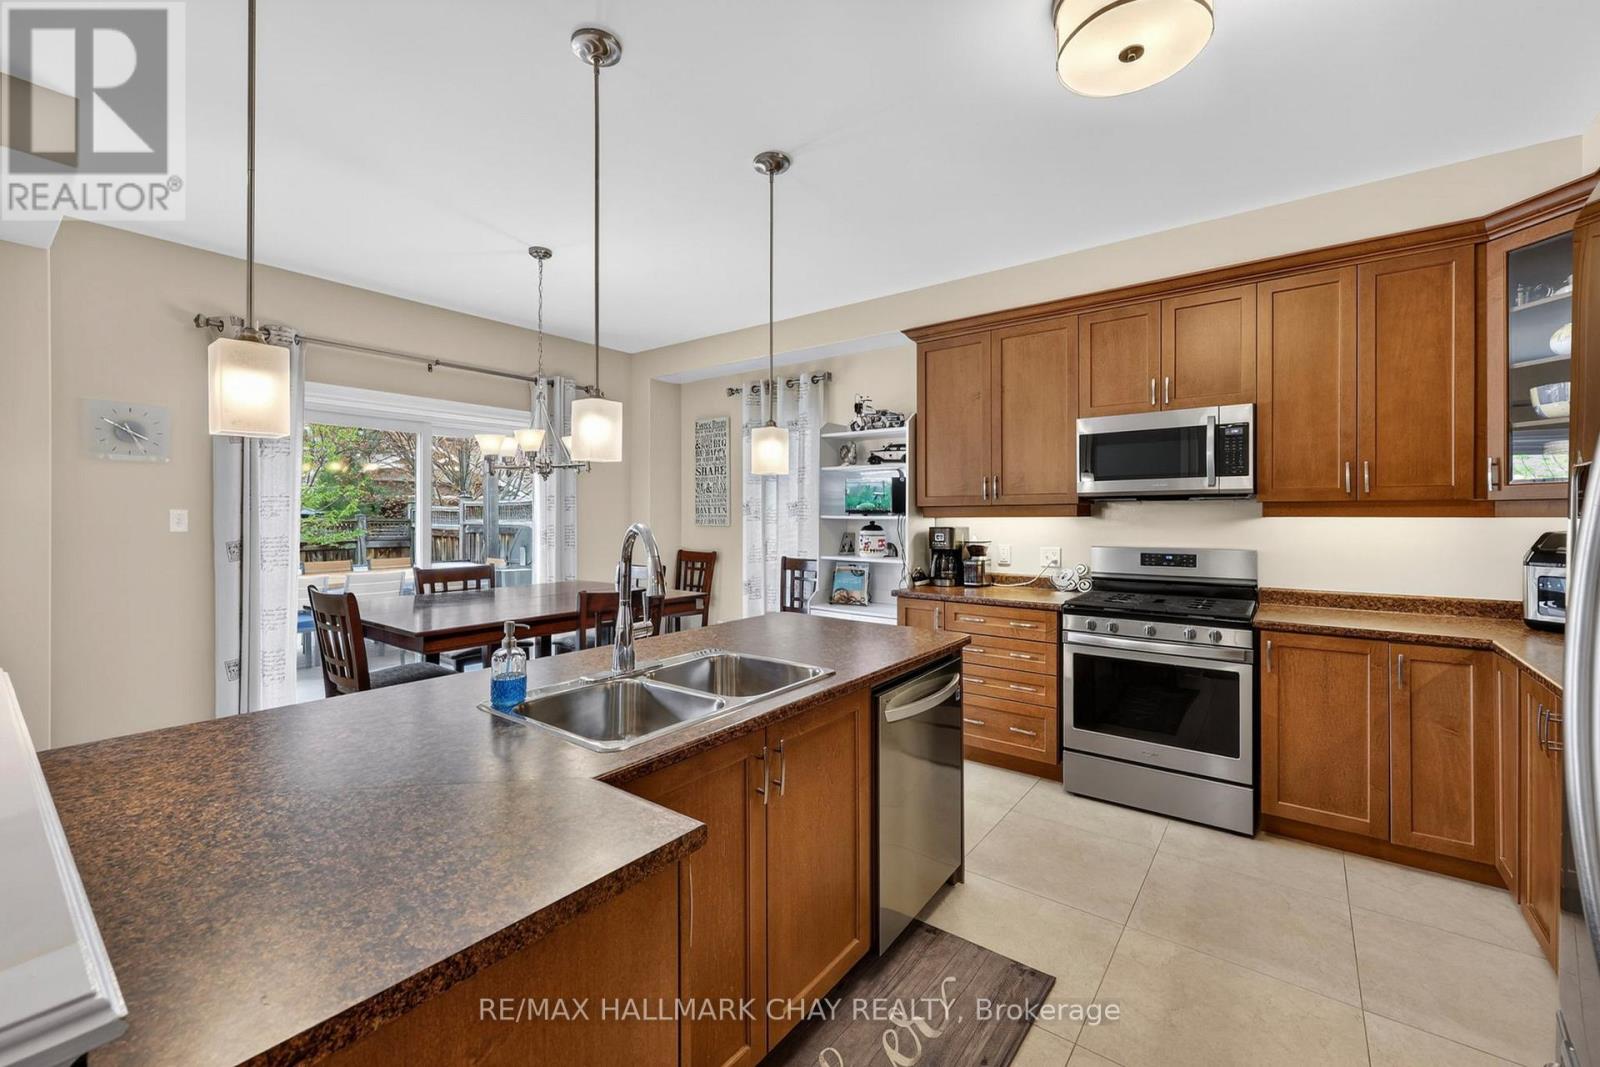
Luxurious 3,100 SqFt Home! Stunning 4-bed + library (convertible 5th bed) on second floor home loaded with upgrades. The main floor shines with pot lights and hand-scraped hickory hardwood laid on a 45-degree angle. Chef's kitchen boasts extended uppers with crown molding, large porcelain tiles, and recently updated appliances (gas stove, D/W, microwave). Upstairs offers incredible space: a main primary suite with built-in closet organizers and a spa ensuite (extended glass shower & soaker tub), a second primary suite with its own ensuite and W/I closet, plus a Jack-and-Jill bath for the remaining bedrooms. Step outside to a backyard oasis featuring a composite deck, Jacuzzi hot tub, and a natural gas BBQ line. Major peace of mind with a new Roof (Nov 2024) and Washer/Dryer (Sep 2024), Driveway Sealed (Sep 2026) . Prime location close to Lake Simcoe, schools, parks, restaurants, shopping and all amenities. A true turnkey masterpiece!
Map data © OpenStreetMap contributors
No open houses are scheduled for this home.
Can't make it? Request a private viewing.
| Kitchen | Main level | 3.96 x 3.05 m |
| Library | Second level | 5.38 x 3.35 m |
| Eating area | Main level | 3.96 x 2.74 m |
| Family room | Main level | 4.95 x 4.47 m |
| Dining room | Main level | 4.11 x 3.35 m |
| Living room | Main level | 4.19 x 4.47 m |
| Laundry room | Main level | 1.82 x 2.13 m |
| Primary Bedroom | Second level | 5.48 x 4.47 m |
| Bedroom | Second level | 3.35 x 3.65 m |
| Bedroom | Second level | 3.35 x 3.35 m |
| Bedroom | Second level | 3.42 x 3.96 m |