 NewFor sale 50
$719,000
3+2 bed3 bath1,100–1,500 sq ft
169 Hickling Trail
Grove East, Barrie
5 days agoMLS® S13876022
CENTURY 21 LEADING EDGE REALTY INC.
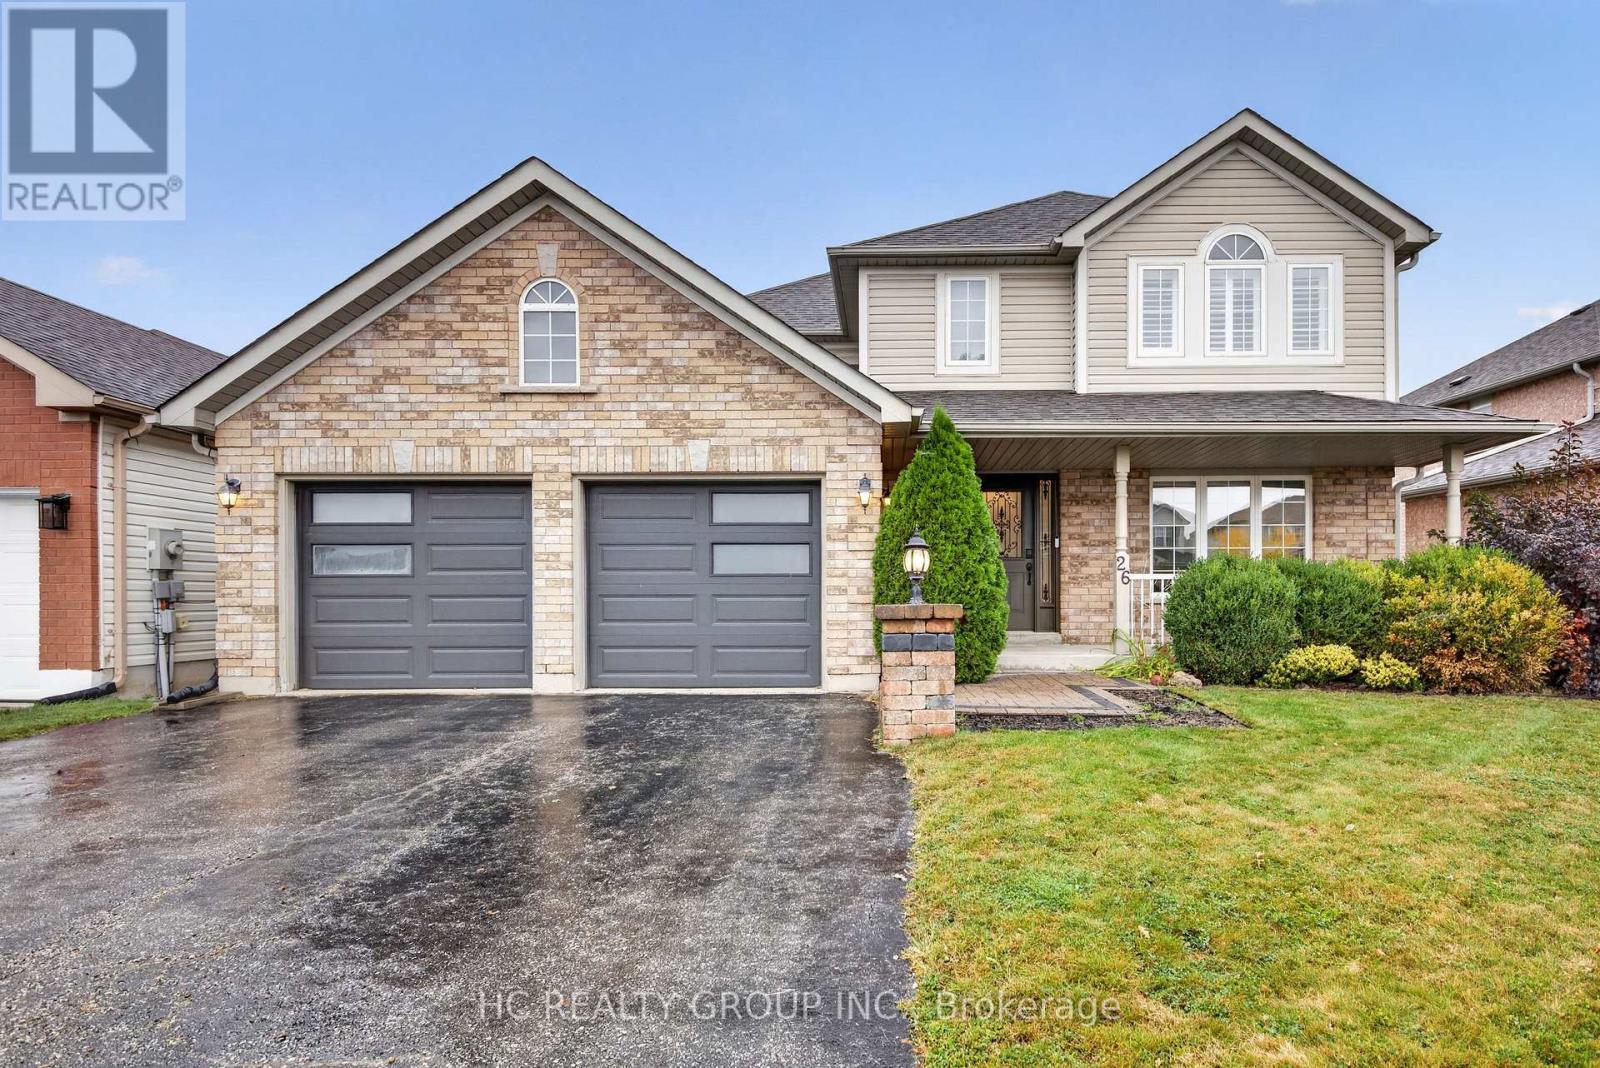
26 Country Lane
Painswick South, Barrie, Ontario L4N0E6
For sale· Added
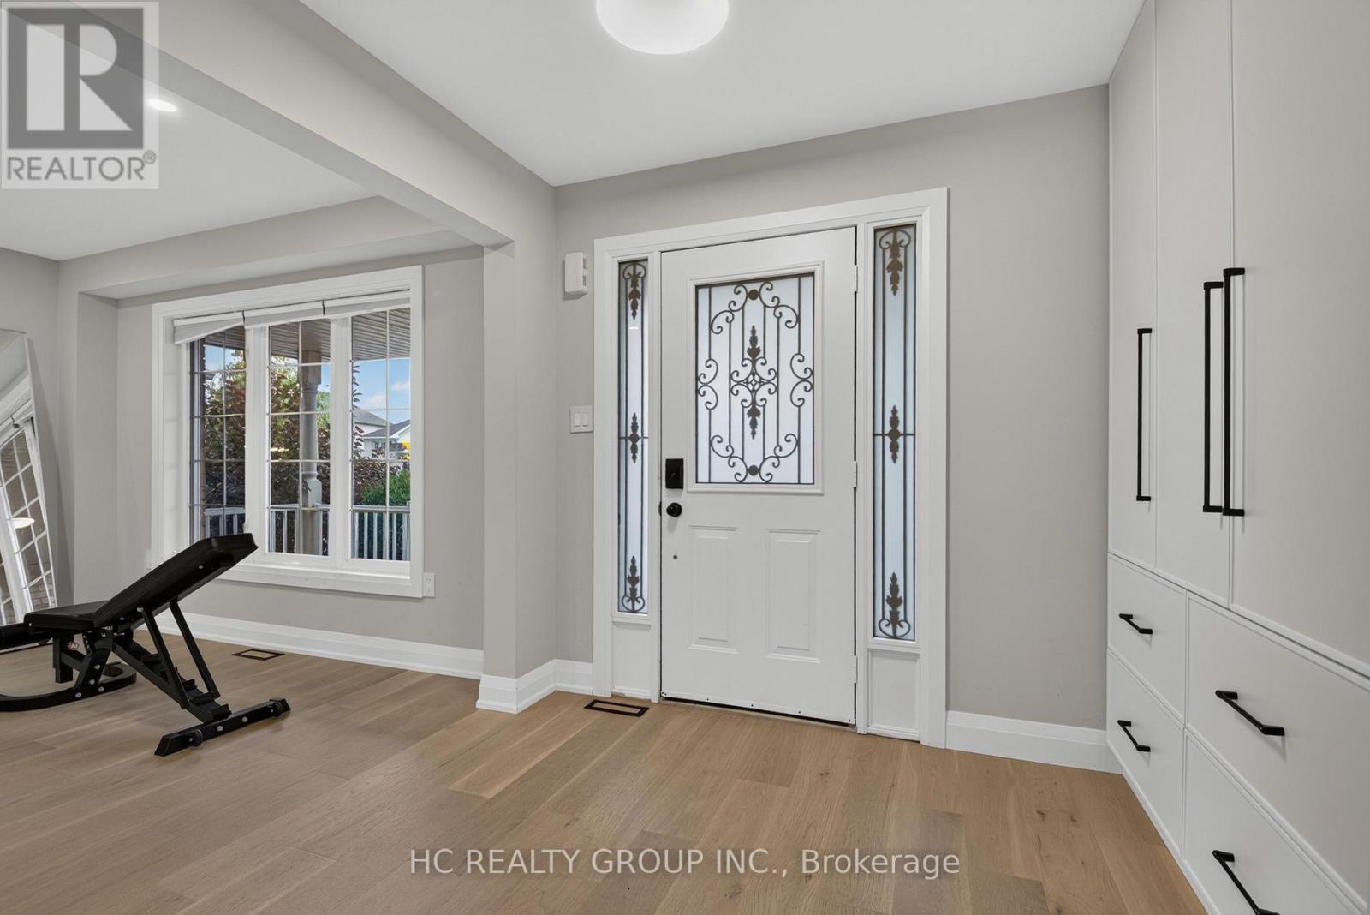
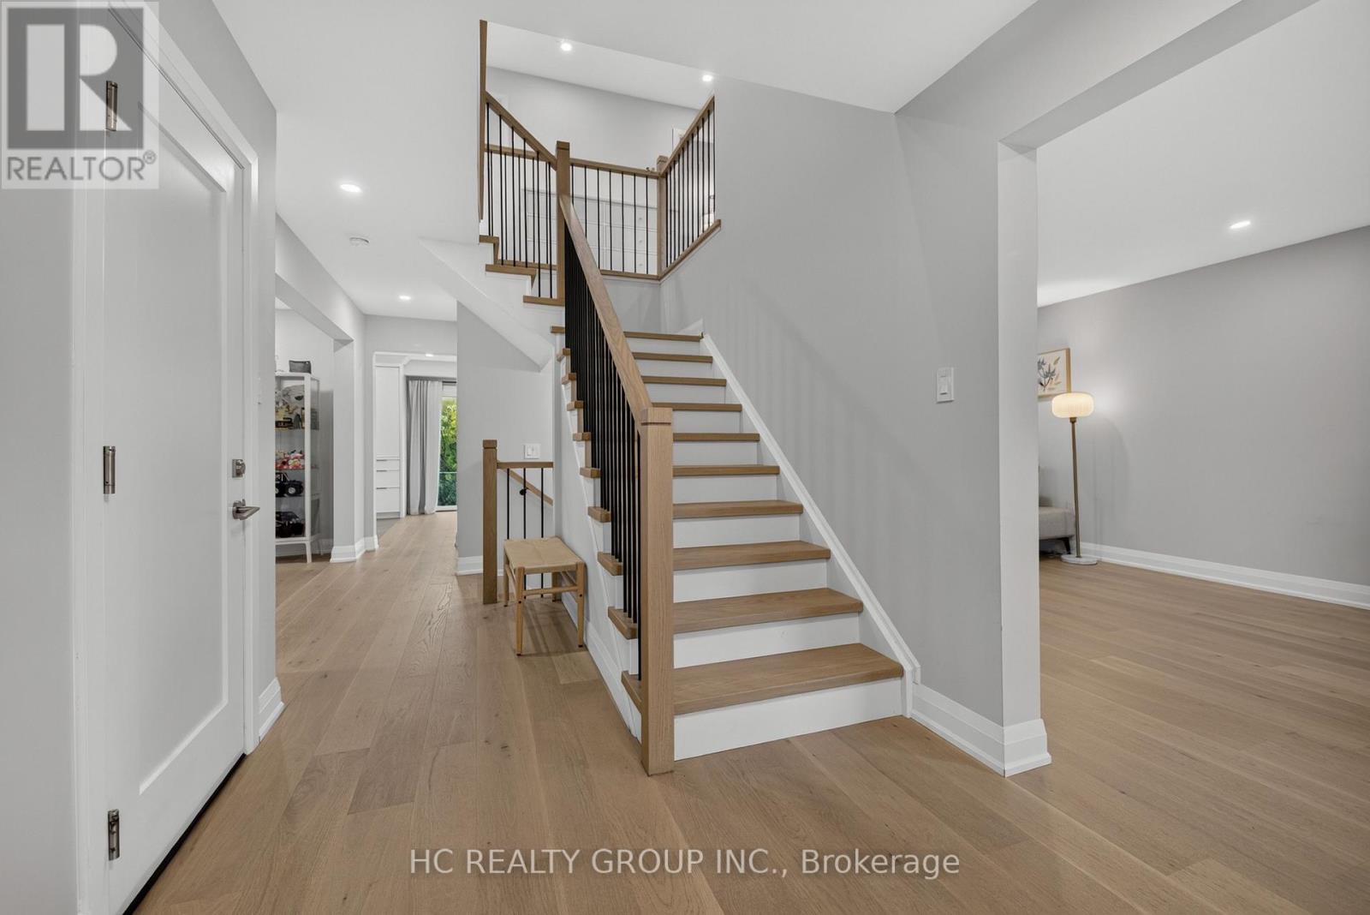
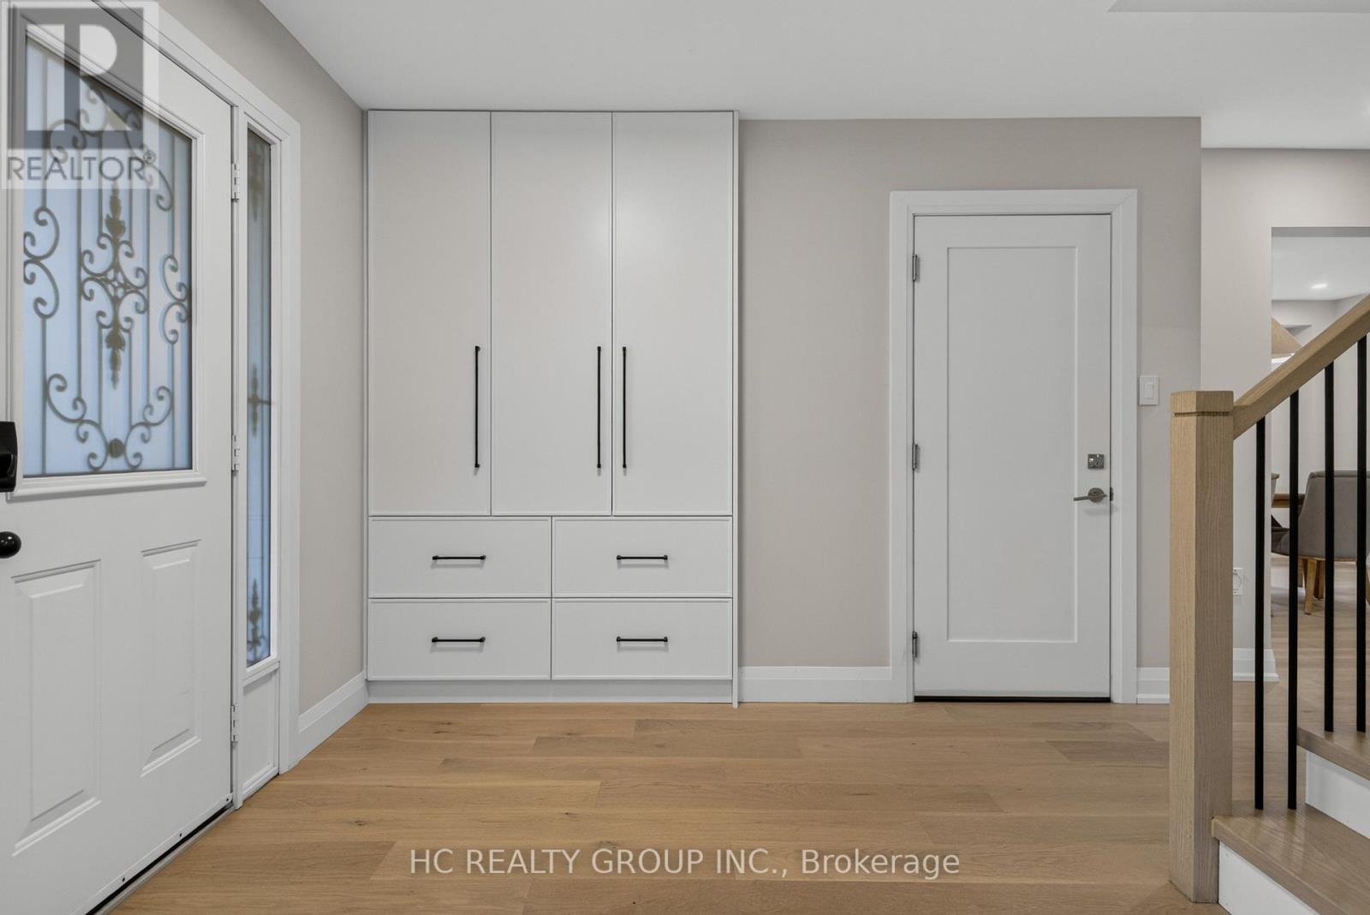
Wake up to water views in prestigious Painswick South. This beautifully renovated 2-storey detached home backs directly onto a pond with no rear neighbours and a forested backdrop, giving you exceptional privacy and views from every rear window. Completely updated in 2023 with quality modern finishes: brand-new flooring on both levels, pot lights throughout, and an upgraded staircase with iron pickets. The open-concept main floor offers generous living and dining areas flowing into a designer kitchen with centre island, stainless steel appliances and gas range, plus a bright breakfast nook with sliding doors to the backyard. Upstairs, four spacious bedrooms including a primary retreat with 5-pc ensuite. Step outside to your private oasis: interlock landscaping front and back, covered porch and pergola overlooking the pond. Just 5 minutes to Hwy 400, Costco and the GO Train. Close to plaza, library, 5 major banks. A true turnkey home where modern luxury meets nature.
Map data © OpenStreetMap contributors
No open houses are scheduled for this home.
Can't make it? Request a private viewing.
| Living room | Main level | 3.57 x 4.69 m |
| Dining room | Main level | 3.64 x 4.18 m |
| Family room | Main level | 3.57 x 5.48 m |
| Kitchen | Main level | 3.77 x 3.12 m |
| Eating area | Main level | 2.71 x 3.12 m |
| Primary Bedroom | Second level | 4.25 x 3.53 m |
| Bedroom 2 | Second level | 3.22 x 3.81 m |
| Bedroom 3 | Second level | 3.65 x 4.08 m |
| Bedroom 4 | Second level | 3.73 x 2.89 m |