
 For sale 50
$659,900
3 bed3 bath1,500–2,000 sq ft
33 Churchland Drive
Holly, Barrie
22 days agoMLS® S13808364
CENTURY 21 PERCY FULTON LTD.
82 Nottingham Road
Rural Barrie Southeast, Barrie, Ontario L9J0L3
For sale· Added
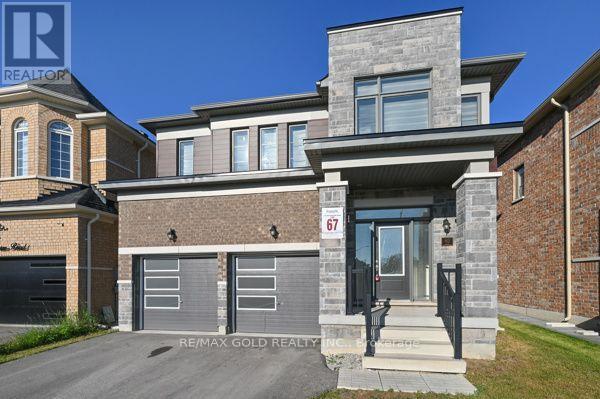
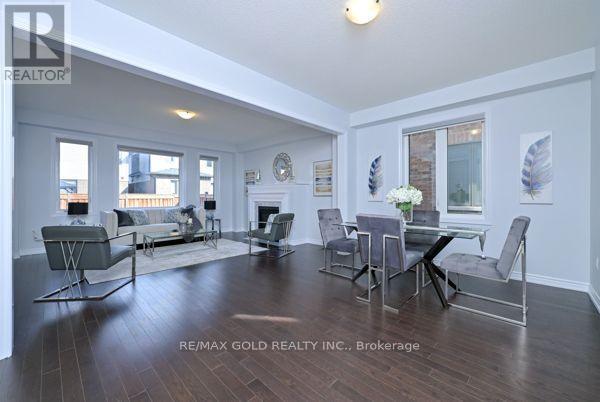
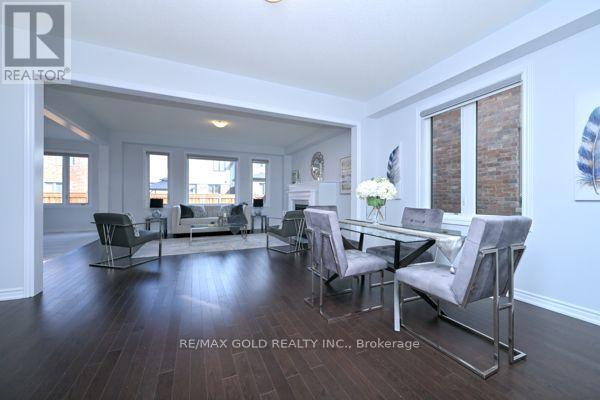
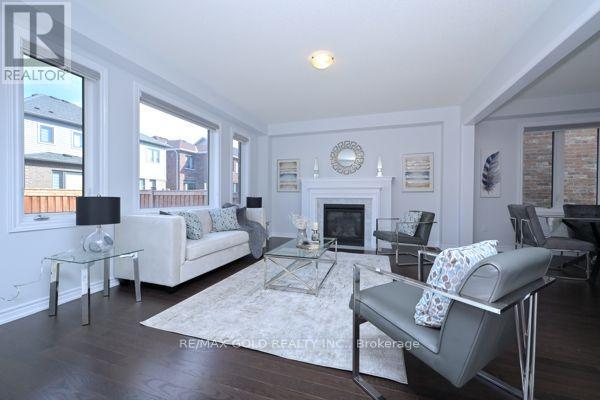
Welcome to this stunning freshly painted 4-bedroom detached home, where style, comfort, and functionality come together seamlessly. Featuring an open-concept layout with 9-foot ceilings, quality finishes and numerous upgrades throughout. The spacious great room features a cozy gas fireplace, while the modern kitchen comes with extended cabinetry, a centre island and an undermount sink. The breakfast area provides access to the private backyard, perfect for outdoor entertaining and family enjoyment. The primary suite offers a true retreat with a luxurious 5-piece ensuite featuring glass-enclosed shower and double vanity. All additional bedrooms are generously sized providing plenty of space for family and guests. Laundry on second floor.
Map data © OpenStreetMap contributors
No open houses are scheduled for this home.
Can't make it? Request a private viewing.
| Great room | Main level | 5.16 x 4.24 m |
| Dining room | Main level | 3.04 x 3.04 m |
| Kitchen | Main level | 3.96 x 3.65 m |
| Eating area | Main level | 3.96 x 3.65 m |
| Primary Bedroom | Second level | 5.27 x 3.79 m |
| Bedroom 2 | Second level | 3.35 x 3.04 m |
| Bedroom 3 | Second level | 3.91 x 3.63 m |
| Bedroom 4 | Second level | 3.96 x 3.05 m |




