 For sale 50
$679,900
3+1 bed2 bath1,205 sq ft
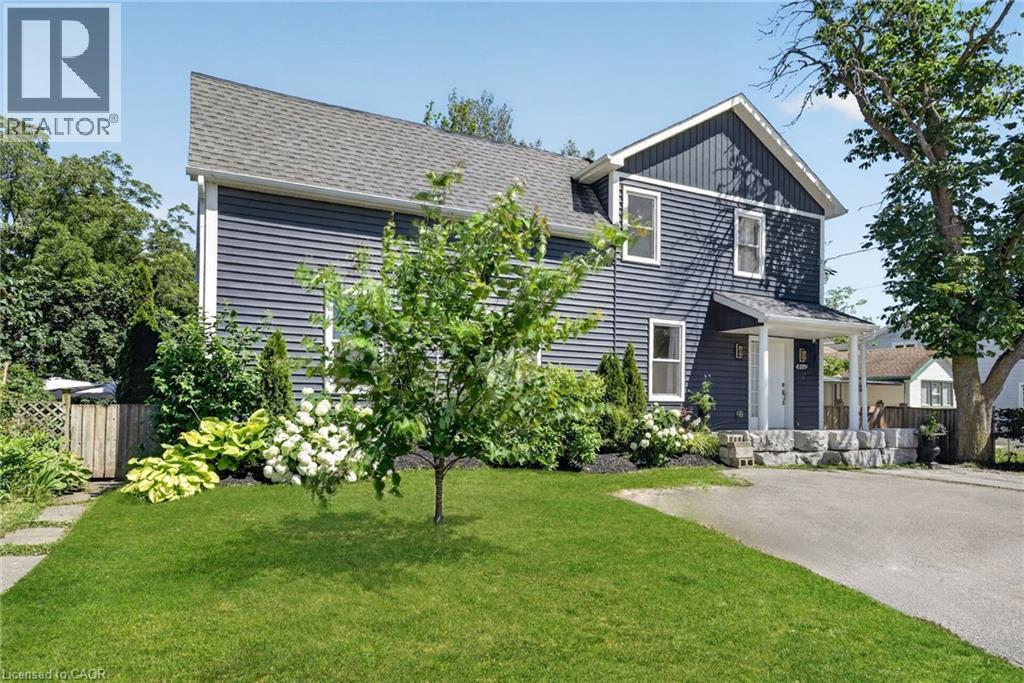
5131 Hawthorn Drive
Beamsville
1 month agoMLS® 40859216
RE/MAX Escarpment Realty Inc.
4245 William Street
Beamsville, Ontario L0R1B0
For sale· Added
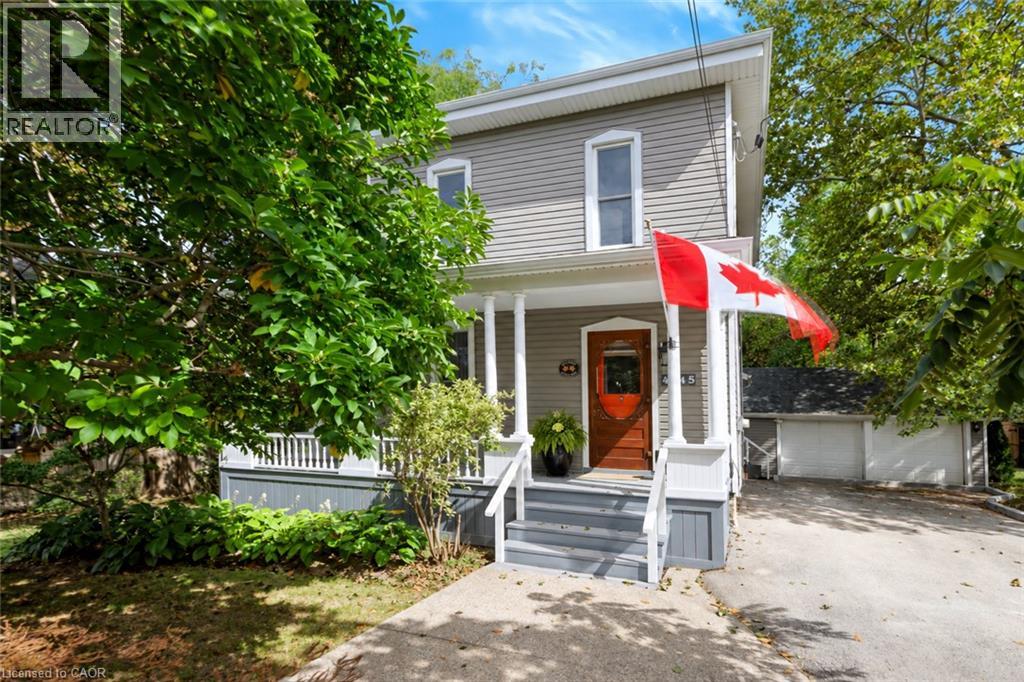
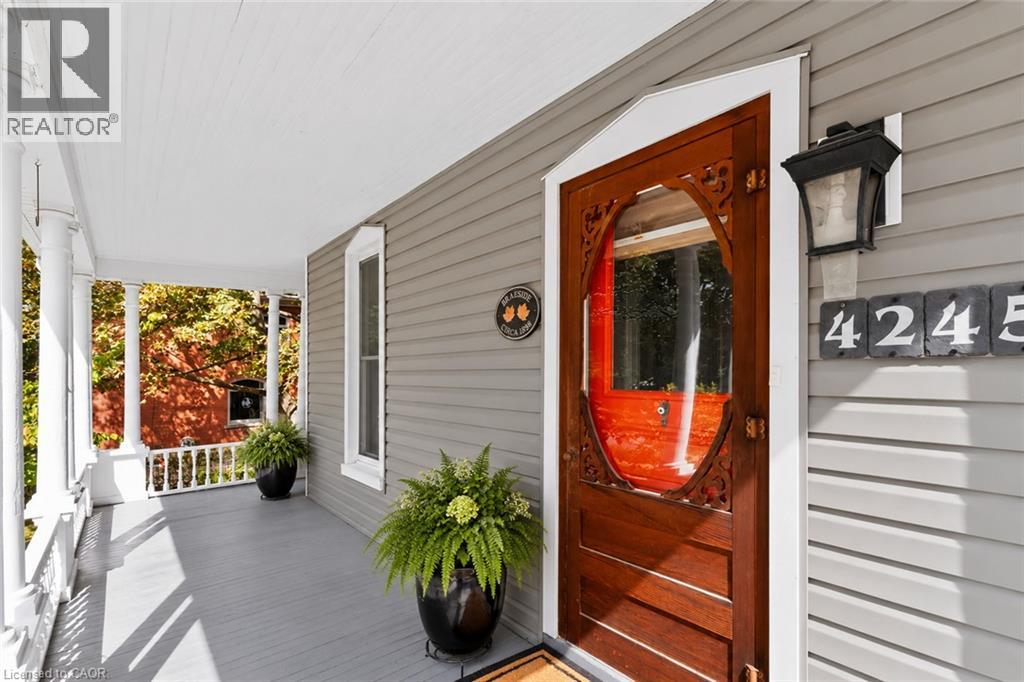
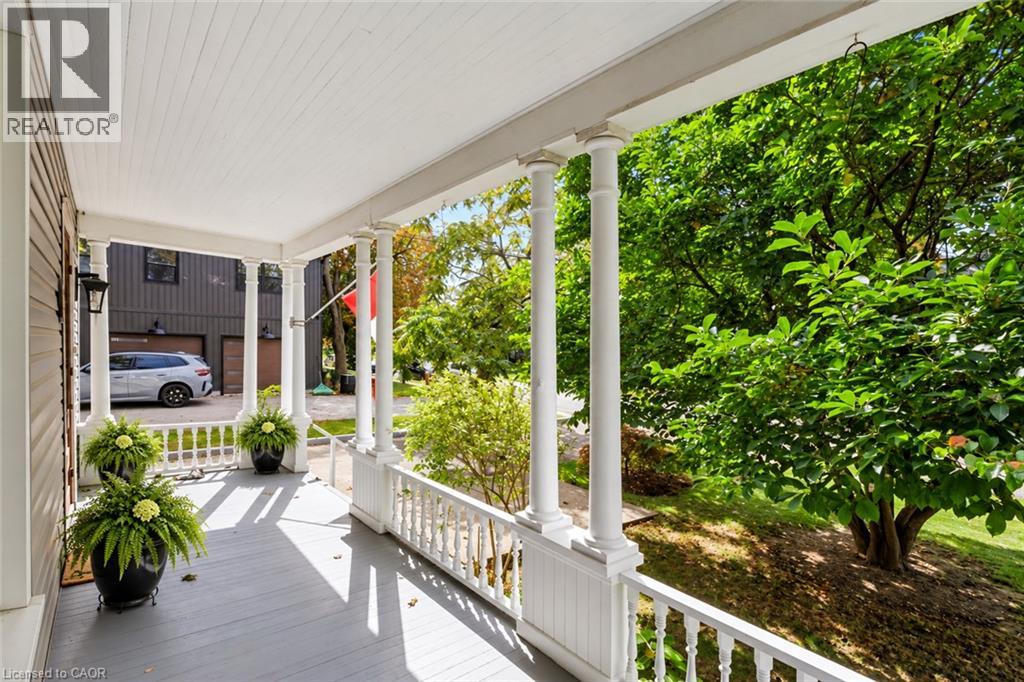
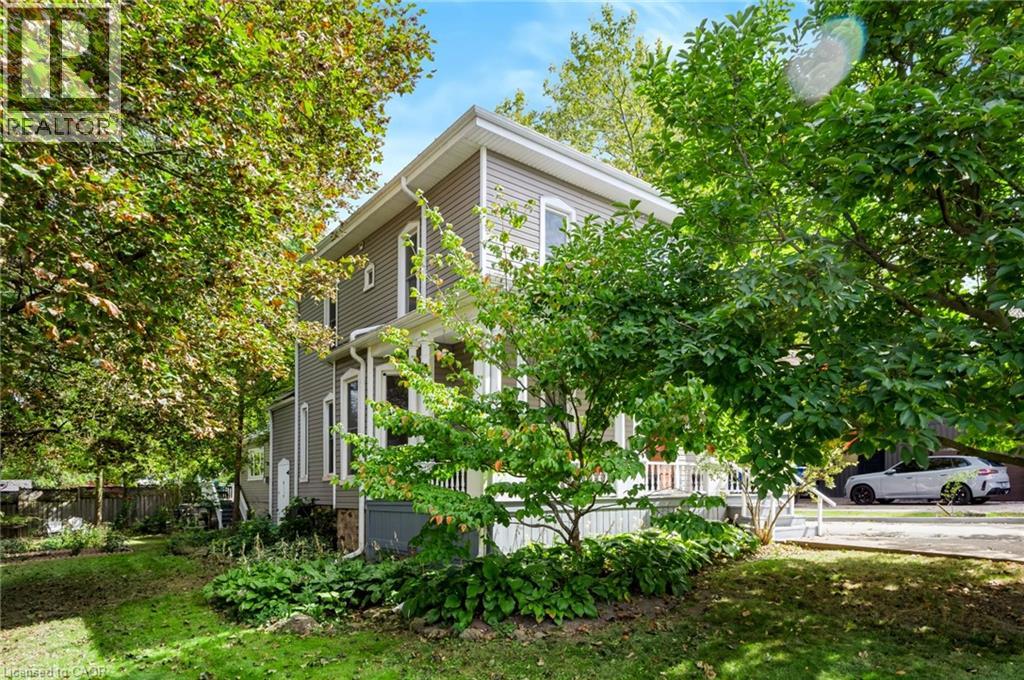
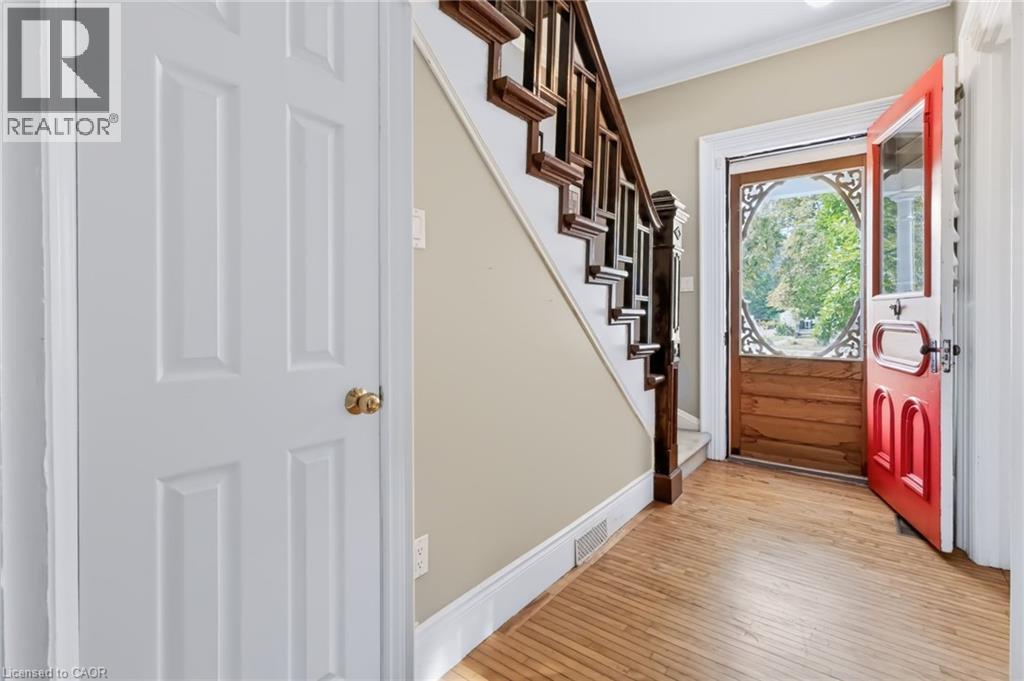
What if home felt a little slower? Welcome to 4245 William Street, a character-filled century home in the heart of Beamsville, where original charm meets the kind of layout made for everyday living. With approximately 1,700 sq. ft. of finished space, this 3 bedroom, 2-bathroom home offers more room than you might expect. From the inviting front living room and formal dining area to a dedicated main-floor office/optional bedroom, and bright family room tucked at the back of the home. The kitchen sits at the heart of it all, connecting spaces made for quiet mornings, long dinners and evenings spent at home. Upstairs, two spacious bedrooms provide a private retreat, with the flexibility to restore the home’s former third-bedroom layout by reinstating a previously removed wall. Set in an established neighbourhood close to the shops, cafes, wineries and countryside that make Beamsville so loved, this is a home that invites you to settle in, stay awhile, and enjoy life at a slightly slower pace.
Map data © OpenStreetMap contributors
No open houses are scheduled for this home.
Can't make it? Request a private viewing.
| Utility room | Basement | 9'9'' x 10'2'' |
| Other | Basement | 27'11'' x 17'9'' |
| 3pc Bathroom | Second level | — |
| Bedroom | Second level | 11'3'' x 11'9'' |
| Bedroom | Second level | 8'4'' x 11'5'' |
| Bedroom | Second level | 10'4'' x 11'5'' |
| Family room | Main level | 24'1'' x 11'2'' |
| 3pc Bathroom | Main level | 8'4'' x 3'' |
| Kitchen | Main level | 15'9'' x 17'11'' |
| Office | Main level | 8'7'' x 10'4'' |
| Dining room | Main level | 10'2'' x 10'4'' |
| Living room | Main level | 11'3'' x 15'11'' |