 For sale 50
$679,900
3+1 bed2 bath1,205 sq ft
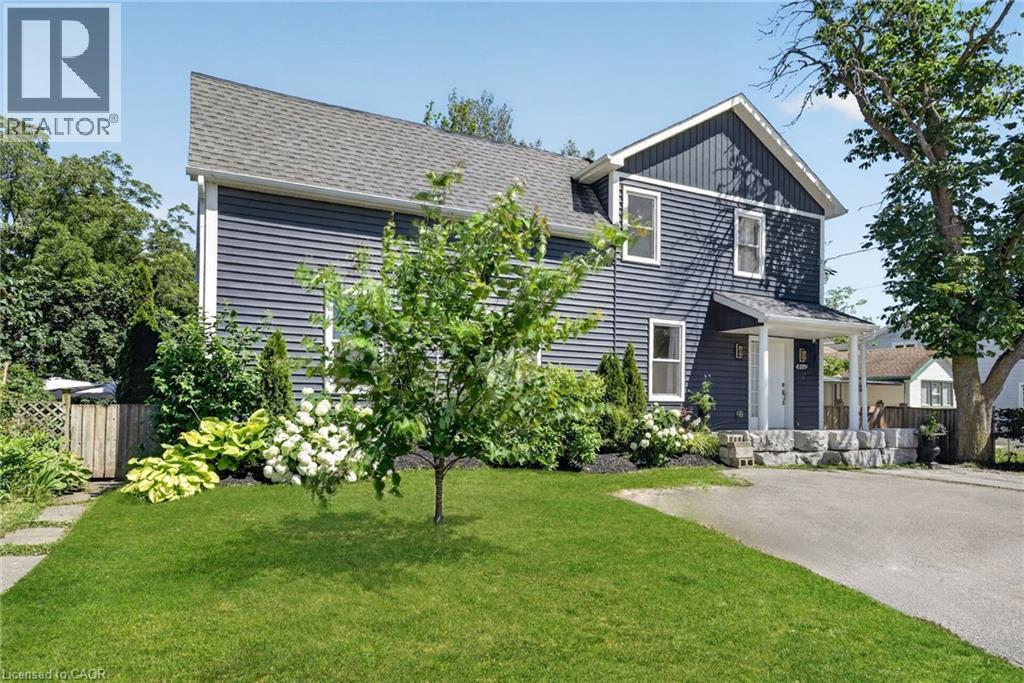
5131 Hawthorn Drive
Beamsville
1 month agoMLS® 40859216
RE/MAX Escarpment Realty Inc.
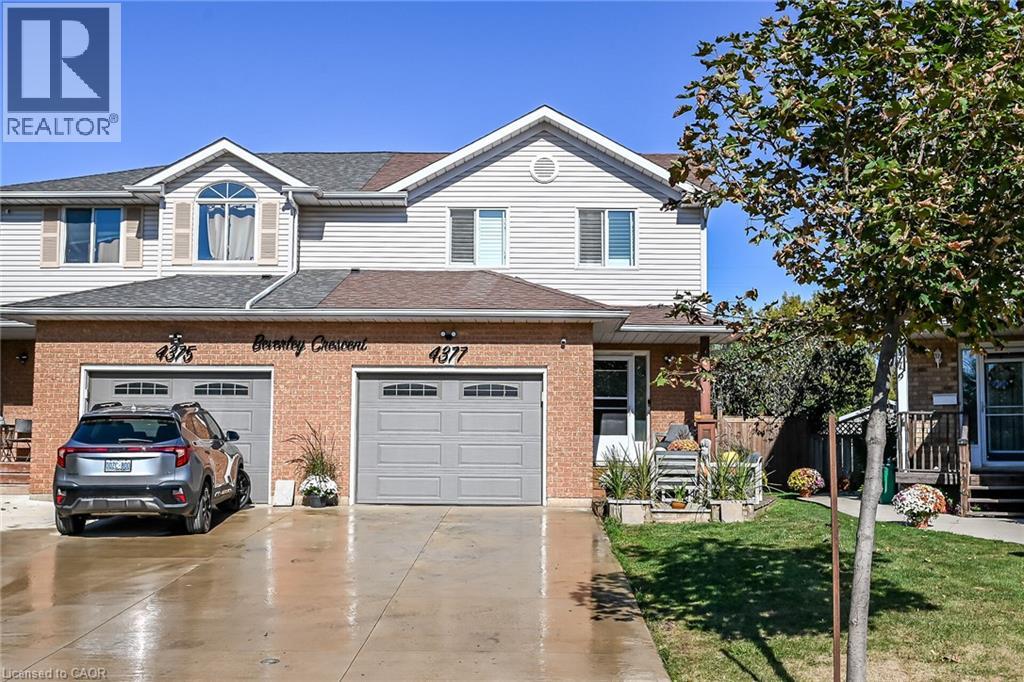
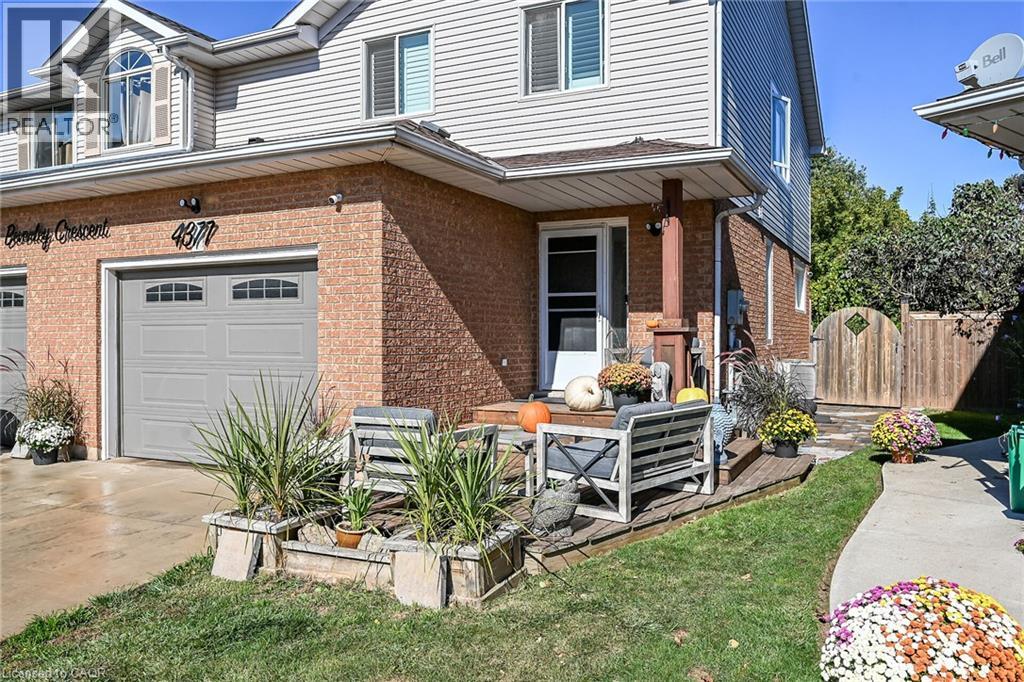
4377 Beverley Crescent
Beamsville, Ontario L0R1B6
For sale· Added
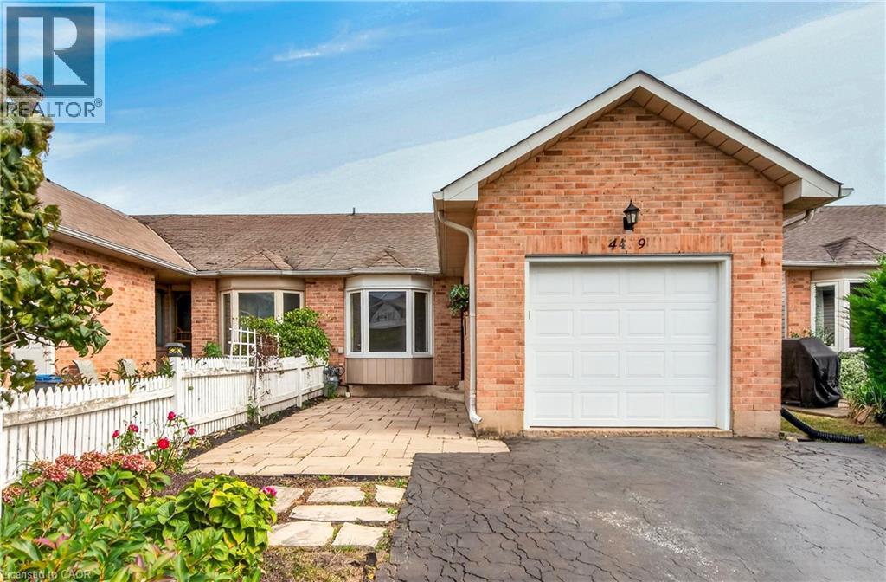
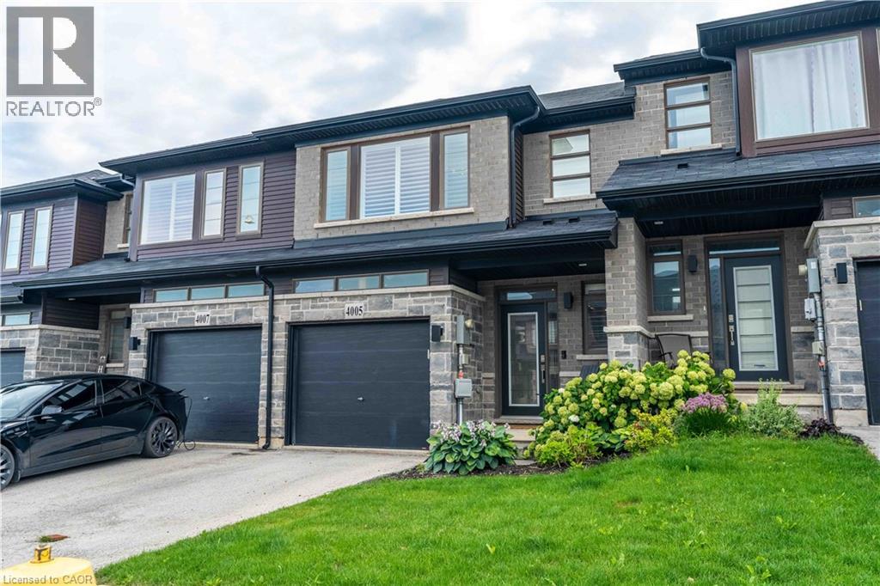
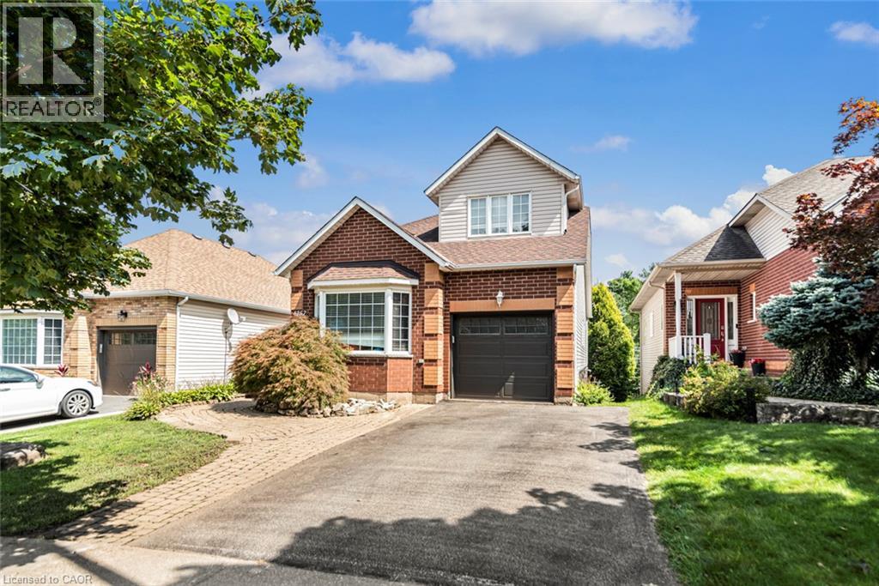
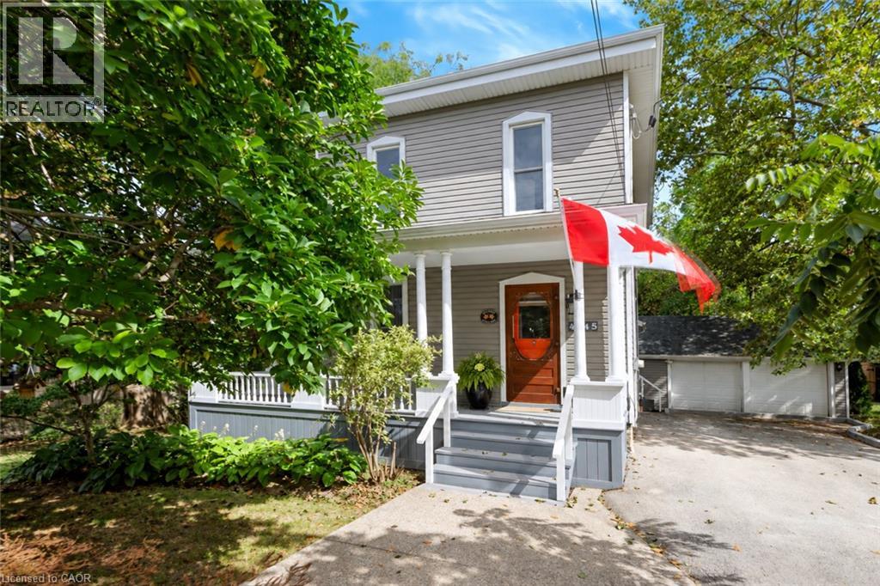
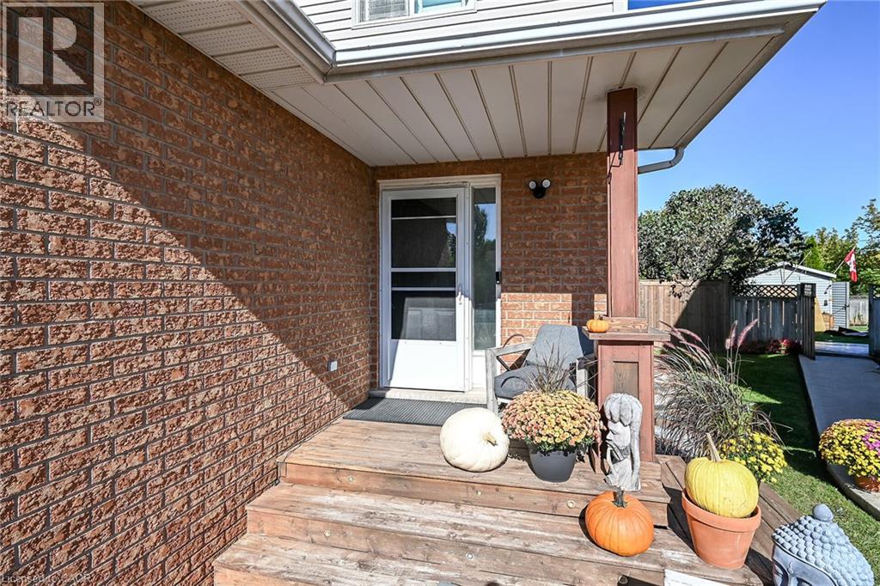
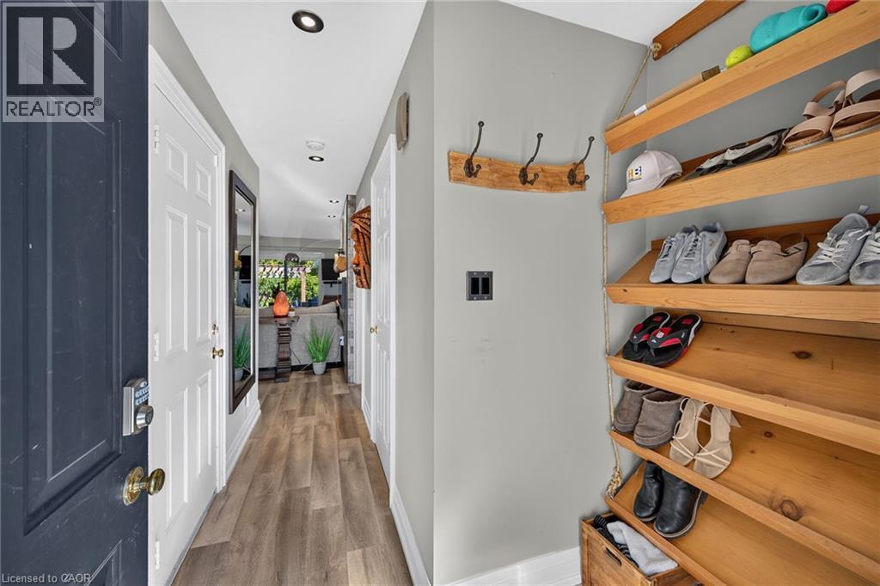
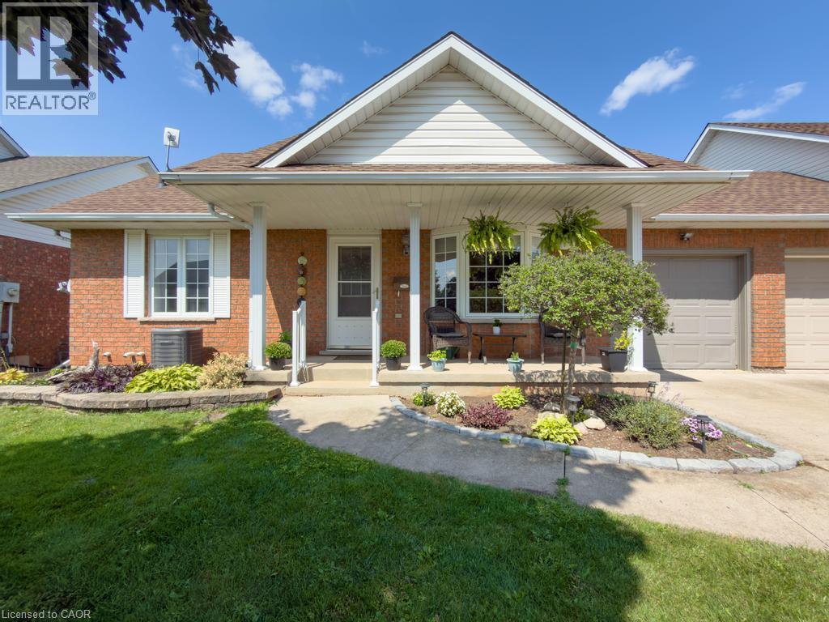
Beautiful semi detached 2 story home totally renovated from top to bottom, just move! Pride of ownership evident. Open layout featuring newer kitchen with stainless steel appliances, newer windows, primary bed with feature wall with fireplace, newer flooring, family feature wall with fireplace, Heating and AC 2024, remote controlled tiger blinds, Glass partial wall on landing, Covered patio pergola, Pizza oven, Hot tub,new concrete path, shed, fire pit and so much more.
Map data © OpenStreetMap contributors
No open houses are scheduled for this home.
Can't make it? Request a private viewing.
| Utility room | Basement | 6'5'' x 16'0'' |
| Recreation room | Basement | 17'5'' x 21'8'' |
| 3pc Bathroom | Second level | — |
| Bedroom | Second level | 9'1'' x 10'5'' |
| Primary Bedroom | Second level | 11'7'' x 21'0'' |
| Bedroom | Second level | 11'8'' x 10'6'' |
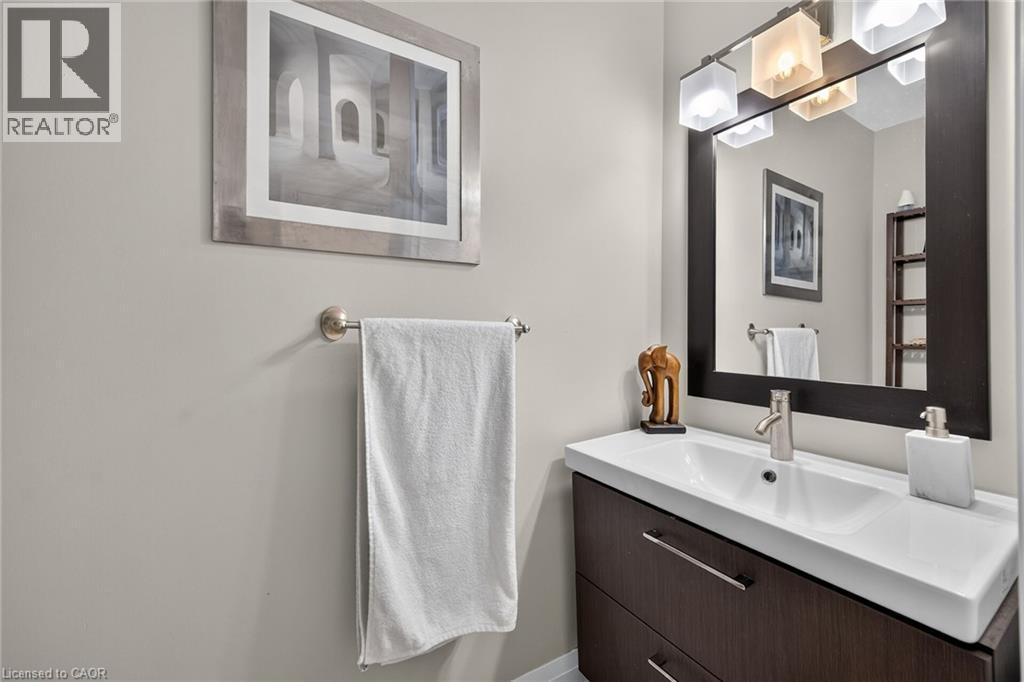
| 2pc Bathroom | Main level | — |
| Foyer | Main level | — |
| Living room | Main level | 15'1'' x 11'9'' |
| Dining room | Main level | 13'9'' x 9'1'' |
| Kitchen | Main level | 9'0'' x 14'0'' |