 For sale 50
$679,900
3+1 bed2 bath1,205 sq ft
5131 Hawthorn Drive
Beamsville
1 month agoMLS® 40859216
RE/MAX Escarpment Realty Inc.
4257 Stadelbauer Drive
Beamsville, Ontario L0R1B8
For sale· Added
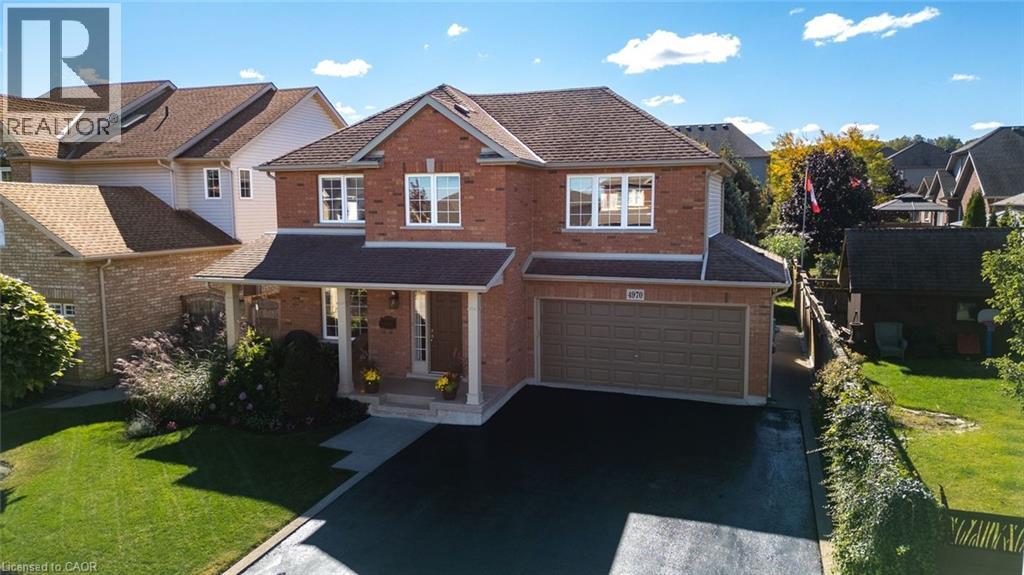
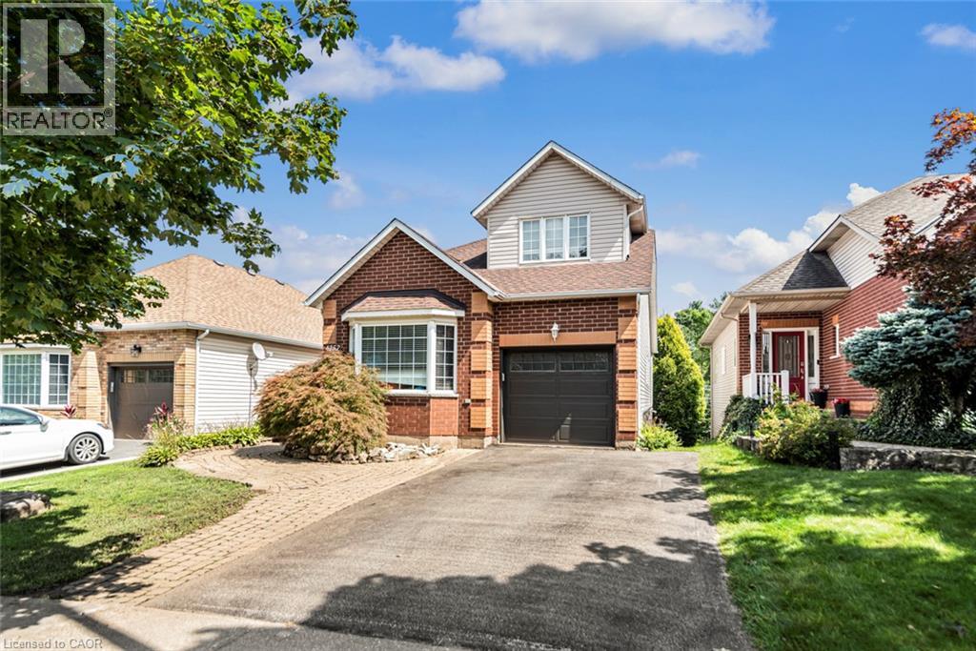
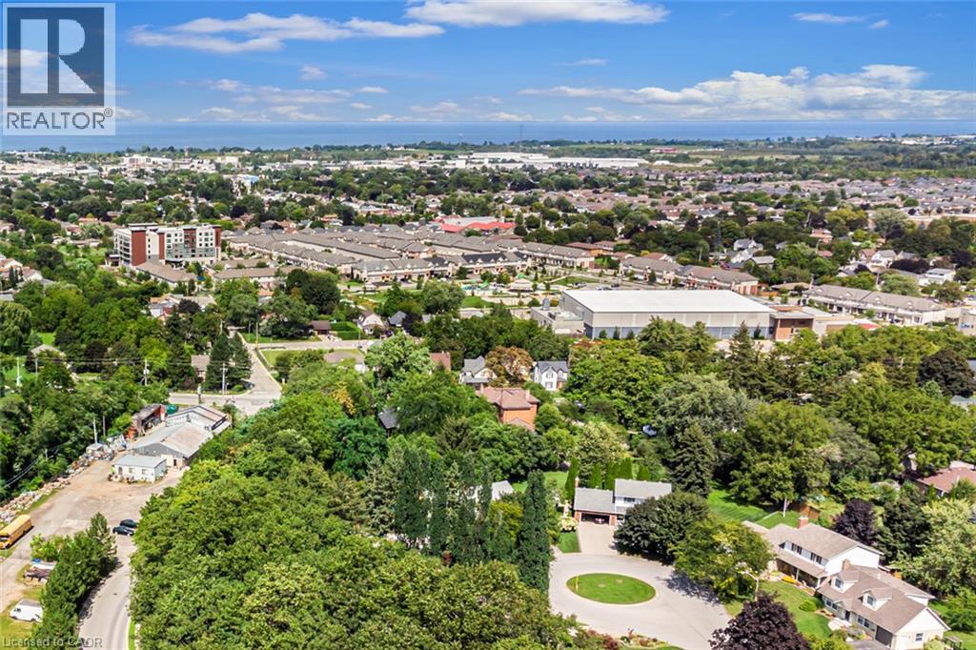
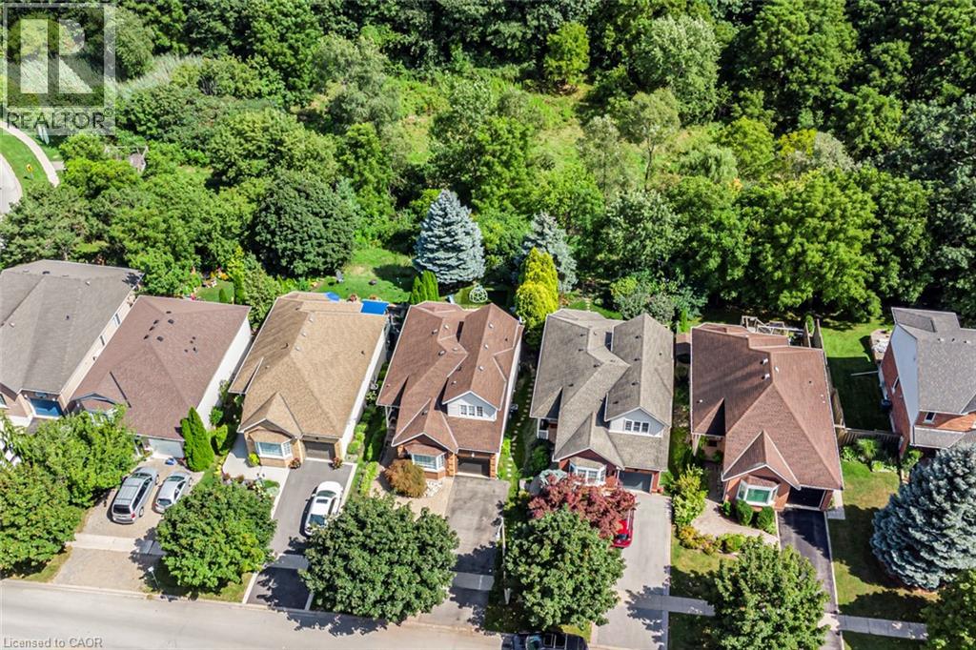
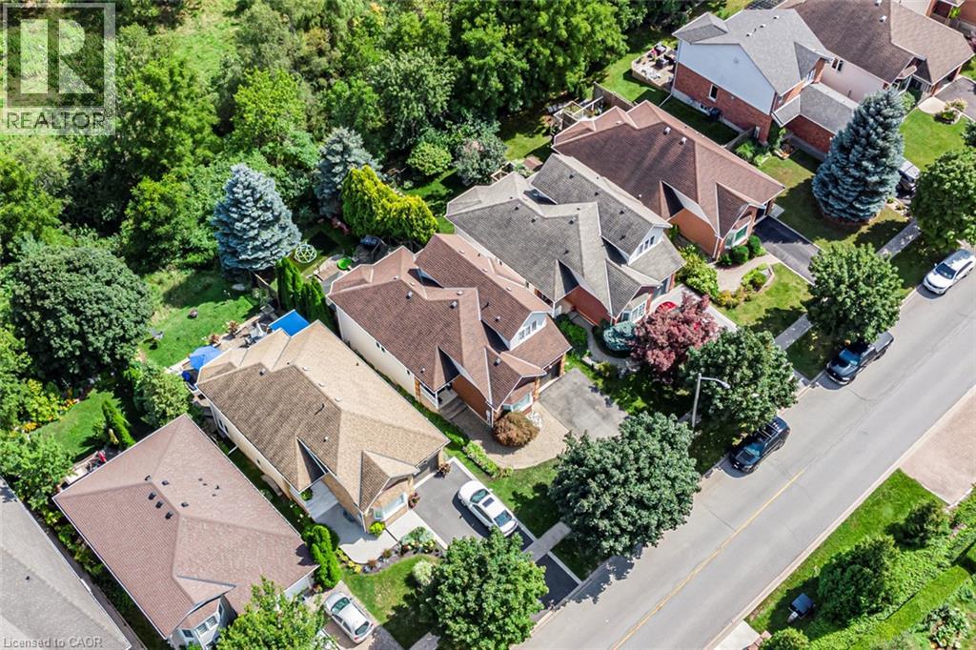
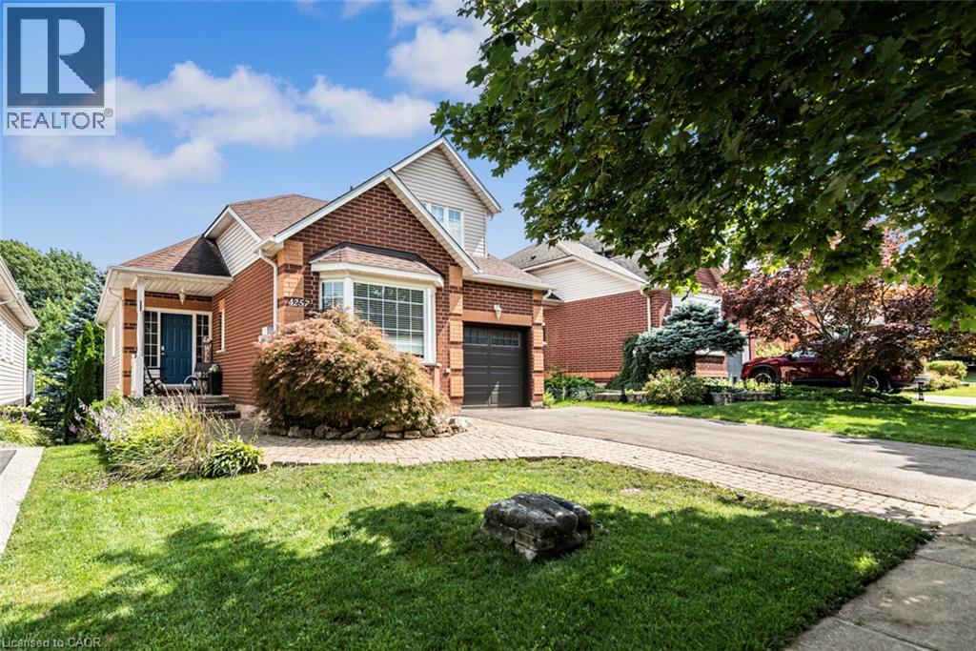
Unique multi generational home in the heart of wine country. Gorgeous Cathedral ceilings make the sight lines out to the conservation area absolutely stunning. With no neighbors behind or in front your piece of paradise awaits. With 3+1 bedrooms, 3 baths, 2 Kitchens, floor to ceiling windows, separate rear entrance, private rear yard looking onto a conservation area, you have room for the entire family. Don't miss this opportunity as homes in this neighborhood only come up once in a while. Book your private viewing today!
Map data © OpenStreetMap contributors
Eastern time. Can't make it? Request a private viewing.
| Oct 1, 2026 | $799,999 | ▼ $24,901 |
| Sep 17, 2026 | $824,900 | ▼ $24,877 |
| Sep 9, 2026 | $849,777 | First recorded price |
Price changes since Sep 9, 2026.
| 4pc Bathroom | Lower level | 7'9'' x 7'2'' |
| Kitchen | Lower level | 5'3'' x 15'3'' |
| Bedroom | Lower level | 10'3'' x 15'8'' |
| Bedroom | Lower level | 9'4'' x 17'3'' |
| Family room | Lower level | 15'0'' x 20'10'' |
| 4pc Bathroom | Second level | 8'4'' x 10'5'' |
| 2pc Bathroom | Main level | 7'5'' x 5'5'' |
| 4pc Bathroom | Main level | 4'11'' x 4'5'' |
| Den | Second level | 7'0'' x 7'0'' |
| Primary Bedroom | Second level | 10'6'' x 12'11'' |
| Primary Bedroom | Main level | 10'5'' x 23'6'' |
| Bedroom | Main level | 10'1'' x 10'6'' |
| Living room | Main level | 12'2'' x 14'7'' |
| Dining room | Main level | 8'9'' x 12'1'' |
| Kitchen | Main level | 17'0'' x 11'6'' |