 NewFor sale 50
$749,900
3 bed2 bath1,882 sq ft
4377 Beverley Crescent
Beamsville
5 days agoMLS® 40870132
RE/MAX Escarpment Realty Inc.
5131 Hawthorn Drive
Beamsville, Ontario L0R1B8
For sale· Added
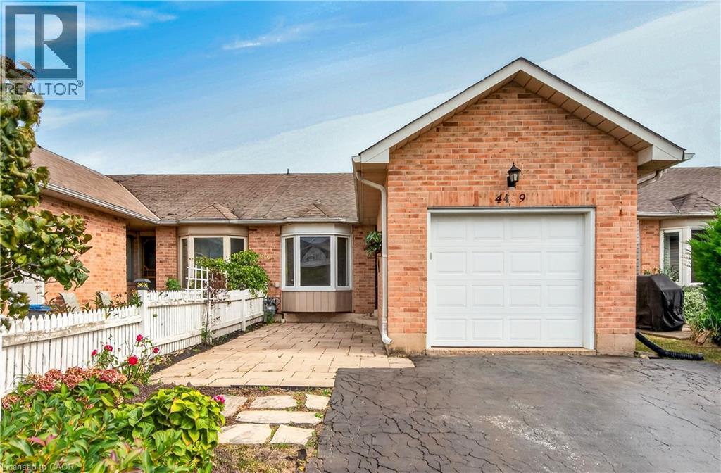
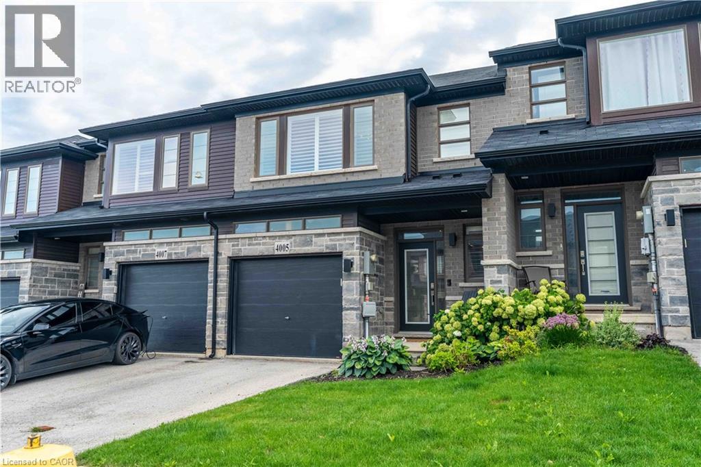
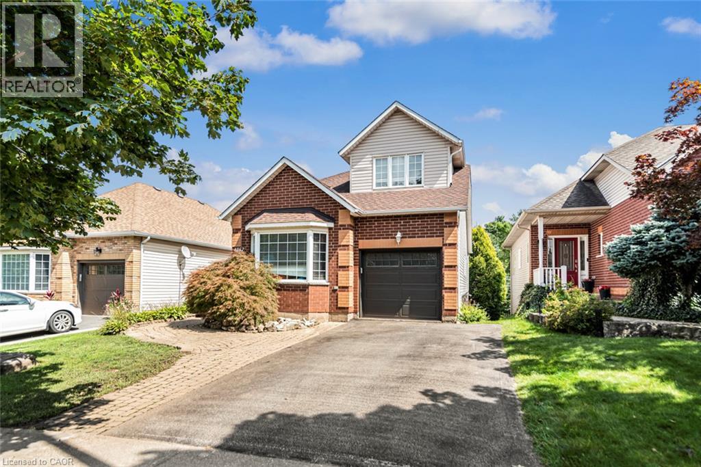
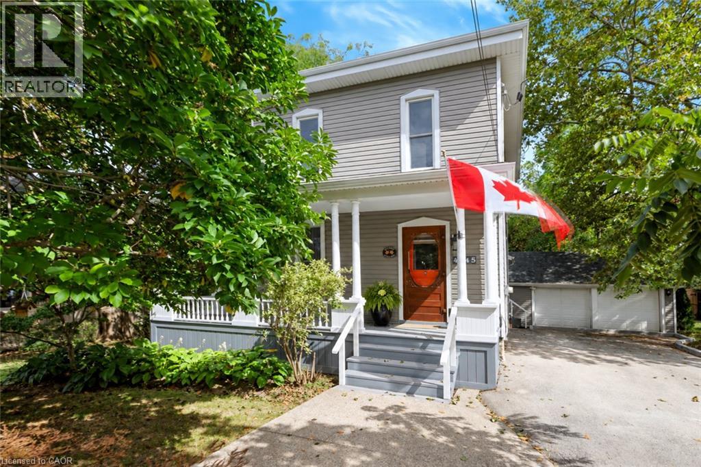
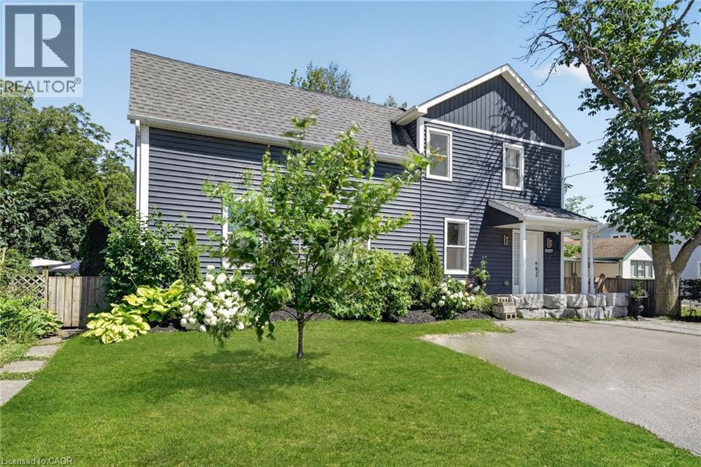
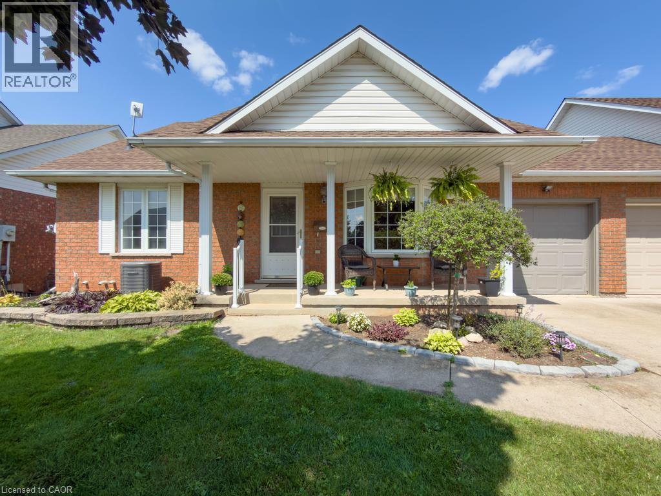
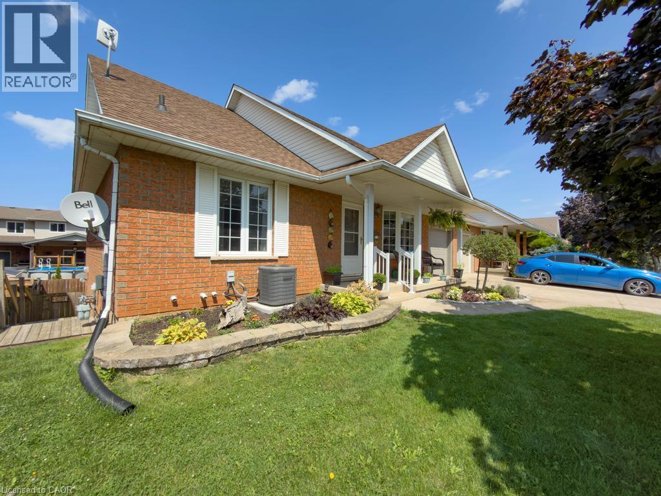
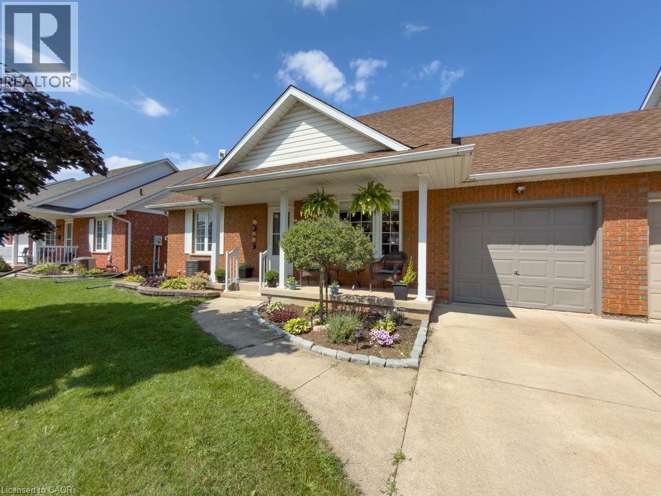
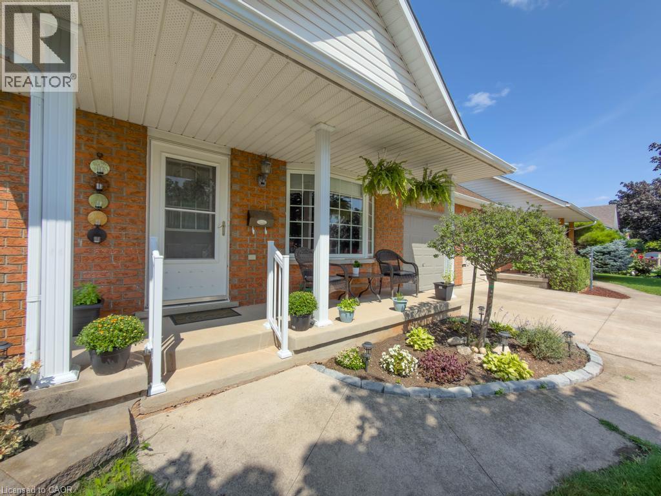
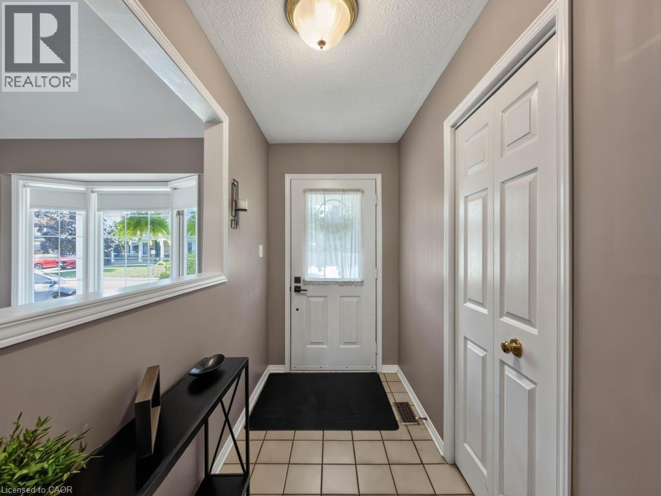
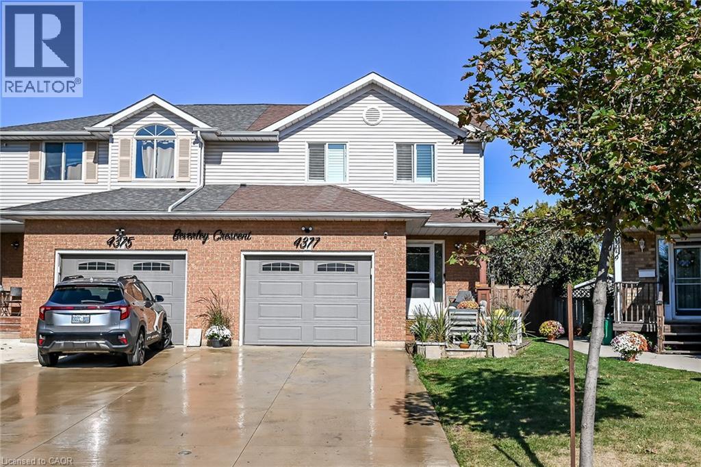
Welcome to 5131 Hawthorn, a spacious bungalow with a loft and basement, ideally situated on a quiet dead-end street. Enjoy the convenience of being within walking distance to schools, parks, the local arena, library, downtown shops, and everyday amenities. The main level offers a bright, open-concept layout with a well-appointed kitchen featuring quartz countertops and a centre island with seating, creating a comfortable space for everyday living and entertaining. Three great-sized bedrooms and a main bathroom complete the main level. Upstairs, the versatile loft provides additional living space that can be tailored to your needs, whether you envision a home office, den, reading area, or guest space. The finished basement adds even more functionality with a recently added bedroom and newer three-piece bathroom, offering excellent flexibility for guests, family members, or additional living space. A great opportunity to enjoy a spacious home in a convenient, walkable location with room to grow.
Map data © OpenStreetMap contributors
No open houses are scheduled for this home.
Can't make it? Request a private viewing.
| Sep 15, 2026 | $679,900 | ▼ $20,000 |
| Sep 9, 2026 | $699,900 | First recorded price |
Price changes since Sep 9, 2026.
| Bedroom | Lower level | 10'9'' x 8'4'' |
| Eat in kitchen | Lower level | 12'8'' x 8'6'' |
| 3pc Bathroom | Lower level | — |
| Family room | Lower level | 11'4'' x 18'2'' |
| Recreation room | Lower level | 12'9'' x 20'8'' |
| 4pc Bathroom | Main level | — |
| Bedroom | Second level | 9'4'' x 16'10'' |
| Primary Bedroom | Main level | 14'5'' x 11'2'' |
| Bedroom | Main level | 11'0'' x 9'0'' |
| Kitchen | Main level | 11'10'' x 14'6'' |
| Dining room | Main level | 12'7'' x 9'6'' |
| Family room | Main level | 11'0'' x 19'0'' |