 For sale 50
$549,900
2 bed2 bath1,032 sq ft
4459 Christopher Court
Beamsville
15 days agoMLS® 40868411
RE/MAX Escarpment Realty Inc.
4350 Henry Avenue
Beamsville, Ontario L3J0P4
For sale· Added
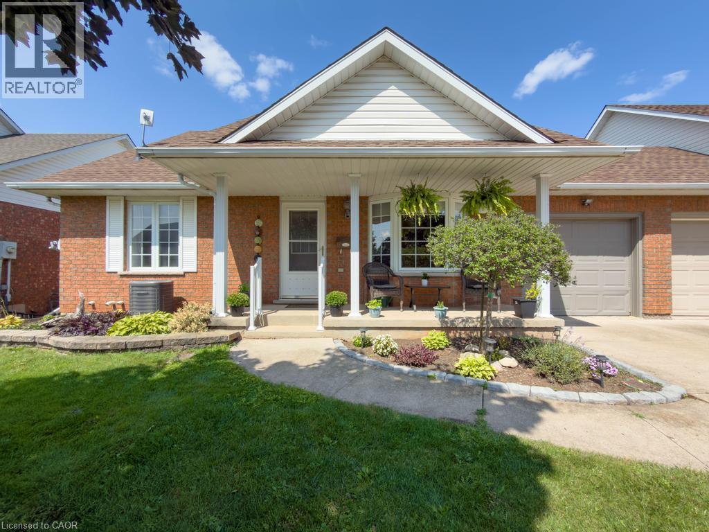
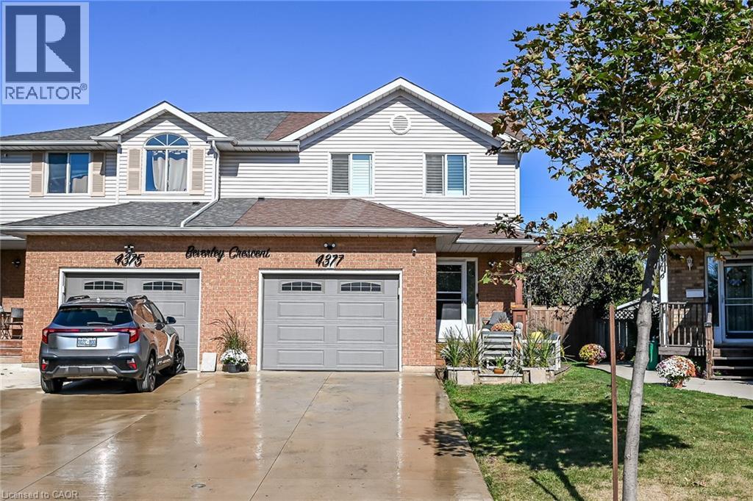
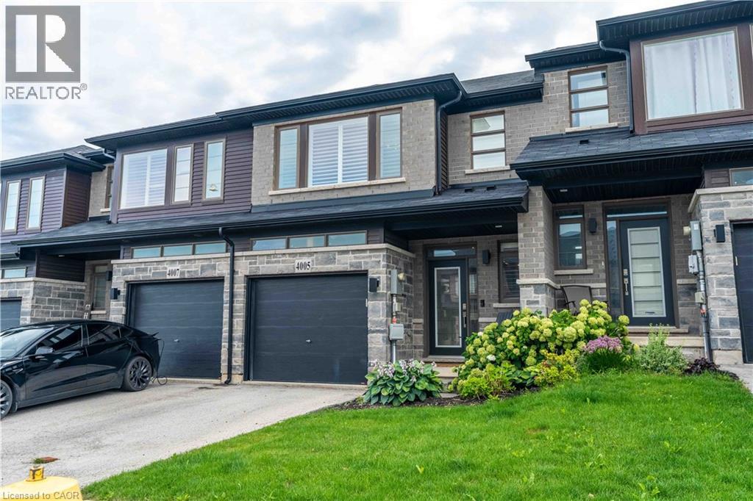
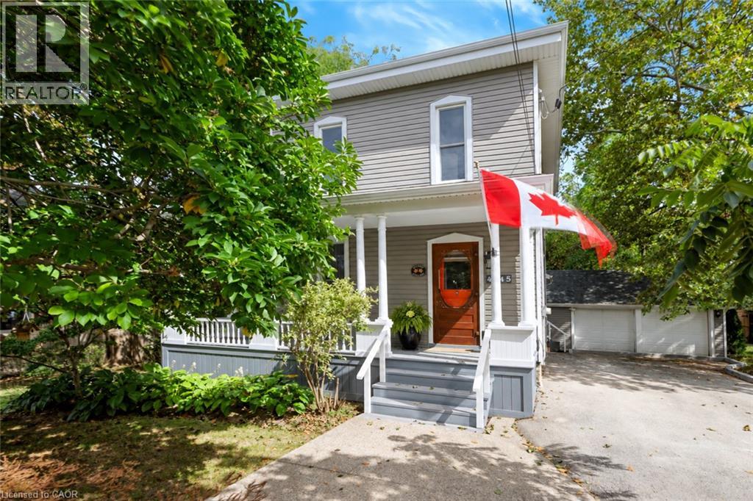
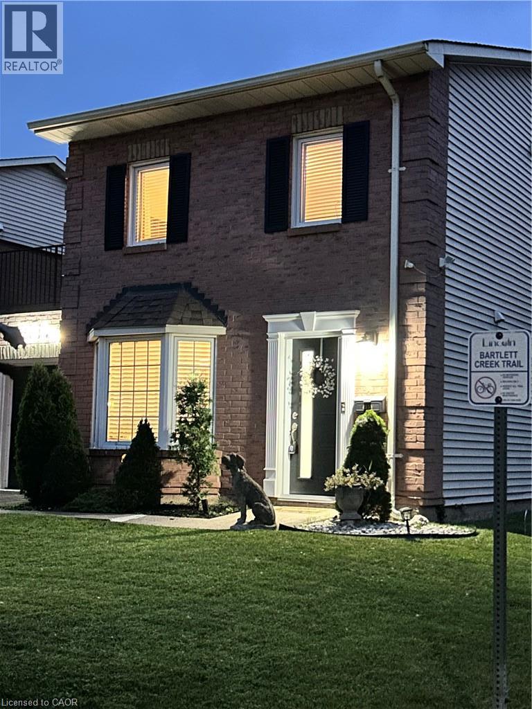
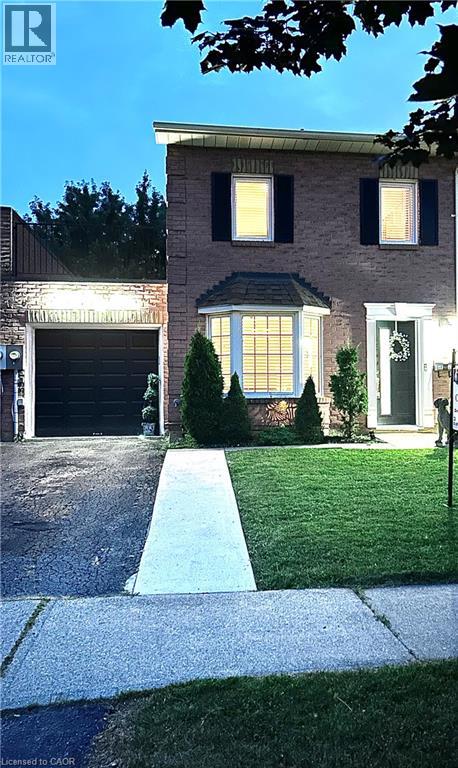
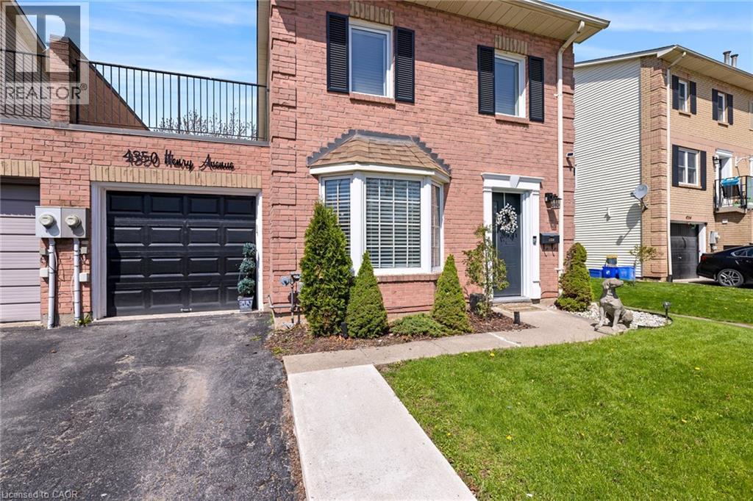
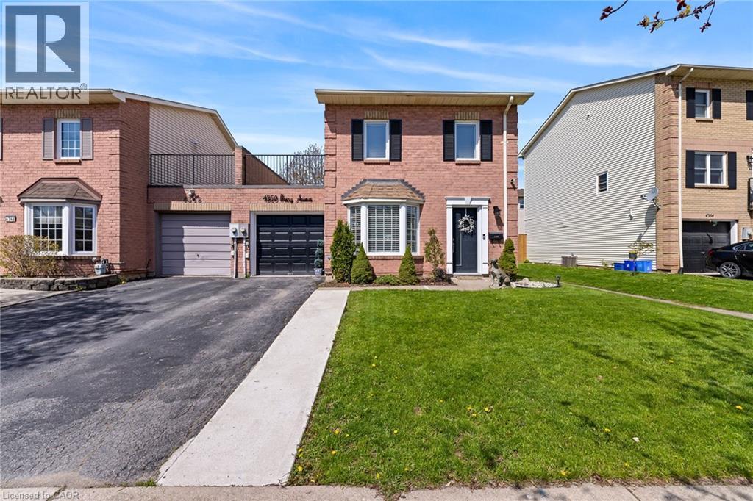
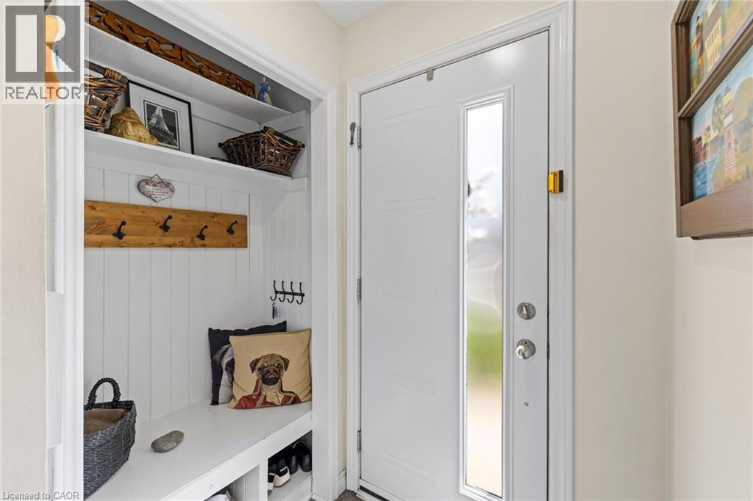
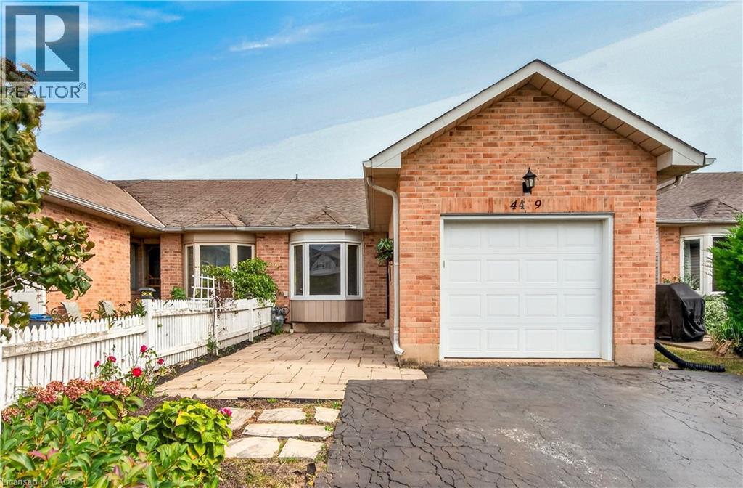
Welcome to this beautiful, freehold end-unit, only attached by the garage, offering the perfect blend of comfort and style. Featuring three generously sized bedrooms on the 2nd floor. The primary bedroom is 14.6 ft x 11.75 ft with wall-to-wall closet space. It has 2 beautiful windows, allowing natural light into the room. This home is ideal for growing families, first-time buyers, or those looking to downsize without compromise. The heart of the home has an updated kitchen showcasing modern finishes, ample cabinetry, and plenty of counter space. The bright and spacious open-concept dining and living room has a sliding door, allowing natural light throughout the day. The layout provides excellent flow for everyday living. Step outside to a large, fully usable backyard—an ideal space for children to play, family gatherings, gardening, or summer barbecues. Whether you’re hosting or relaxing, this outdoor area adds tremendous value and versatility. Situated in a desirable, family-friendly neighbourhood, this home is conveniently located close to schools, parks, shopping, and public transit, making daily life easy and accessible. A wonderful opportunity to own a move-in-ready home in a great location. UPDATES on the home: New Patio door in 2024, New shed in 2023, New front door retractable screen in 2024, Humidifier and Vents cleaned in 2024, 3 New smoke detectors in 2025
Map data © OpenStreetMap contributors
No open houses are scheduled for this home.
Can't make it? Request a private viewing.
| 4pc Bathroom | Second level | 4'8'' x 9'0'' |
| Bedroom | Second level | 8'1'' x 10'0'' |
| Bedroom | Second level | 8'2'' x 10'0'' |
| Primary Bedroom | Second level | 11'7'' x 14'6'' |
| 2pc Bathroom | Main level | 2'9'' x 6'0'' |
| Laundry room | Main level | 2'9'' x 6'0'' |
| Living room/Dining room | Main level | 14'0'' x 18'4'' |
| Kitchen | Main level | 10'0'' x 17'6'' |