 For sale 50
$849,900
4 bed4 bath
353 Benjamin
Belle River
14 days agoMLS® 26023893
REALTY ONE GROUP ICONIC BROKERAGE
302 Blake Avenue
Belle River, Ontario N0R1A0
For sale· Added
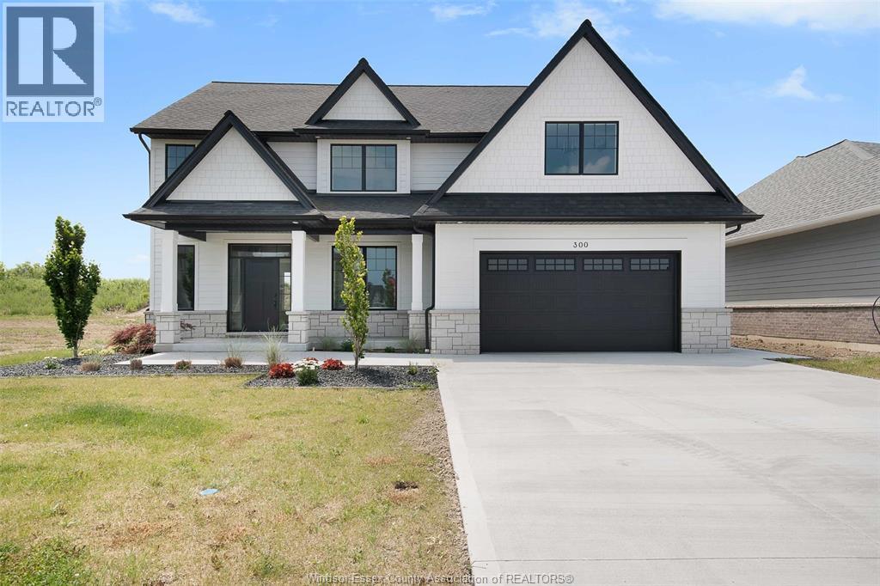
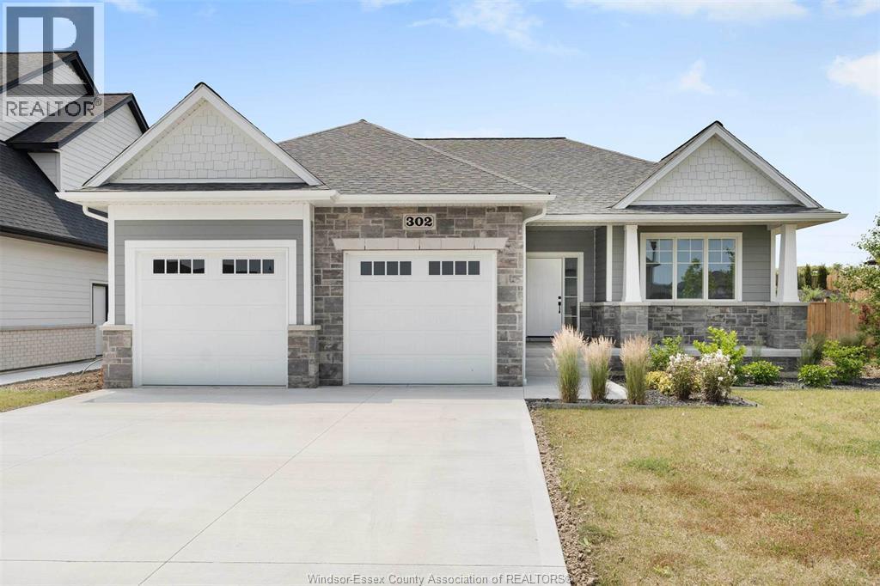
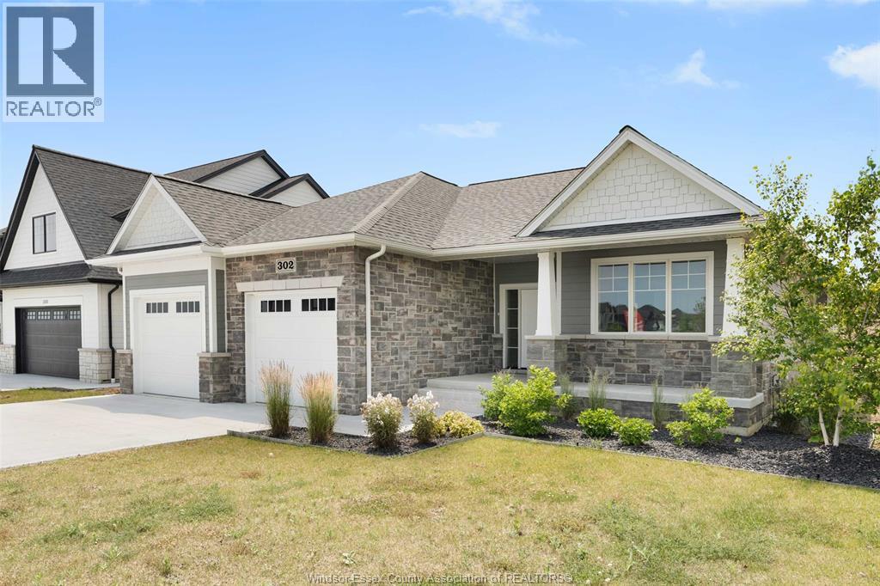
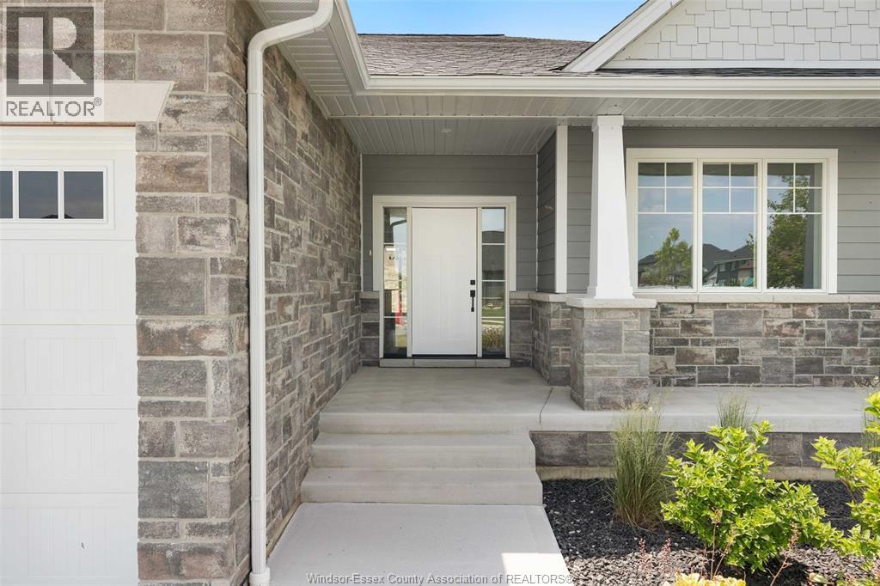
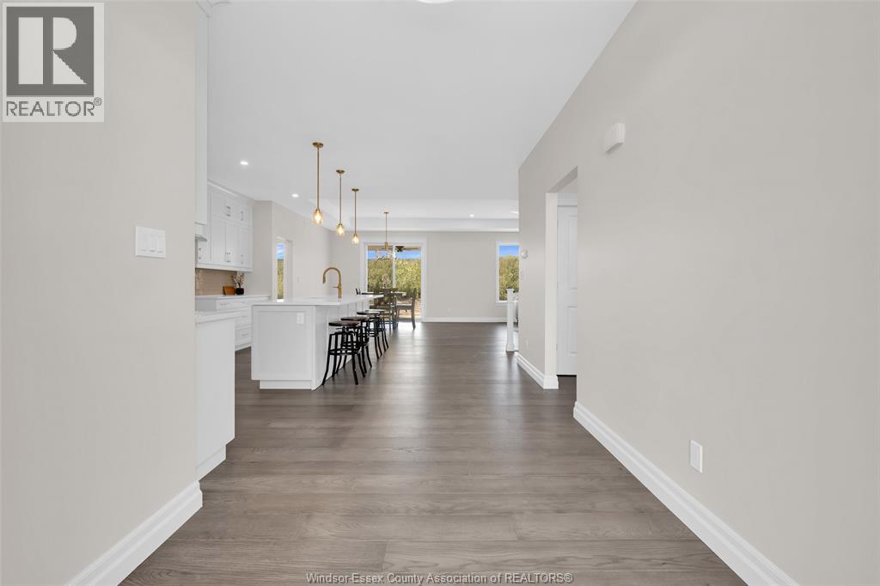
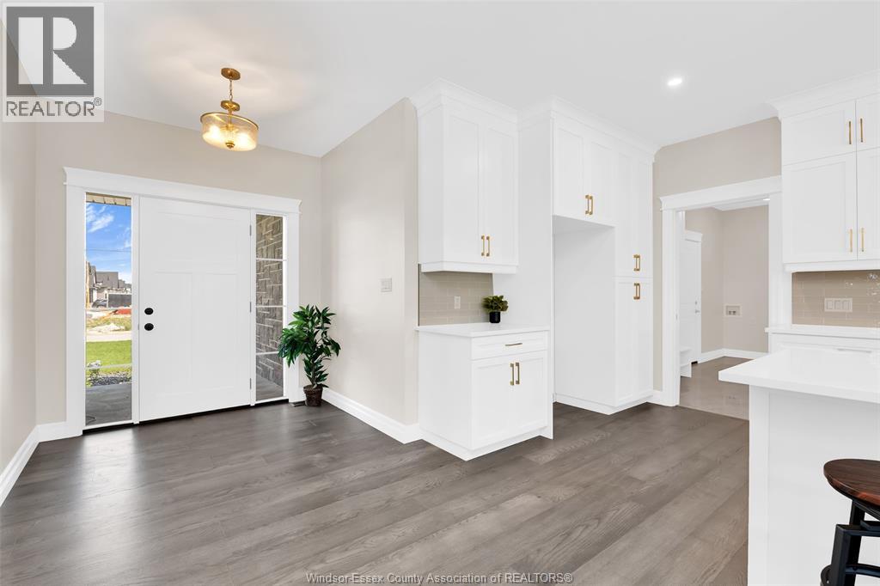
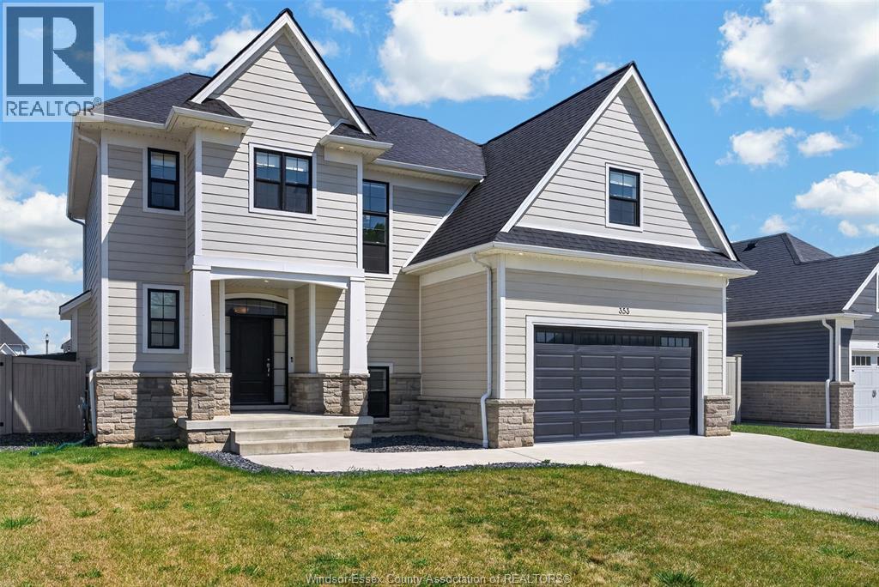
NOW REDUCED – INCREDIBLE VALUE! This beautifully built BK Cornerstone ranch in Belle River features 9' ceilings, 2 bedrooms & 2 full baths on the main floor, including a spacious primary suite with walk-in closet & ensuite with quartz counters, dual sinks & tiled shower. The open-concept layout offers a custom kitchen with quartz throughout, oversized island & generous dining area flowing into a cozy living room with a gas fireplace. Main floor laundry & mudroom with custom shelving add everyday convenience. Built with energy efficiency in mind, this home delivers lasting comfort & savings. Now offered at an exceptional new price, it includes a concrete driveway, full front yard landscaping with sod & sprinklers, and no rear neighbours—just peace, privacy & premium living. Don't miss this outstanding opportunity in one of Belle River's most desirable neighbourhoods! Some photos have been virtually staged. **List price includes HST rebate.** Open house held at 300 Blake.
Map data © OpenStreetMap contributors
Eastern time. Can't make it? Request a private viewing.
| 4pc Ensuite bath | Main level | — |
| 4pc Bathroom | Main level | — |
| Utility room | Lower level | — |
| Storage | Lower level | — |
| Mud room | Main level | — |
| Laundry room | Main level | — |
| Primary Bedroom | Main level | — |
| Bedroom | Main level | — |
| Living room/Fireplace | Main level | — |
| Eating area | Main level | — |
| Kitchen | Main level | — |
| Foyer | Main level | — |