 NewFor sale 50
$489,900
3 bed2 bath700–1,100 sq ft
1 Alnet Drive
Belleville Ward, Belleville
5 days agoMLS® X13877814
Royal Lepage ProAlliance Realty
31 Dewal Place
Belleville Ward, Belleville, Ontario K8P0H3
For sale· Added
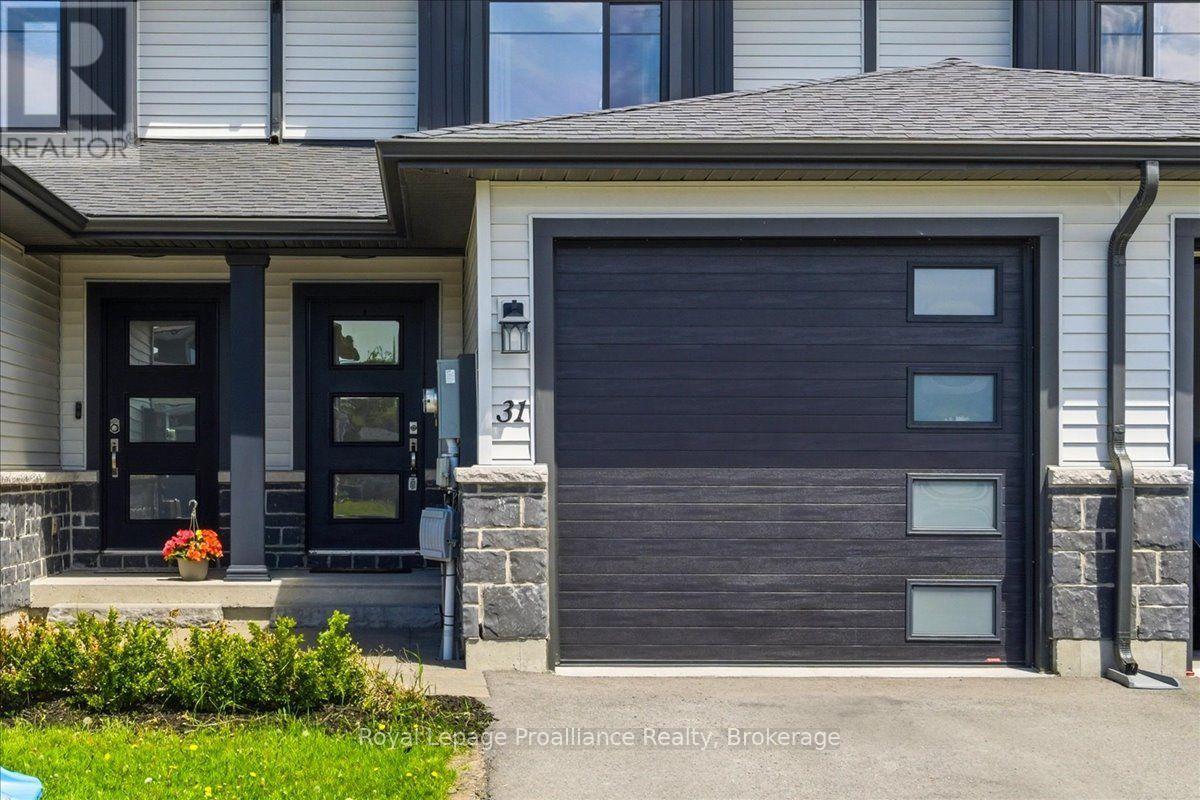
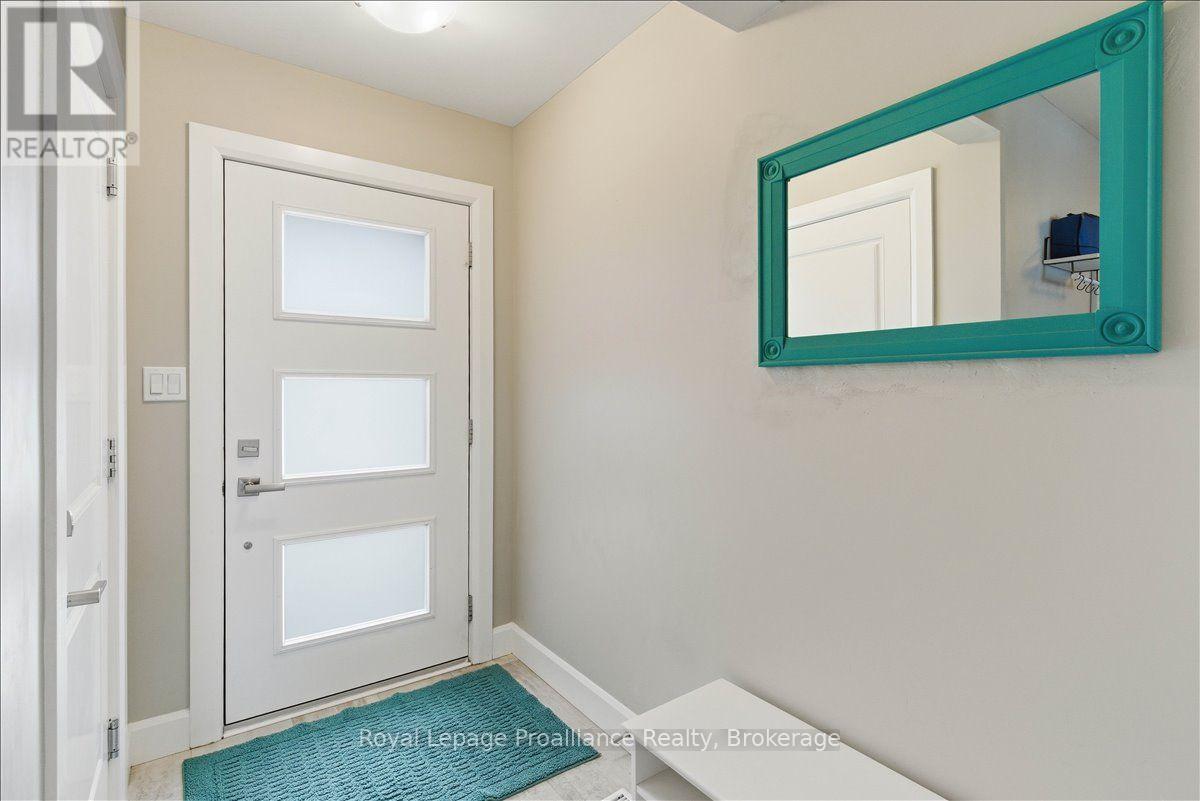
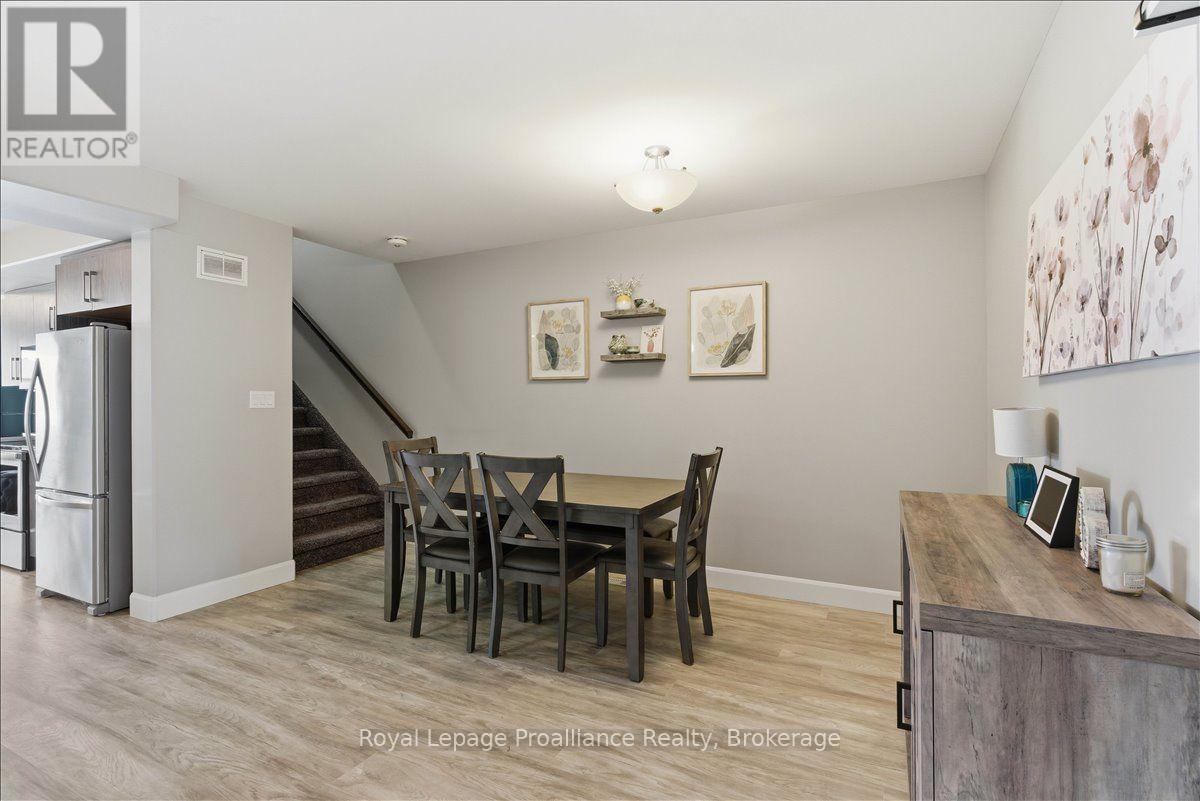
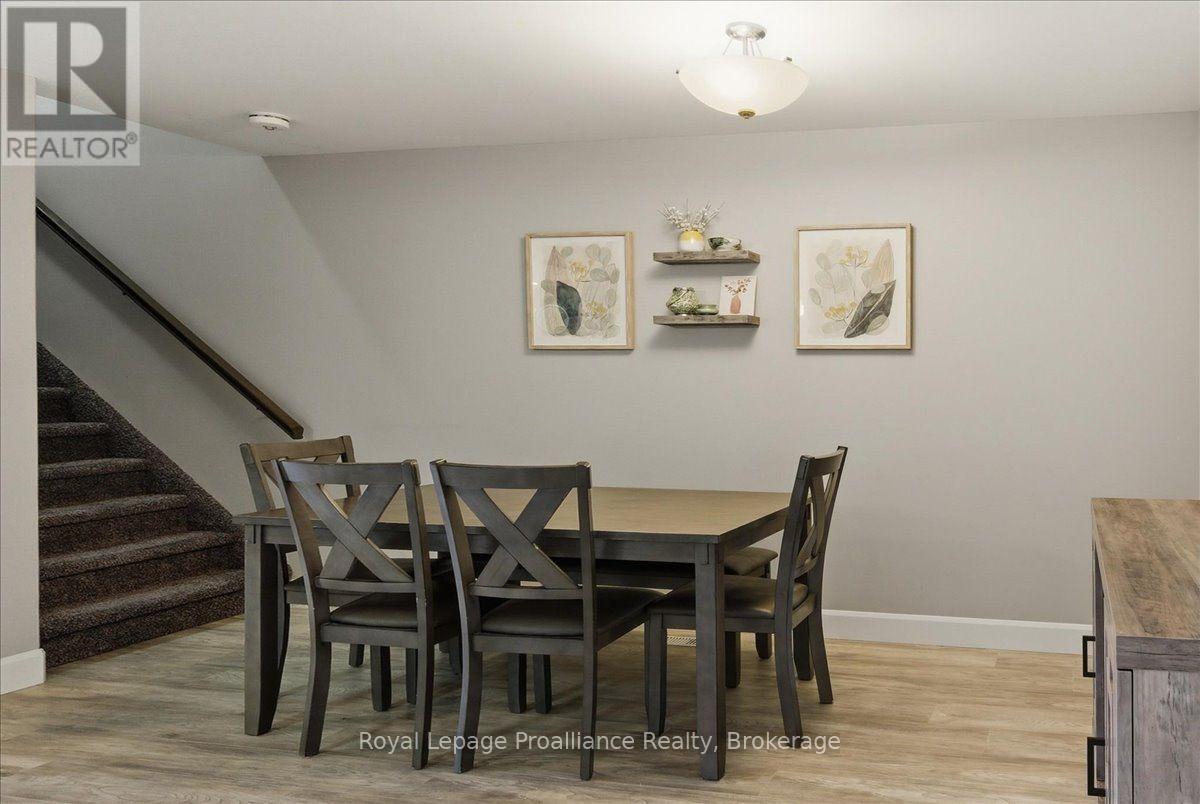
This move-in ready 2-storey townhouse was built by Duvanco Homes. It offers a highly functional layout and quality construction throughout. The main level features a bright living room with a walk-out to the deck and a fenced backyard. A designated dining area, a well-appointed kitchen, and a convenient 2-piece powder room complete this level, along with interior access to the attached single-car garage. Upstairs, you will find three spacious bedrooms, each equipped with large closets. A central 4-piece bathroom serves this upper level. The living space expands significantly into the finished basement. This lower level hosts a recreation room, a private fourth bedroom, and a second 4-piece bathroom. It also includes a dedicated laundry room and extra storage space. This well cared for townhouse is the perfect place to call home.
Map data © OpenStreetMap contributors
No open houses are scheduled for this home.
Can't make it? Request a private viewing.
| Dining room | Main level | 4.18 x 5.11 m |
| Bathroom | Basement | 2.43 x 1.48 m |
| Laundry room | Basement | 3.23 x 1.56 m |
| Kitchen | Main level | 2.99 x 4.09 m |
| Living room | Main level | 3.85 x 5.11 m |
| Bathroom | Main level | 1.53 x 1.53 m |
| Primary Bedroom | Second level | 3.38 x 4.47 m |
| Bedroom 2 | Second level | 2.95 x 3.37 m |
| Bedroom 3 | Second level | 3.85 x 2 m |
| Bathroom | Second level | 1.57 x 2.77 m |
| Recreational, Games room | Basement | 5.19 x 4.63 m |
| Bedroom 4 | Basement | 2.95 x 2.96 m |