 NewFor sale 50
$489,900
3 bed2 bath700–1,100 sq ft
1 Alnet Drive
Belleville Ward, Belleville
5 days agoMLS® X13877814
Royal Lepage ProAlliance Realty
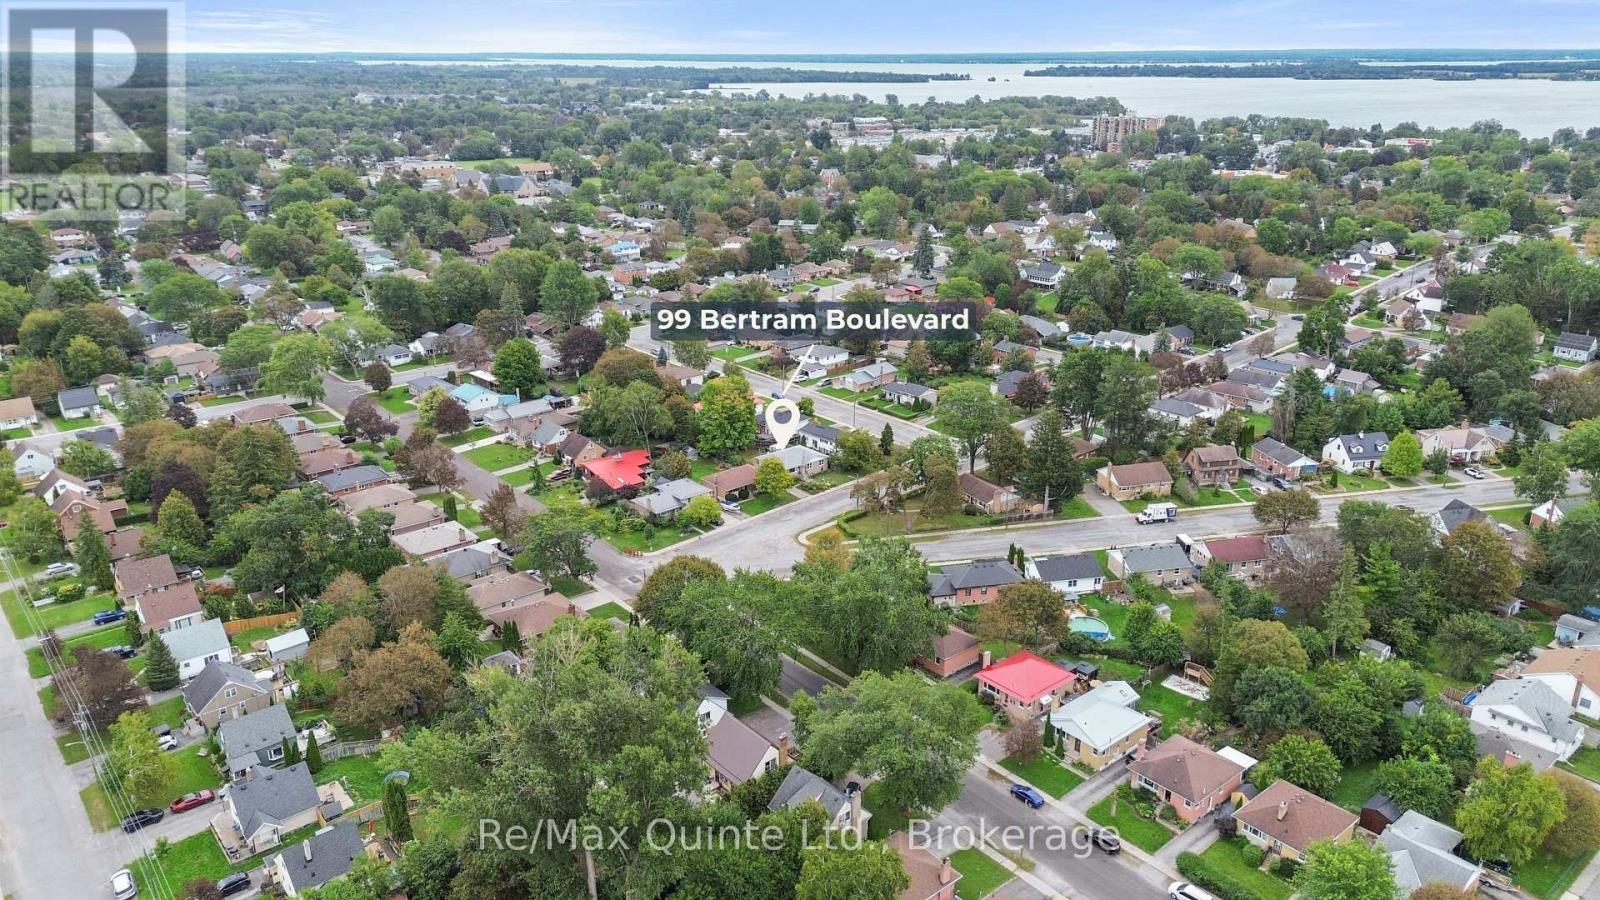
99 Bertram Boulevard
Belleville Ward, Belleville, Ontario K8N4C5
For sale· Added
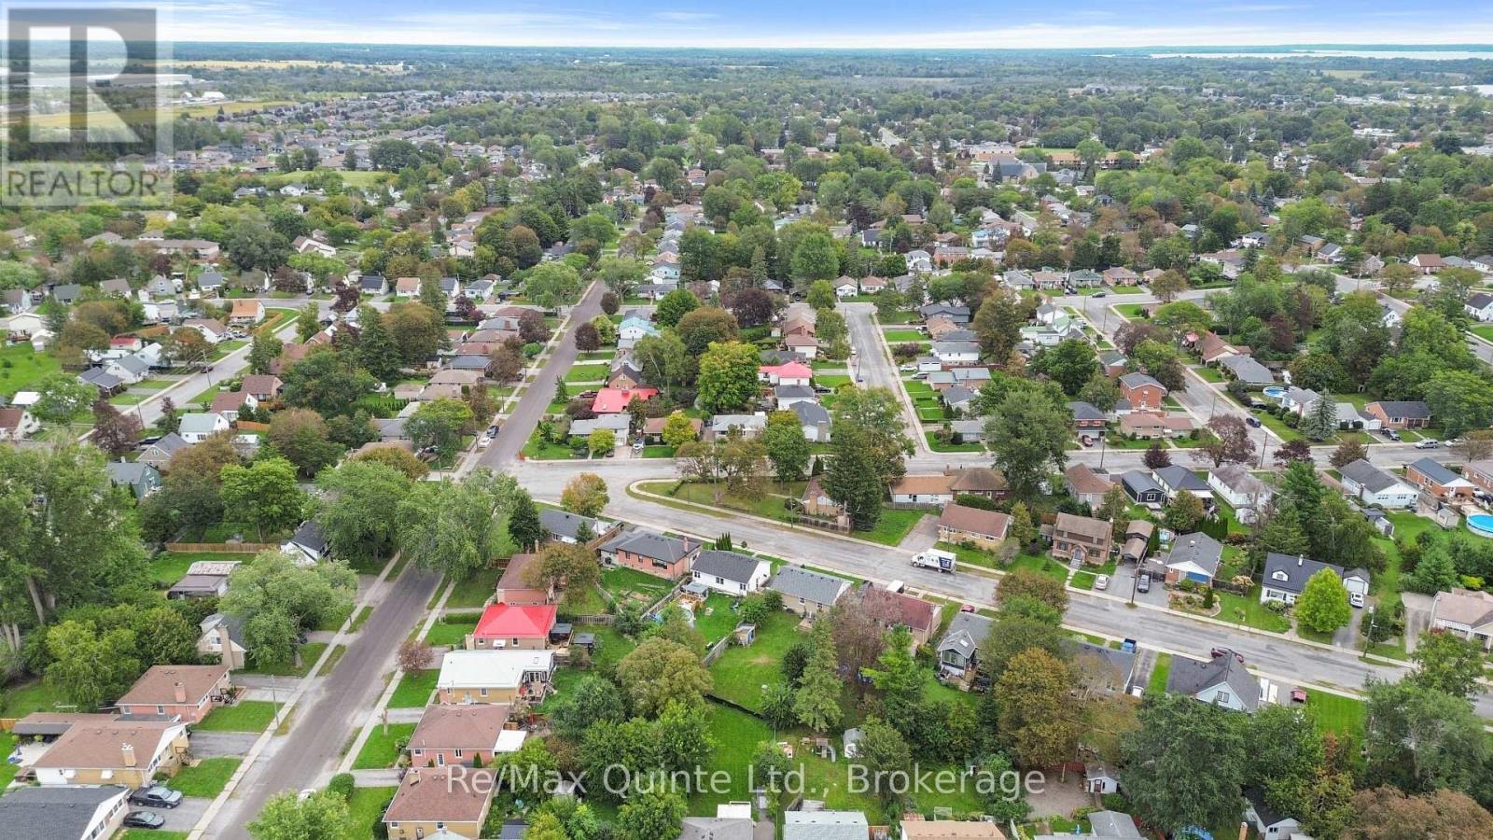
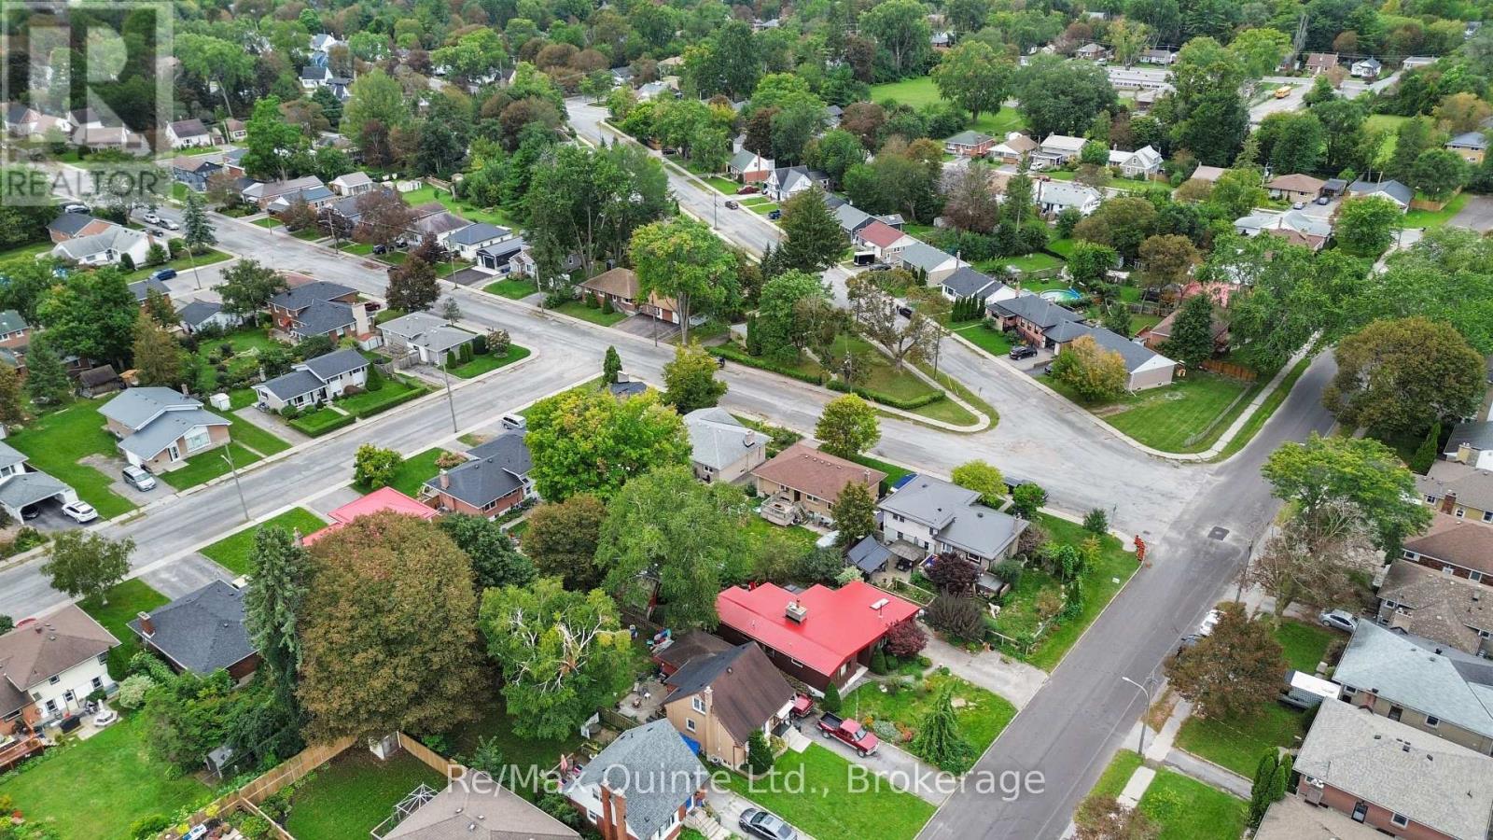
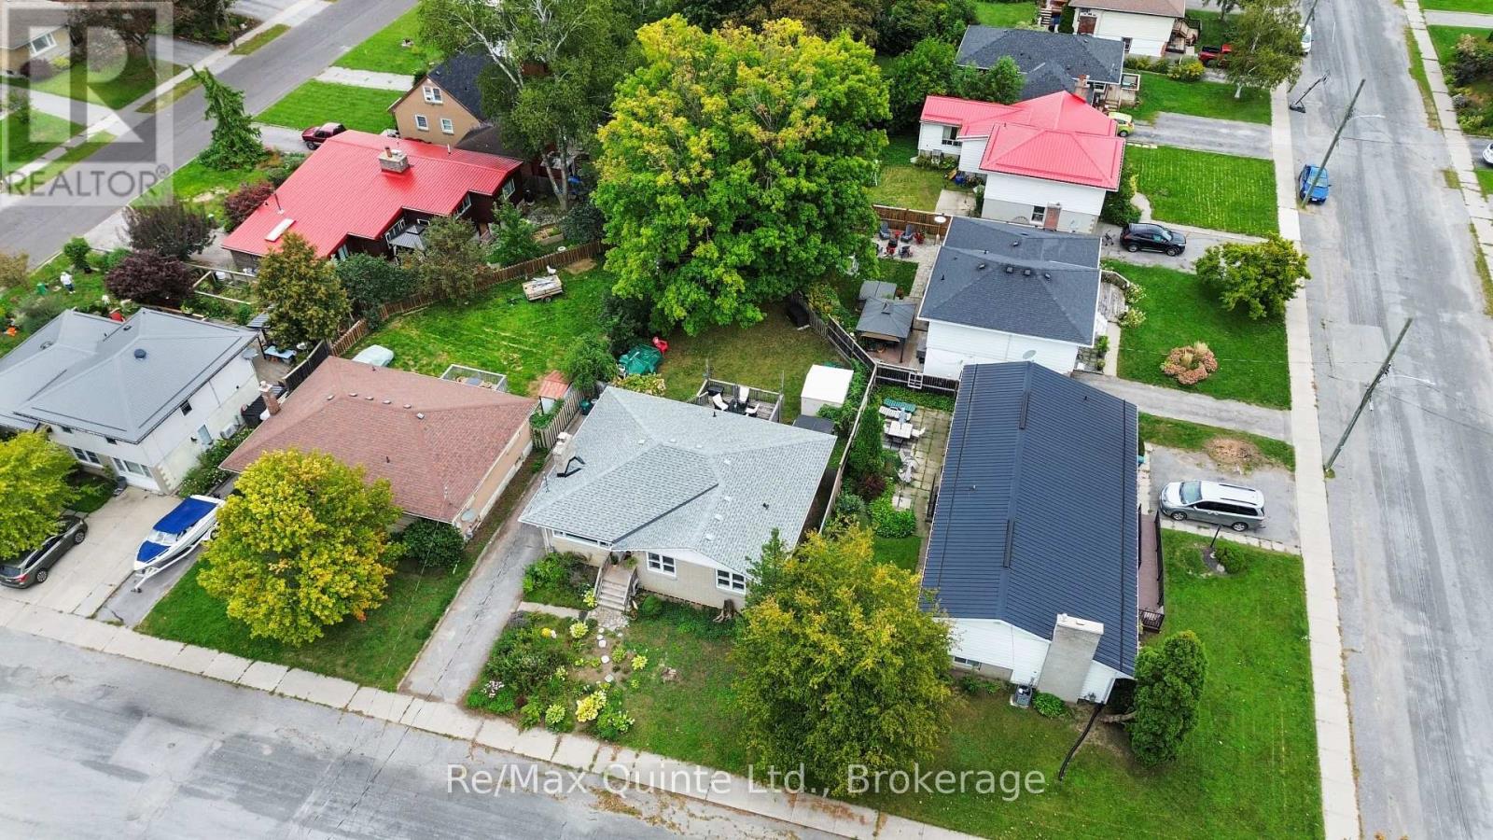
Solid all-brick bungalow with a self-contained in-law suite and separate entrance, set on a large, mature and private lot in a sought-after East End location. The main floor offers a warm, inviting mid-century modern feel with spacious bedrooms, a full bathroom and an eat-in kitchen. The lower level features a self-contained two-bedroom in-law suite with kitchenette and separate laundry, along with an additional rec room, mechanical room and separate laundry area servicing the main floor. The flexible layout is well suited for multi-generational living, additional income potential or those simply looking for extra space and privacy. Outside, enjoy a deck overlooking the large backyard, storage shed and a concrete pad ready for a hot tub. Incredible value with a versatile layout, generous lot and excellent location in this charming East End bungalow.
Map data © OpenStreetMap contributors
No open houses are scheduled for this home.
Can't make it? Request a private viewing.
| Foyer | Main level | 1.18 x 4.69 m |
| Family room | Basement | 7.2 x 5.77 m |
| Bedroom 4 | Basement | 4.36 x 3.44 m |
| Bedroom 5 | Basement | 2.81 x 2.92 m |
| Bathroom | Basement | 2.81 x 2.93 m |
| Utility room | Basement | 3.6 x 5.19 m |
| Kitchen | Main level | 2.93 x 3.58 m |
| Dining room | Main level | 3.07 x 3.58 m |
| Living room | Main level | 3.82 x 5.32 m |
| Primary Bedroom | Main level | 4.46 x 3.58 m |
| Bedroom 2 | Main level | 3.67 x 3.54 m |
| Bedroom 3 | Main level | 2.79 x 3.54 m |
| Bathroom | Main level | 2.68 x 2.25 m |
| Kitchen | Basement | 3.05 x 5.98 m |
| Living room | Basement | 3.26 x 2.81 m |