 For sale 50
$499,900
3 bed4 bath1,500–2,000 sq ft
46 Cottonwood Drive
Thurlow Ward, Belleville
13 days agoMLS® X13842386
Re/Max Quinte Ltd.
100 Hastings Park Drive
Belleville Ward, Belleville, Ontario K8P0G7
For sale· Added
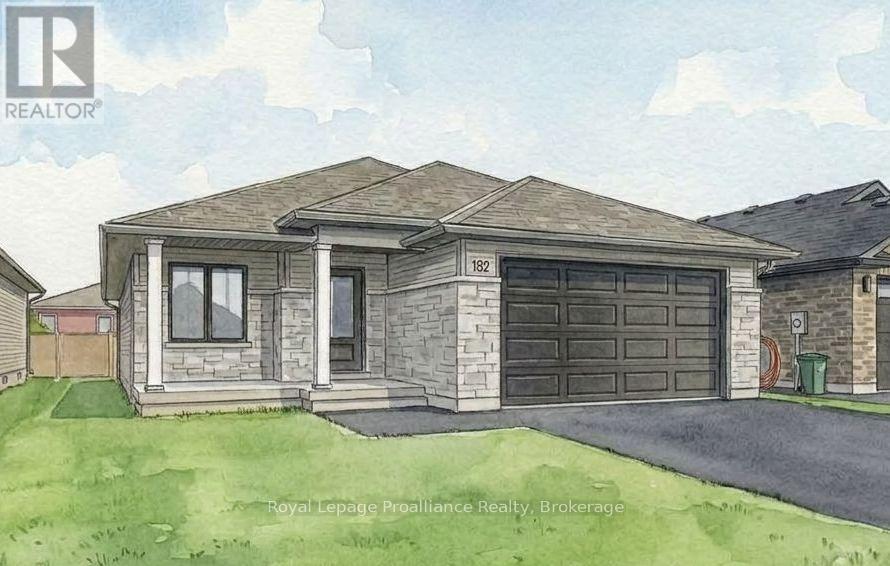
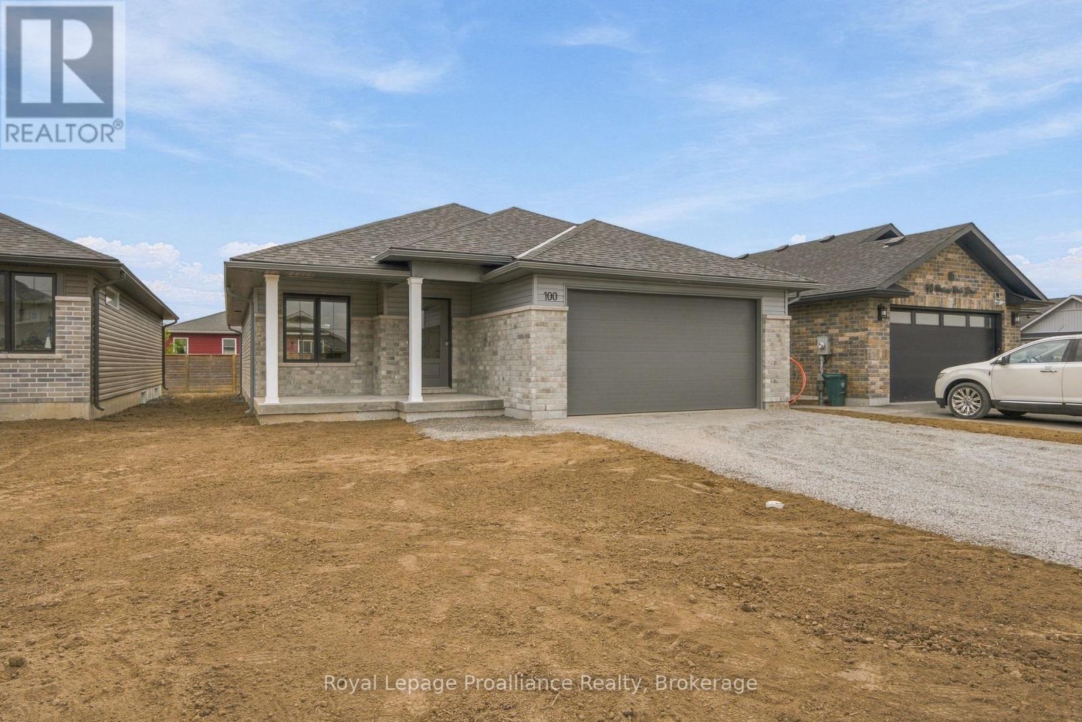
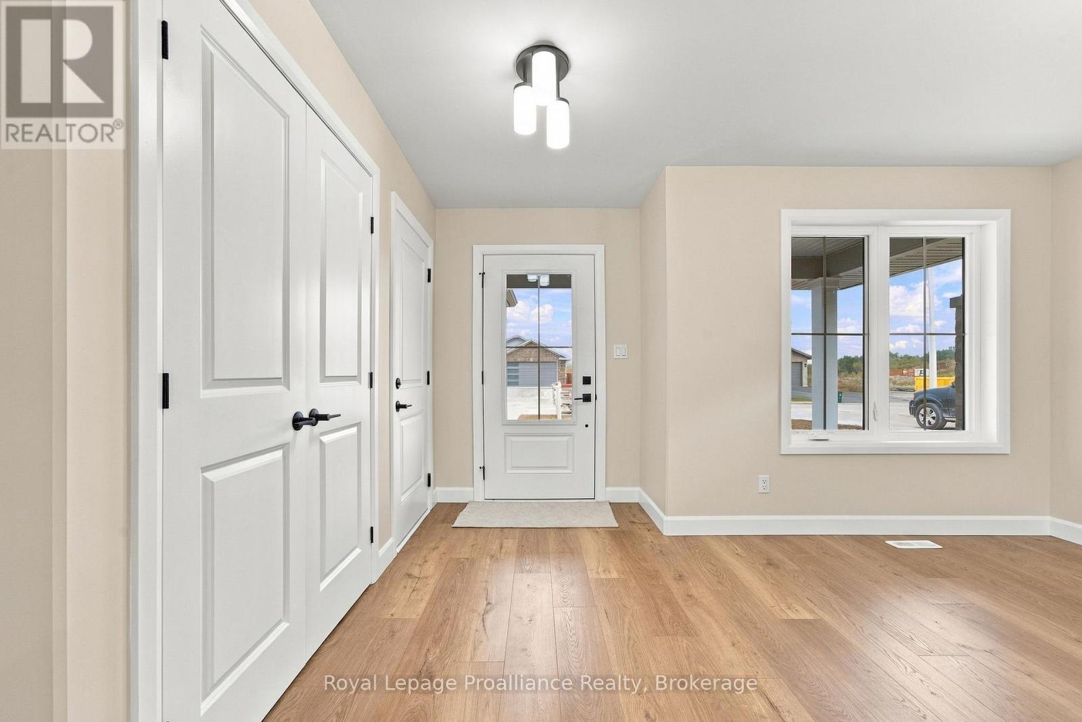
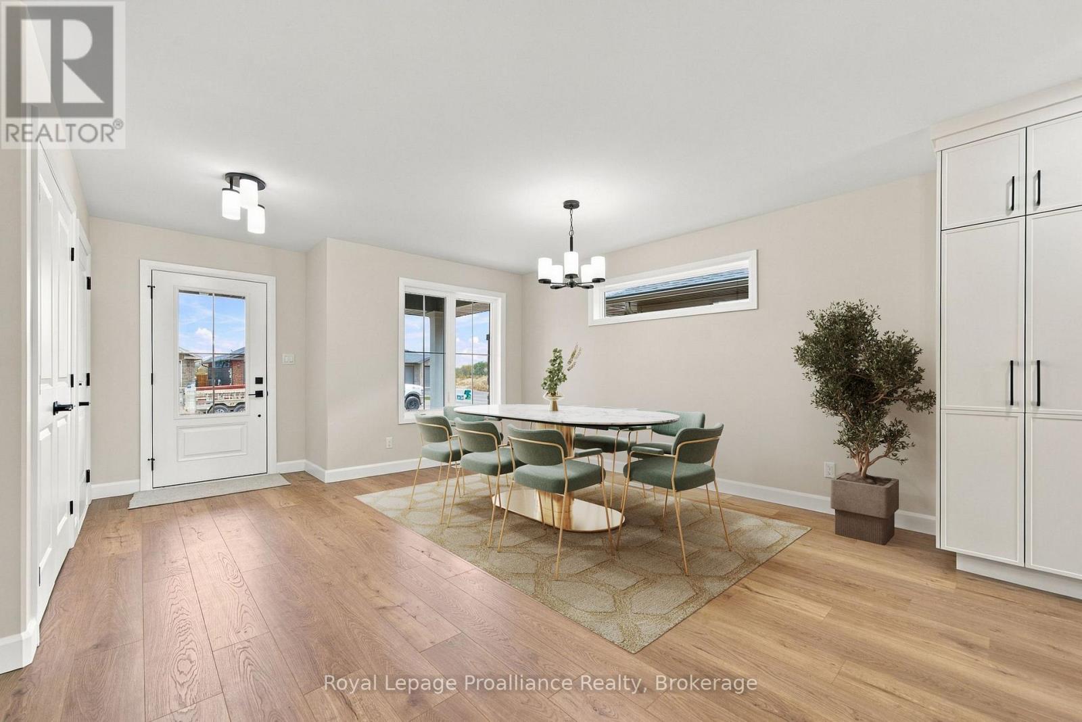
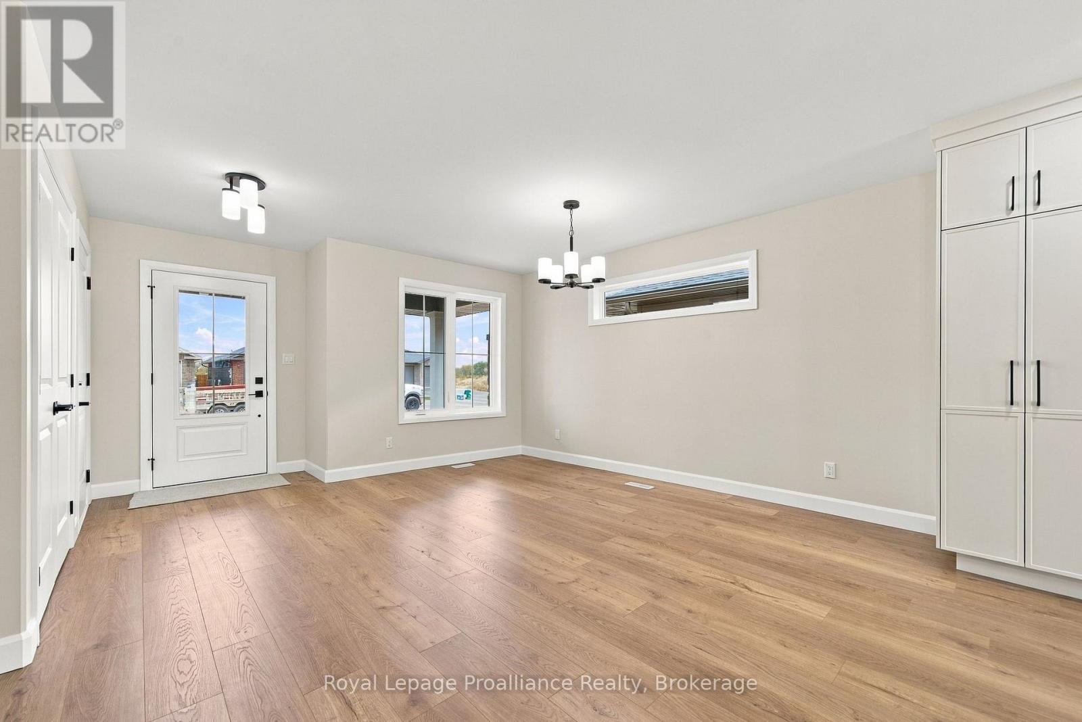
Welcome to your dream home, this completely finished 'Charleston' is a stunning 1,550sf bungalow located in one of Belleville's most loved neighbourhoods. Duvanco Homes has thoughtfully designed this three-bedroom, two-bathroom home features a spacious great room with soaring vaulted ceilings that enhance the open airy feel of this well designed floor plan finished in soft earthy neutrals. The sleek, modern galley-style kitchen with two tone cabinetry boasts a large island perfect for gathering and entertaining, while the generous dining space is beautifully illuminated by plenty of natural light. The primary bedroom offers a full ensuite and walk in closet. Enjoy the convenience of main floor laundry and a double car garage. Need just a bit more room? Ask about having another 910sf of living space finished in the basement. Every Duvanco home undergoes a rigorous Holmes Approved three-stage inspection, giving you peace of mind with certification and detailed reporting. Outside, enjoy the fully sodded yard, professional landscaping, and double-wide driveway. The neighbourhood shines with walking paths, pickle ball courts, Potter's Creek Playground, and proximity to Loyalist College and Potters Creek Conservation area.
Map data © OpenStreetMap contributors
No open houses are scheduled for this home.
Can't make it? Request a private viewing.
| Great room | Main level | 4.26 x 4.87 m |
| Kitchen | Main level | 2.74 x 4.26 m |
| Dining room | Main level | 2.54 x 4.31 m |
| Primary Bedroom | Main level | 4.31 x 3.91 m |
| Bedroom | Main level | 3.2 x 3.35 m |
| Bedroom | Main level | 3.2 x 3.65 m |