 NewFor sale 50
$489,900
3 bed2 bath700–1,100 sq ft
1 Alnet Drive
Belleville Ward, Belleville
5 days agoMLS® X13877814
Royal Lepage ProAlliance Realty
12 Cypress Drive
Thurlow Ward, Belleville, Ontario K8N0J6
For sale· Added
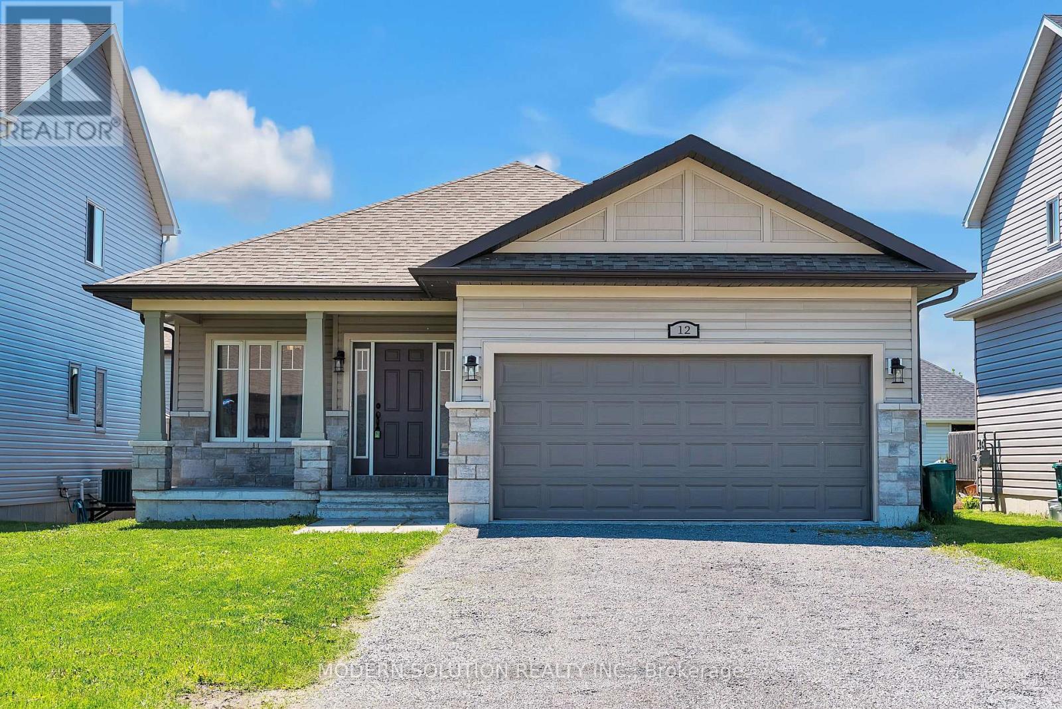
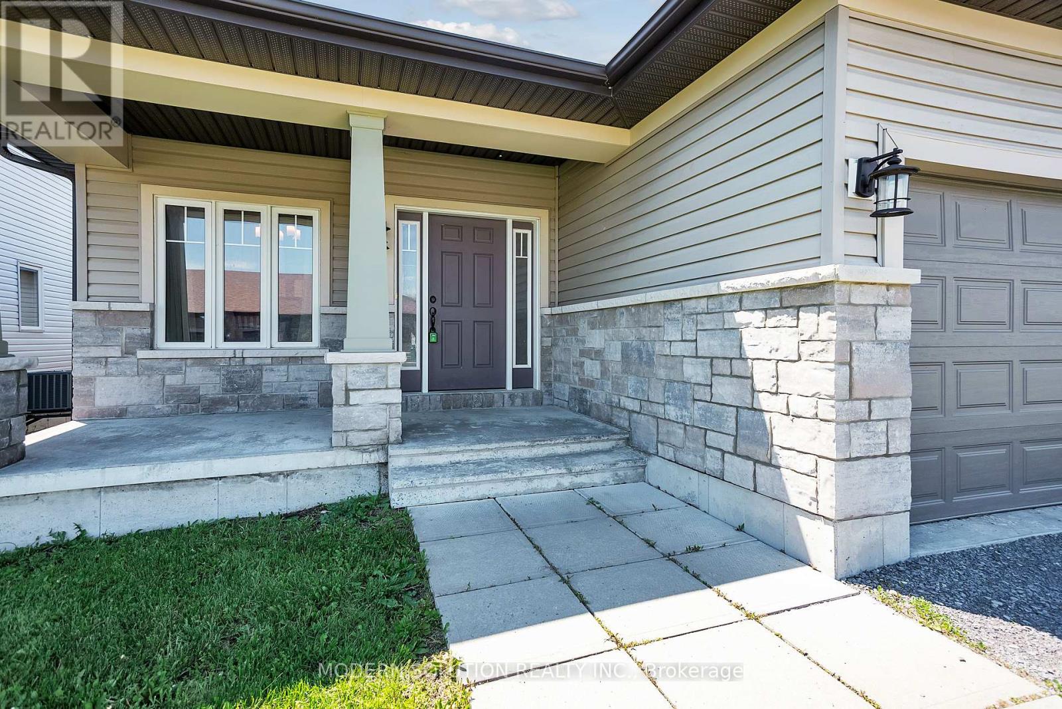
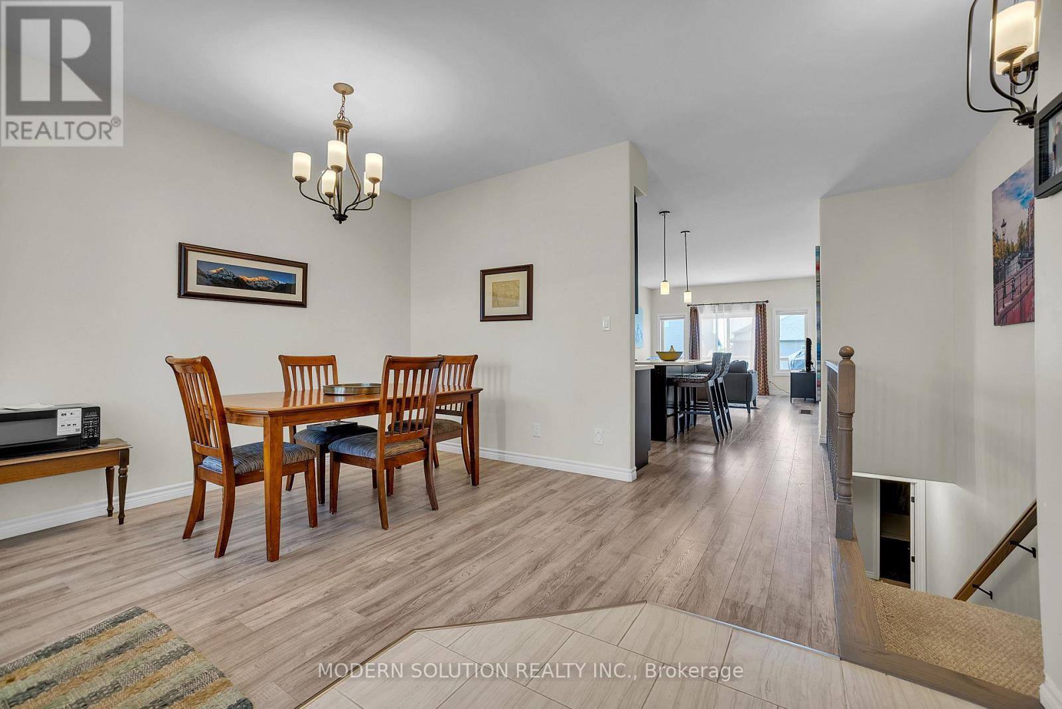
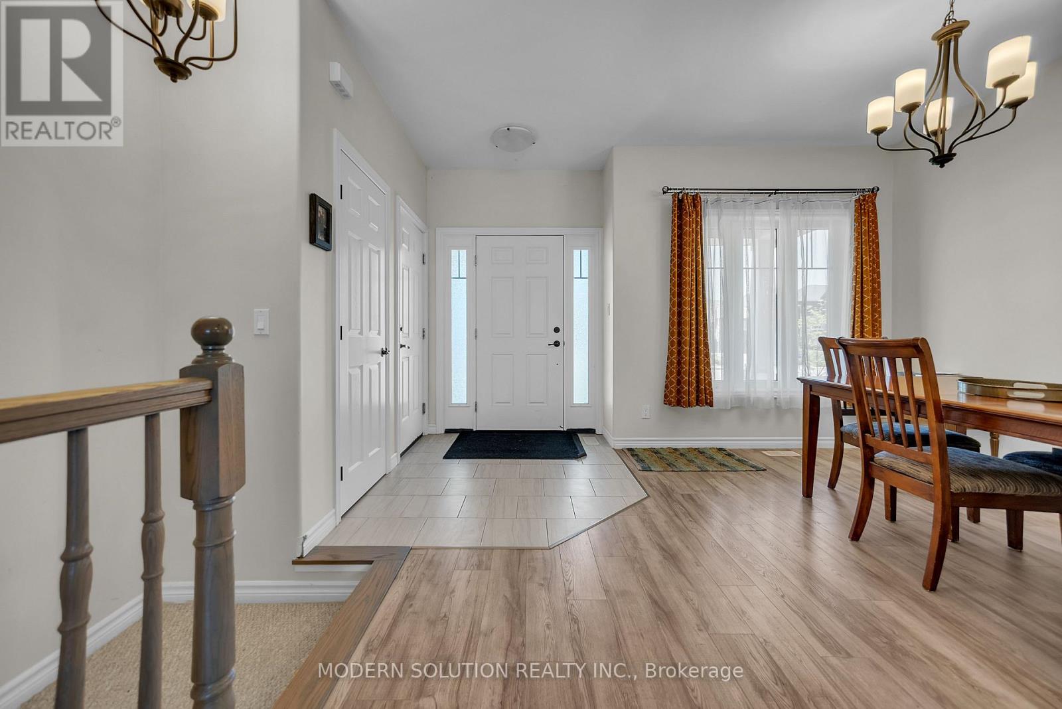
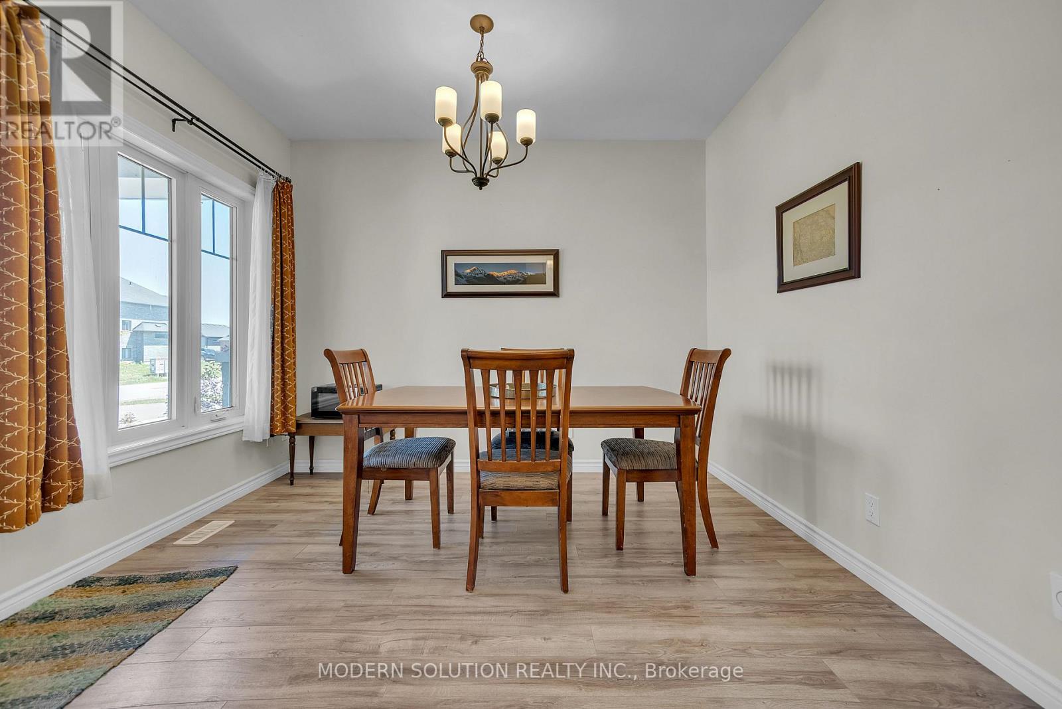
Welcome to 12 Cypress Dr! Situated in a charming, family-oriented neighborhood, this spacious Bungalow features an excellent layout. Upon entering, you are greeted by a private dining room, ideal for any occasion. The expansive open-concept kitchen is outfitted with modern appliances, including the highly sought-after gas stove and an upgraded wall-mounted hood range. The home's high ceilings are bathed in natural light from the living room. A convenient walk-out deck leads to a fully fenced backyard, perfect for enjoying your morning coffee or tea. The main level comprises 3 bedrooms and 2 bathrooms, including the primary bedroom. An additional bedroom is located on the finished lower level, along with another bathroom. An office space or recreation room can be adapted to suit your needs! The attached garage provides parking for 2 cars, and the 4-car driveway ensures parking is hassle-free. Don't miss the opportunity to make this your dream home!
Map data © OpenStreetMap contributors
No open houses are scheduled for this home.
Can't make it? Request a private viewing.
| Dining room | Main level | 2.54 x 3.45 m |
| Bathroom | Basement | 0 x 0 m |
| Kitchen | Main level | 3.88 x 3.65 m |
| Living room | Main level | 3.88 x 5.1 m |
| Bathroom | Main level | 0 x 0 m |
| Bedroom 2 | Main level | 3.32 x 3.04 m |
| Primary Bedroom | Main level | 4.24 x 3.27 m |
| Bedroom 3 | Main level | 3.4 x 3.04 m |
| Bathroom | Main level | 0 x 0 m |
| Bedroom | Basement | 0 x 0 m |
| Recreational, Games room | Basement | 0 x 0 m |