
 For sale 50
$359,900
3+2 bed3 bath700–1,100 sq ft
355 Bridge Street
Thurlow Ward, Belleville
1 month agoMLS® X13775902
Royal Lepage Proalliance Realty
14 Pearl Street
Belleville Ward, Belleville, Ontario K8N4X2
For sale· Added
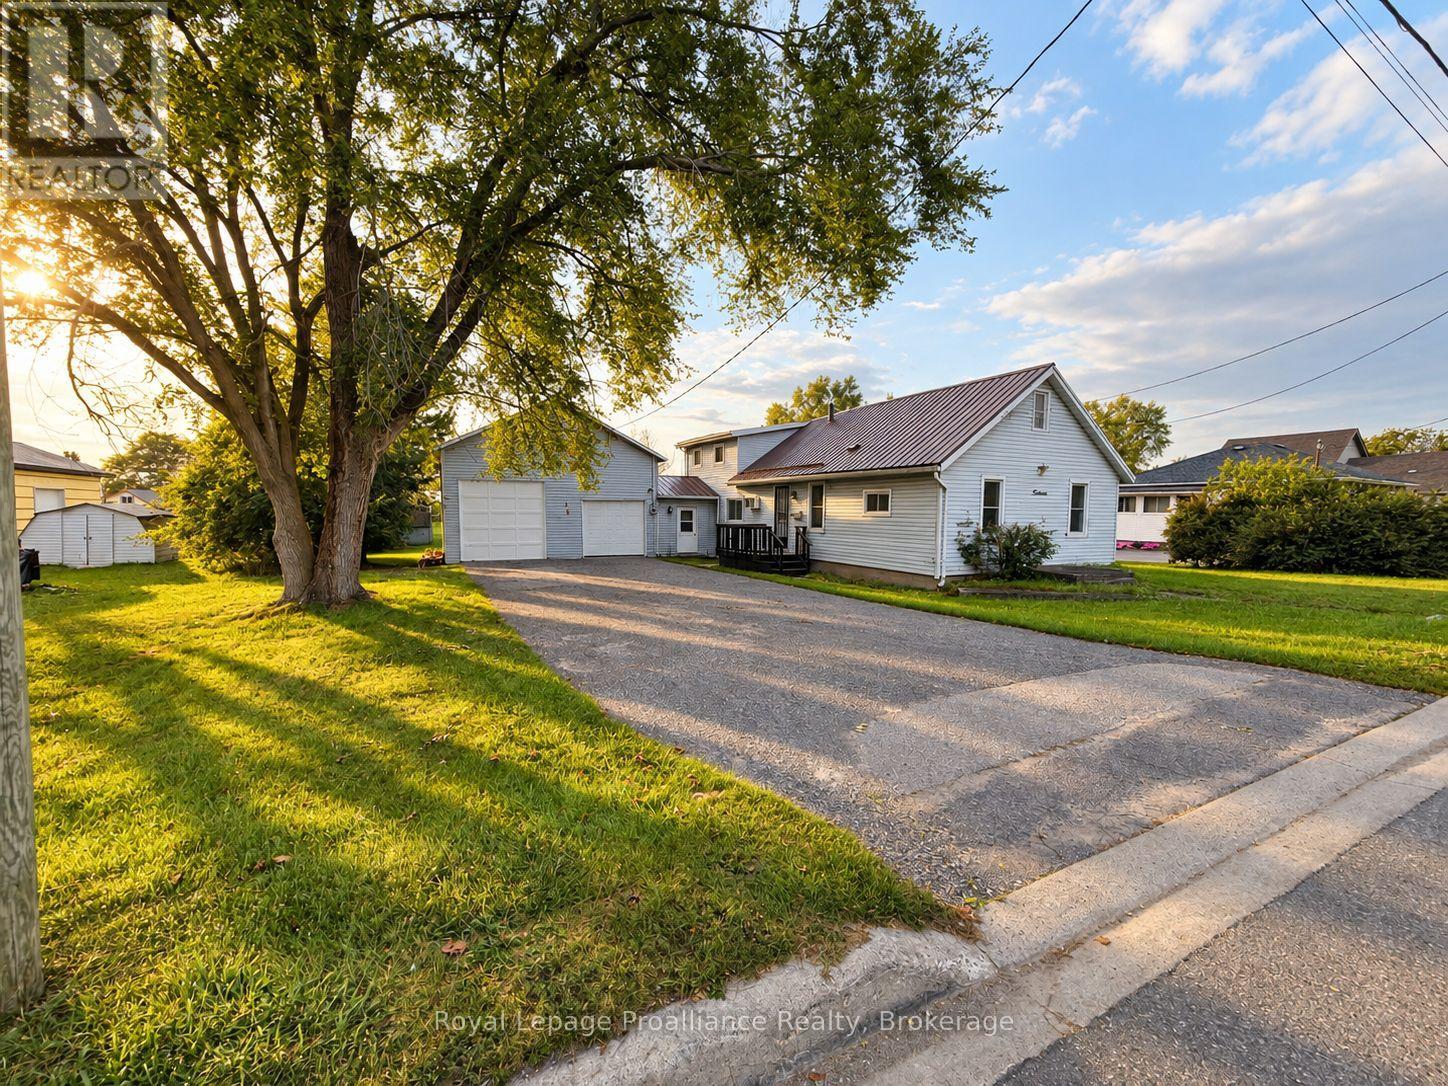
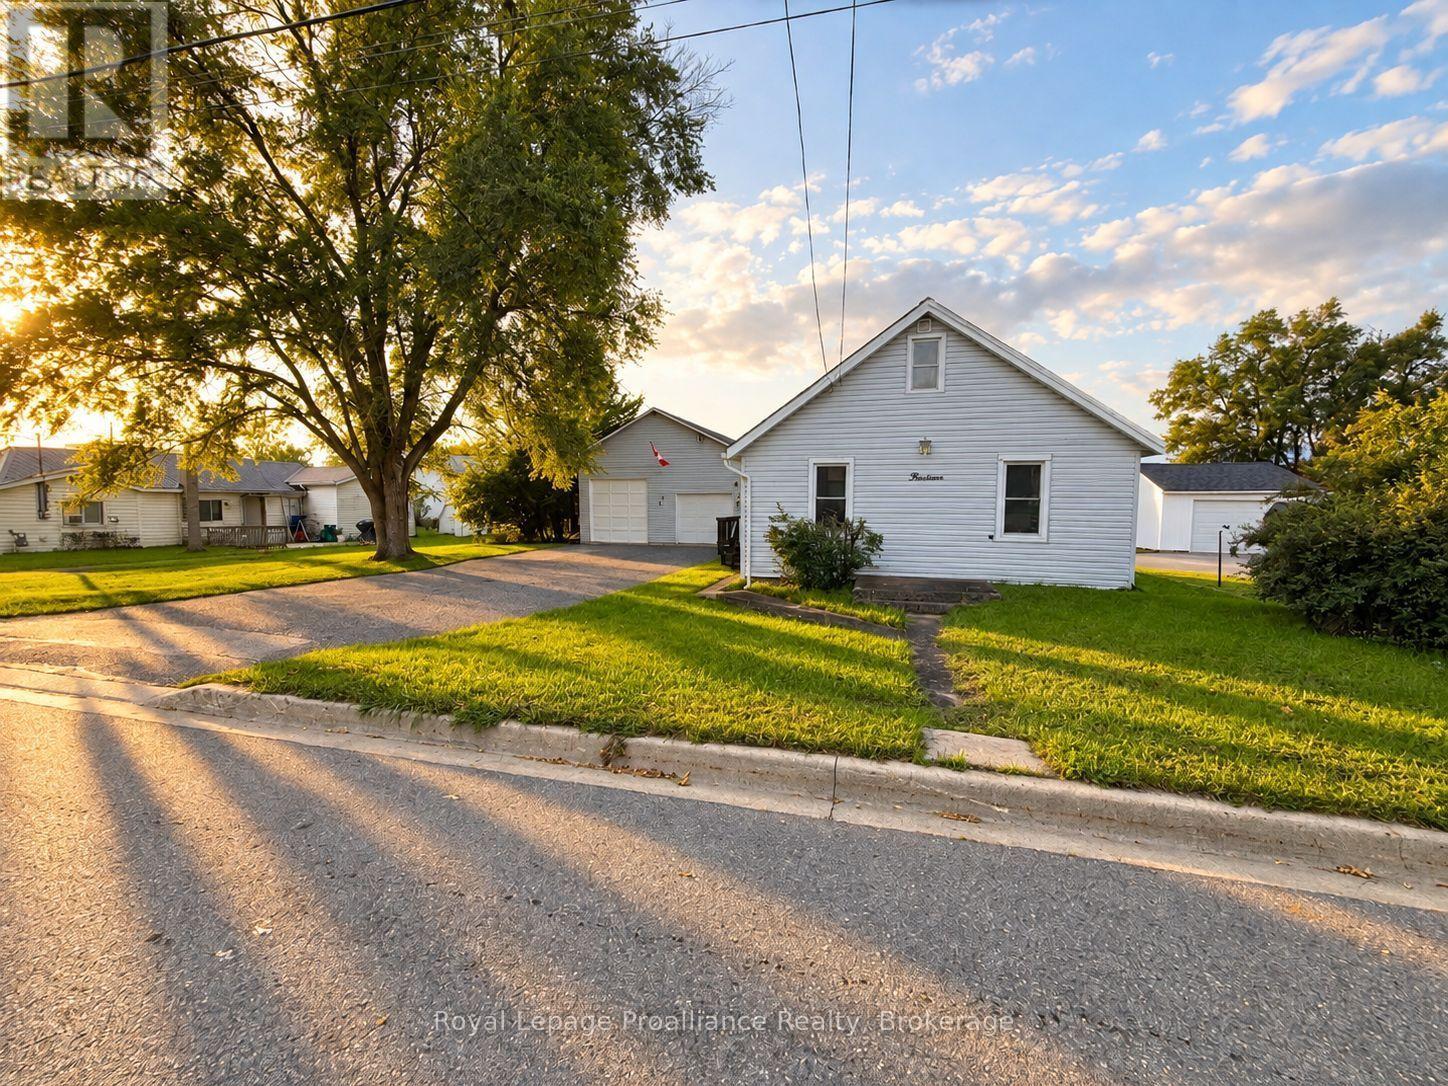
Welcome to this charming story-and-a-half home offering 2 bedrooms and 1 bathroom, plus a fully self-contained 1-bedroom in-law suite with its own separate entrance-perfect for extended family, guests, or added flexibility.Situated in a great area just minutes from the 401, this property features a large yard and an impressive 4-car garage with 12-foot ceilings, an oversized 9-foot garage door, and wiring for a welder. Whether you're a car enthusiast, tradesperson, hobbyist, or simply need plenty of space for vehicles and toys, this garage is sure to impress!Additional features include a metal roof on the house and a spray-foamed crawl space. A unique property offering plenty of space, versatility, and an ideal location close to major transportation routes.
Map data © OpenStreetMap contributors
No open houses are scheduled for this home.
Can't make it? Request a private viewing.
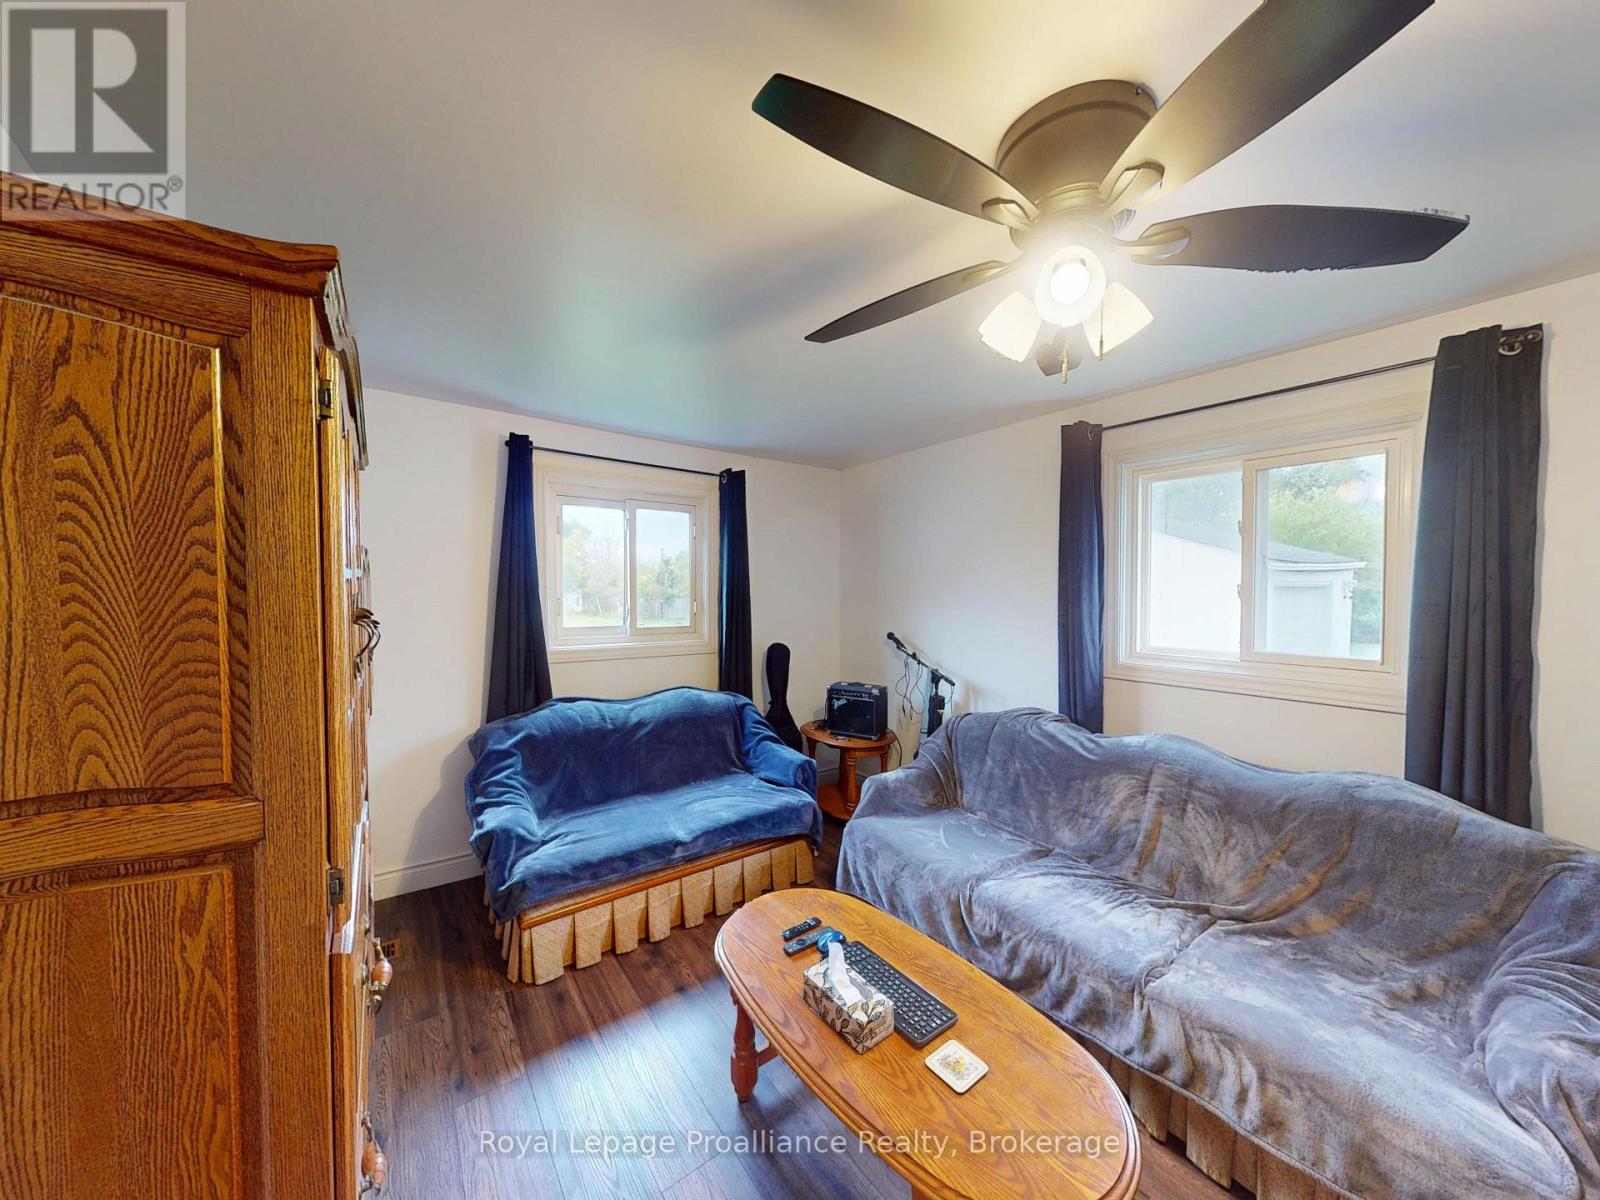
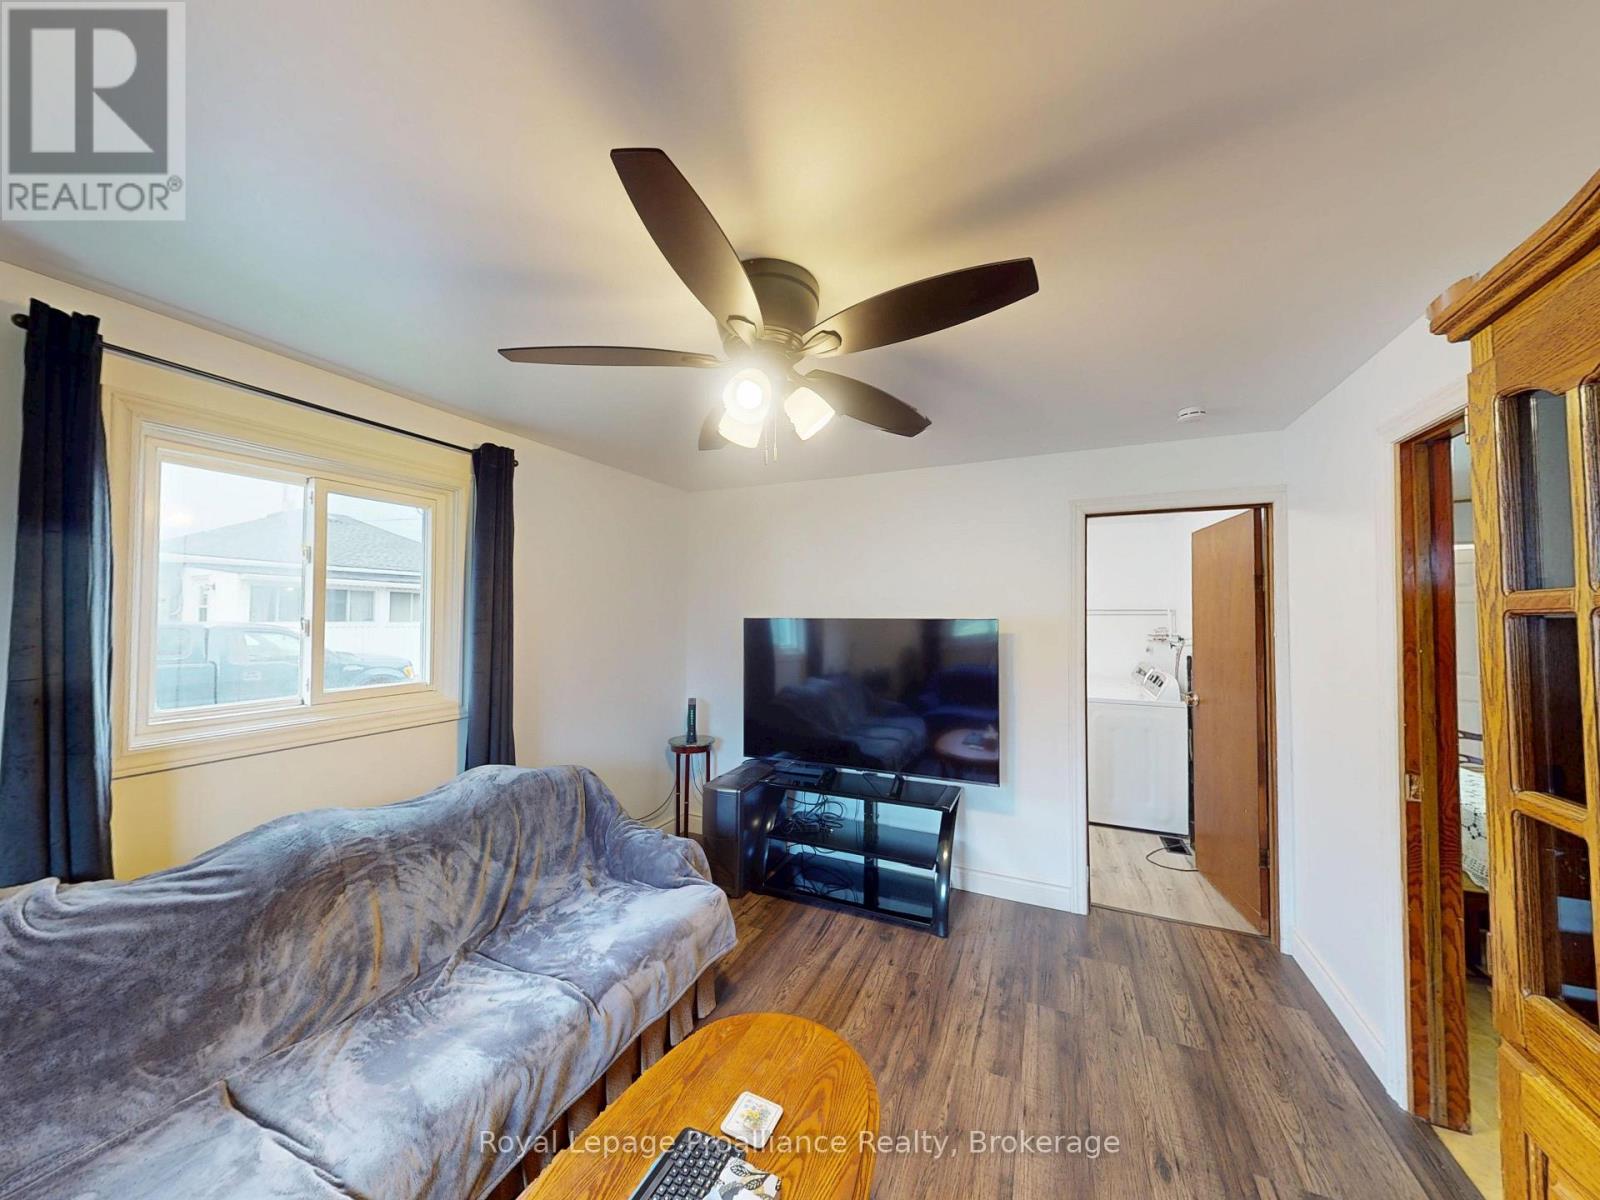
| Living room | Main level | 4.61 x 3.34 m |
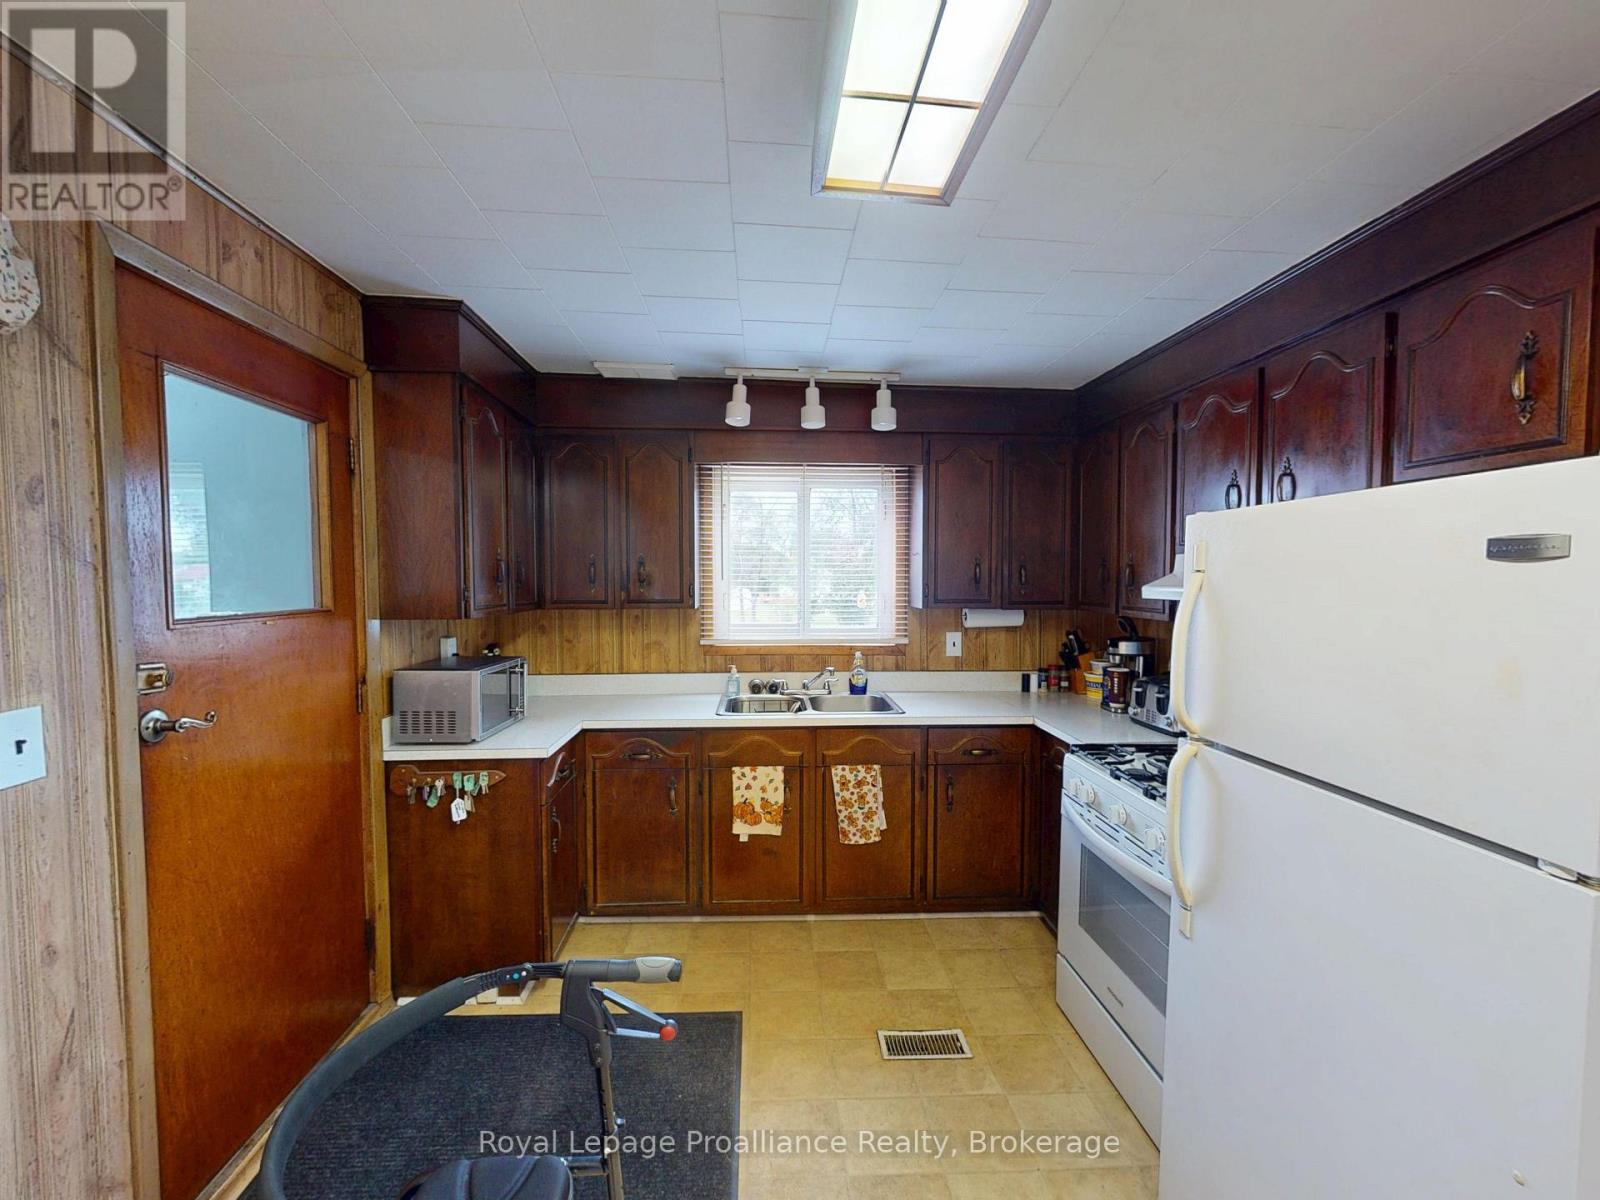
| Kitchen | Main level | 7.46 x 3.02 m |
| Bedroom | Upper Level | 7.53 x 4.92 m |
| Bedroom 2 | Upper Level | 3.49 x 2.9 m |
| Living room | Main level | 3.47 x 3.84 m |
| Kitchen | Main level | 3.48 x 3.81 m |
| Bedroom | Main level | 3.47 x 3.84 m |




