 For sale 50
$489,900
3 bed2 bath700–1,100 sq ft
1 Alnet Drive
Belleville Ward, Belleville
8 days agoMLS® X13877814
Royal LePage ProAlliance Realty
32 Alnet Drive
Belleville Ward, Belleville, Ontario K8P4V9
For sale· Added
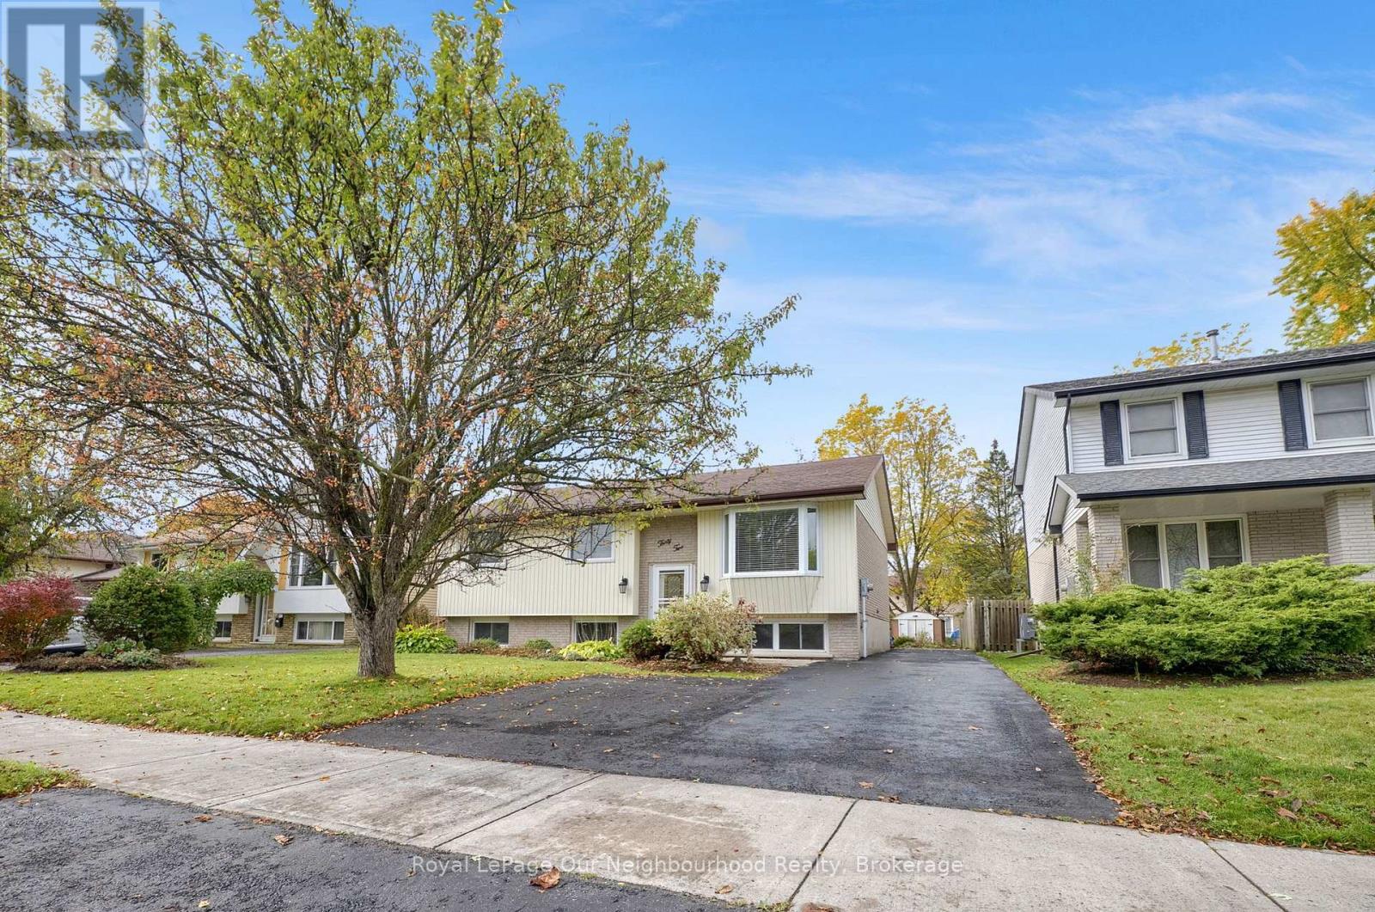
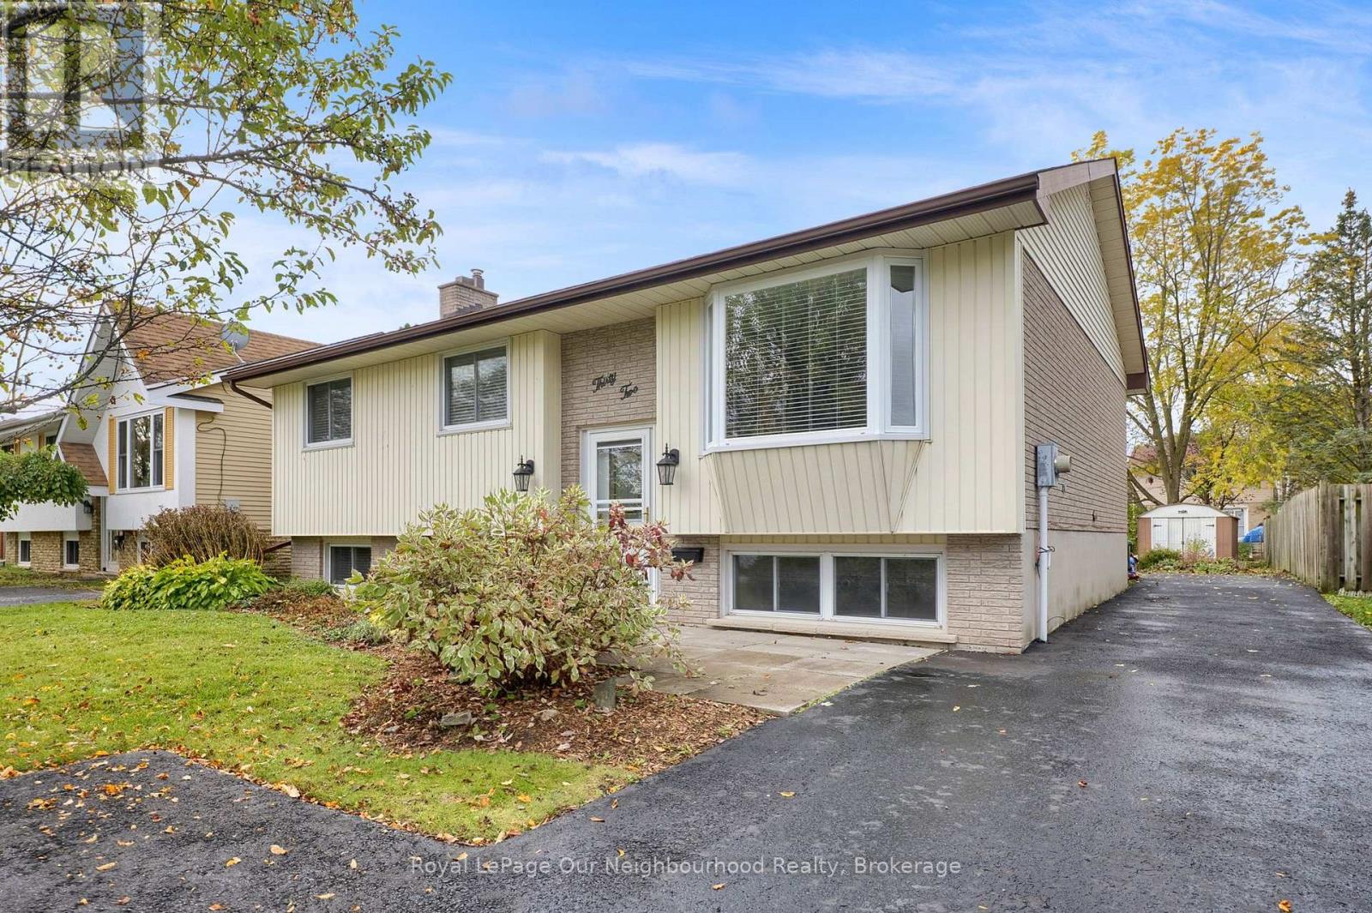
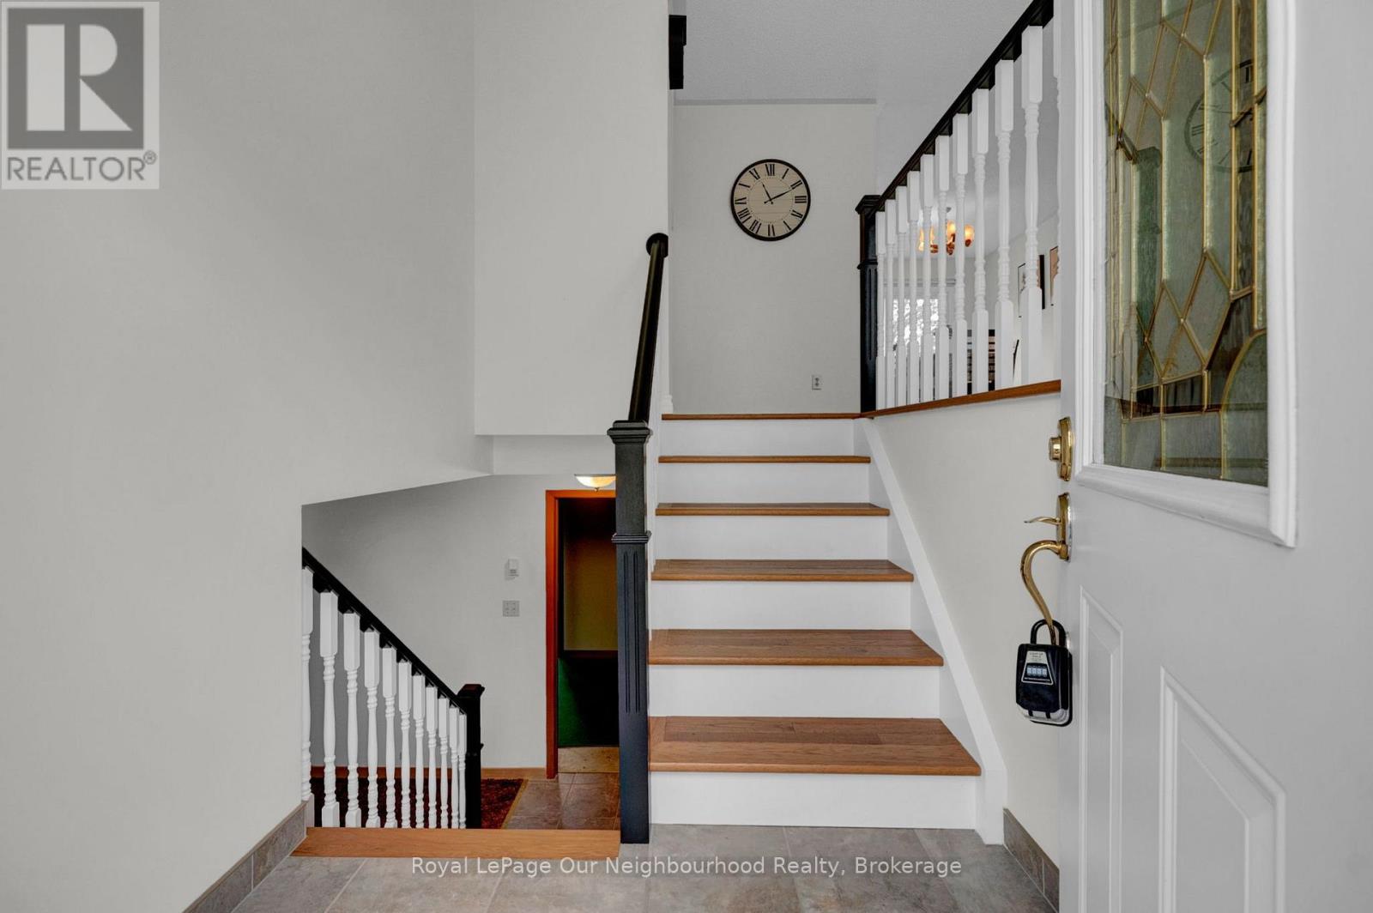
Welcome to this well-maintained detached raised bungalow in Belleville's desirable Belleville Ward neighbourhood. Offering 3 bedrooms and 1 bathroom on the main level, this home features a bright and inviting open-concept living and dining area complete with a beautiful bay window and walkout to a spacious west-facing deck, perfect for entertaining. The fully finished lower level offers exceptional versatility with a large family room featuring a cozy natural gas fireplace surrounded by solid oak cabinetry. Above-grade windows provide an abundance of natural light, creating a warm and comfortable living space. A fourth bedroom offers flexibility for a home office, guest room, or hobby space to suit your family's needs. With a separate entrance and a 3-piece bathroom already in place, the lower level presents excellent potential for an in-law suite or multi-generational living arrangement by completing the unfinished area with a kitchen. Outside, you'll appreciate the large west-facing backyard, best enjoyed from the expansive deck. Parking for approximately five vehicles is a rare and valuable feature, providing ample space for family and guests. Quick closing available. Move in before the holidays and give yourself the gift of homeownership this holiday season. Seller is able to accommodate a quick Closing if needed.
Map data © OpenStreetMap contributors
No open houses are scheduled for this home.
Can't make it? Request a private viewing.
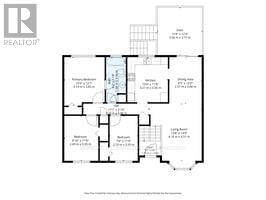
| Kitchen | Main level | 3.21 x 3.56 m |
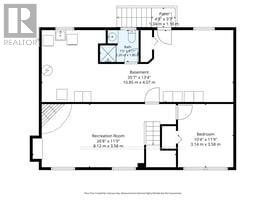
| Laundry room | Lower level | 10.85 x 4.07 m |
| Bathroom | Lower level | 1.8 x 2.2 m |
| Dining room | Main level | 2.57 x 3.66 m |
| Living room | Main level | 4.16 x 4.51 m |
| Primary Bedroom | Main level | 3.19 x 3.83 m |
| Bedroom 2 | Main level | 2.23 x 3.55 m |
| Bedroom 3 | Main level | 2.69 x 3.55 m |
| Bathroom | Main level | 3.56 x 1.58 m |
| Recreational, Games room | Lower level | 8.12 x 3.58 m |
| Bedroom 4 | Lower level | 3.14 x 3.58 m |
| Other | Lower level | 10.85 x 4.07 m |