
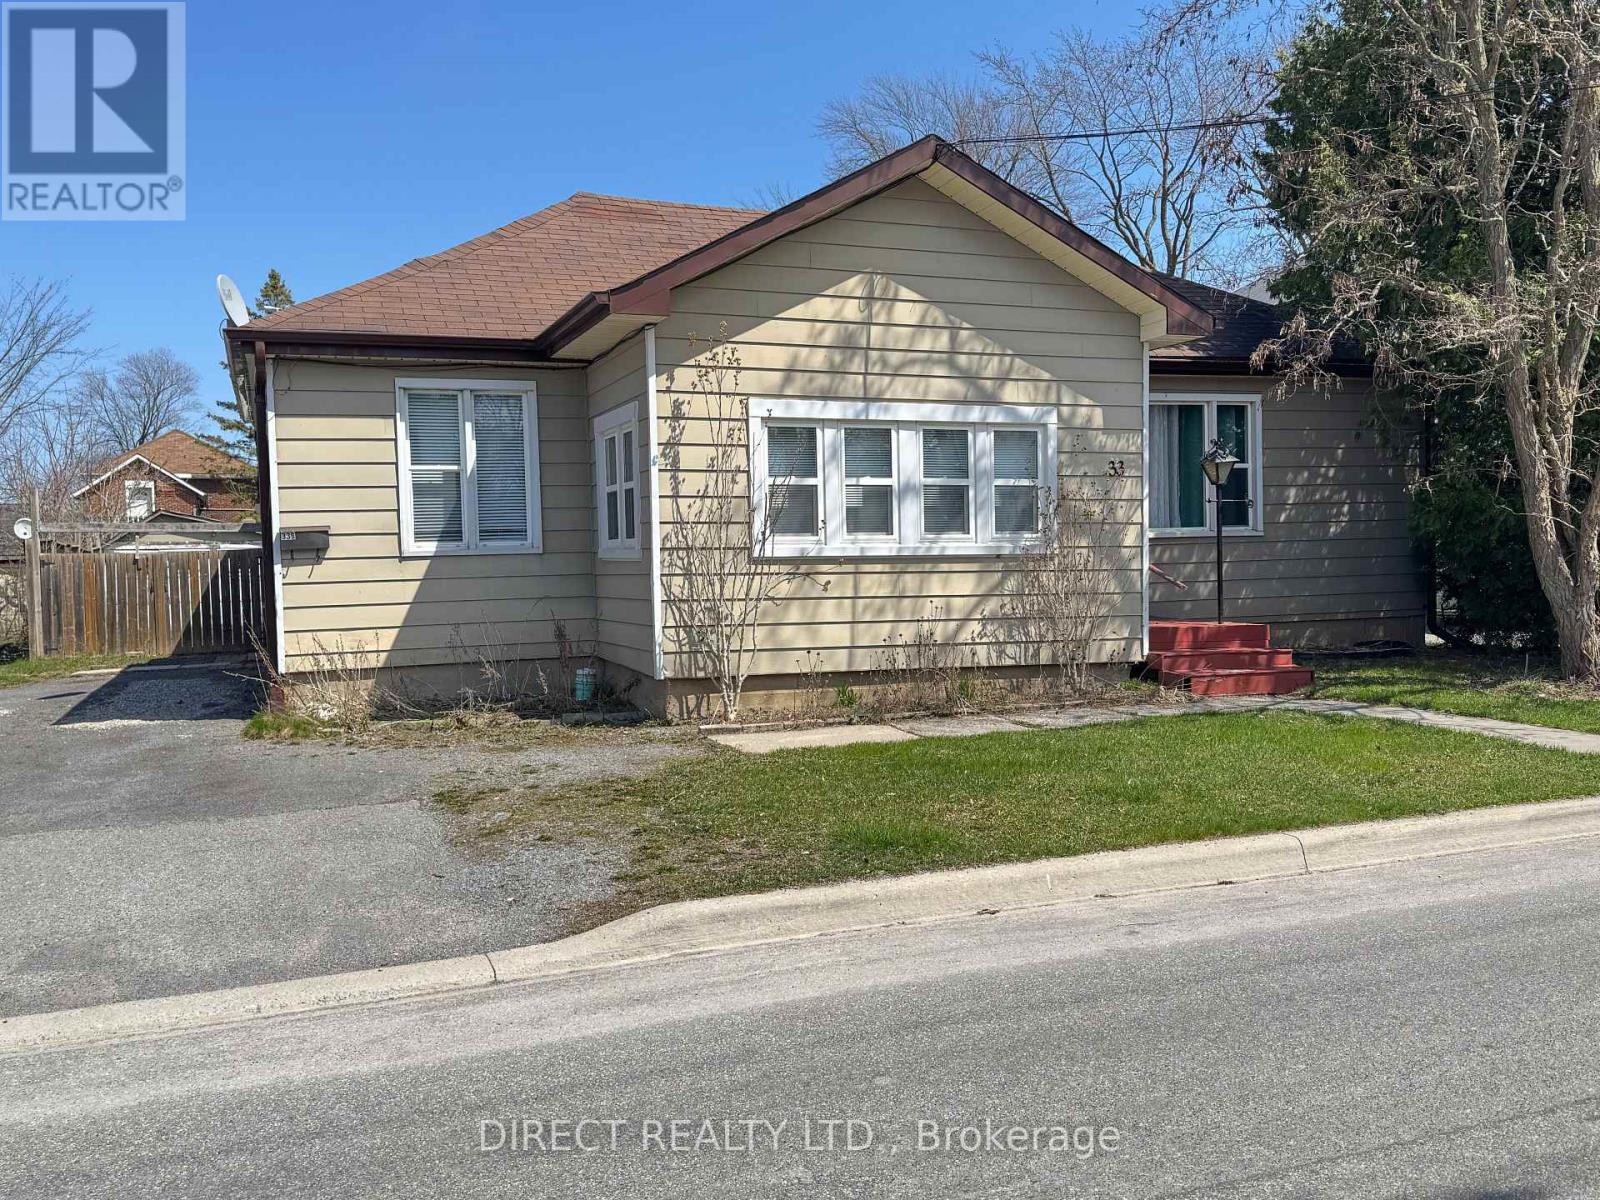
 For sale 50
$359,900
3+2 bed3 bath700–1,100 sq ft
355 Bridge Street
Thurlow Ward, Belleville
1 month agoMLS® X13775902
Royal Lepage Proalliance Realty
33 Sinclair Street
Belleville Ward, Belleville, Ontario K8P3S5
For sale· Added
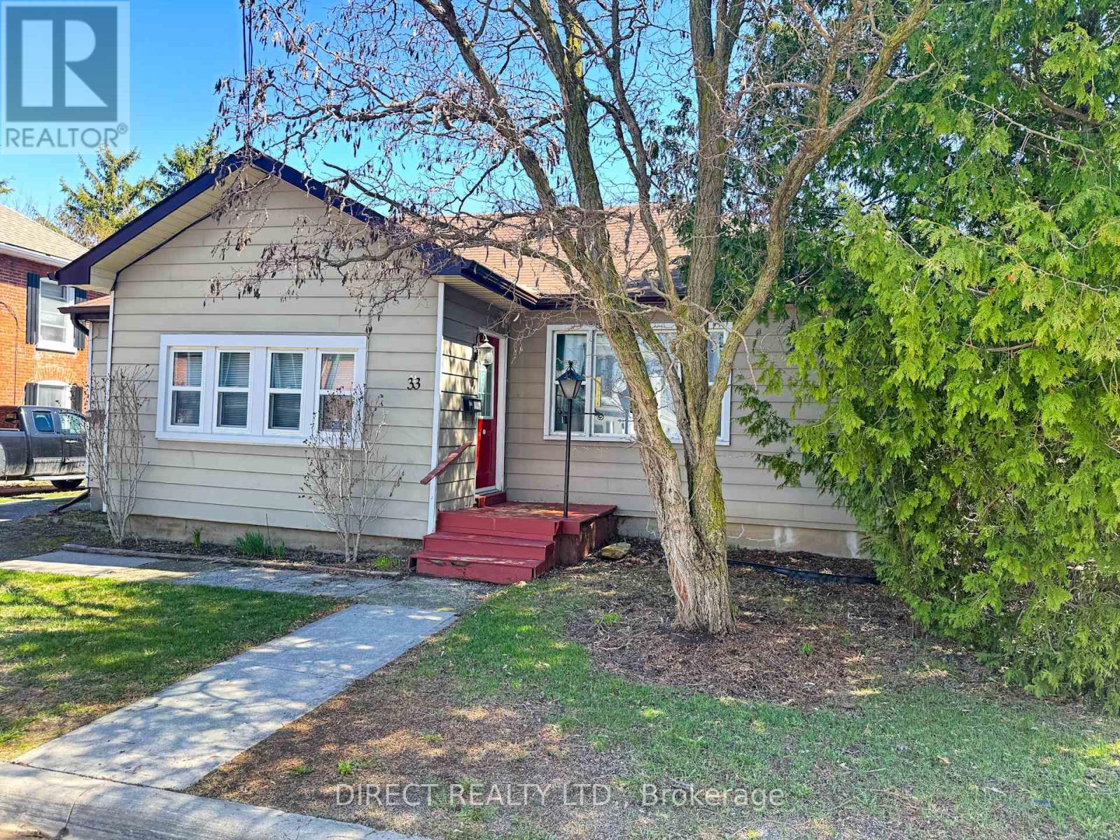
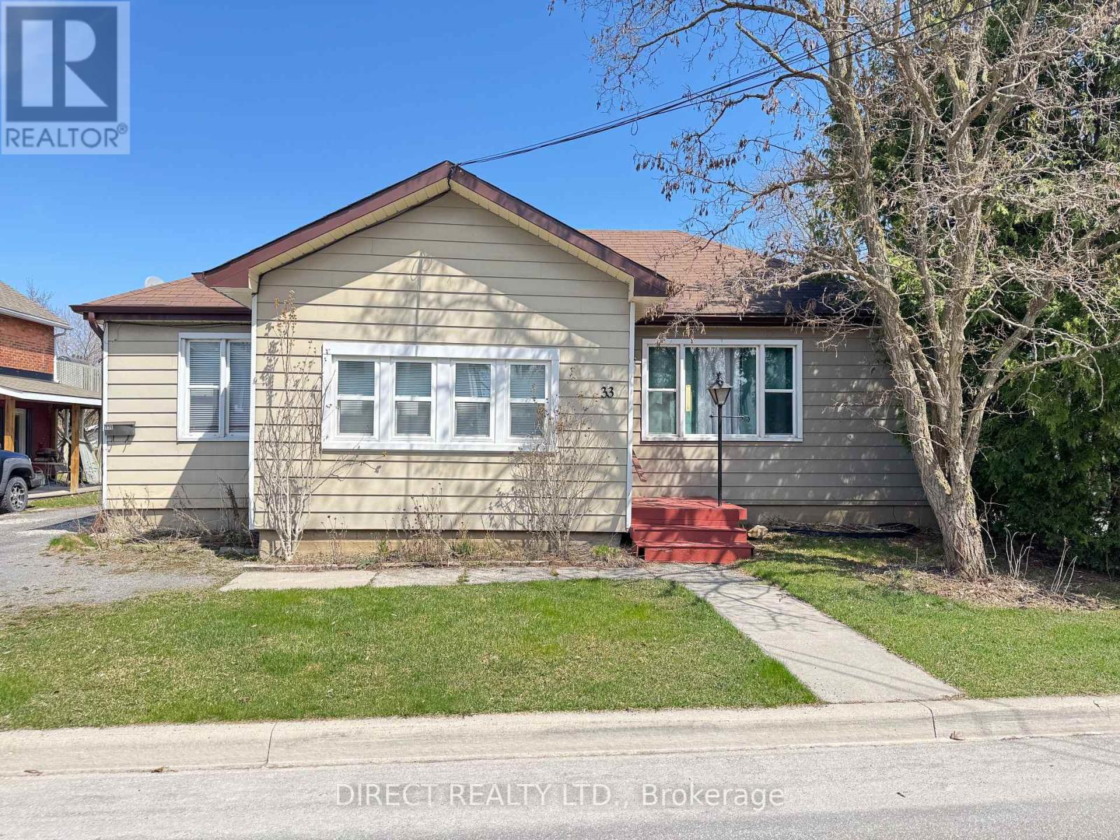
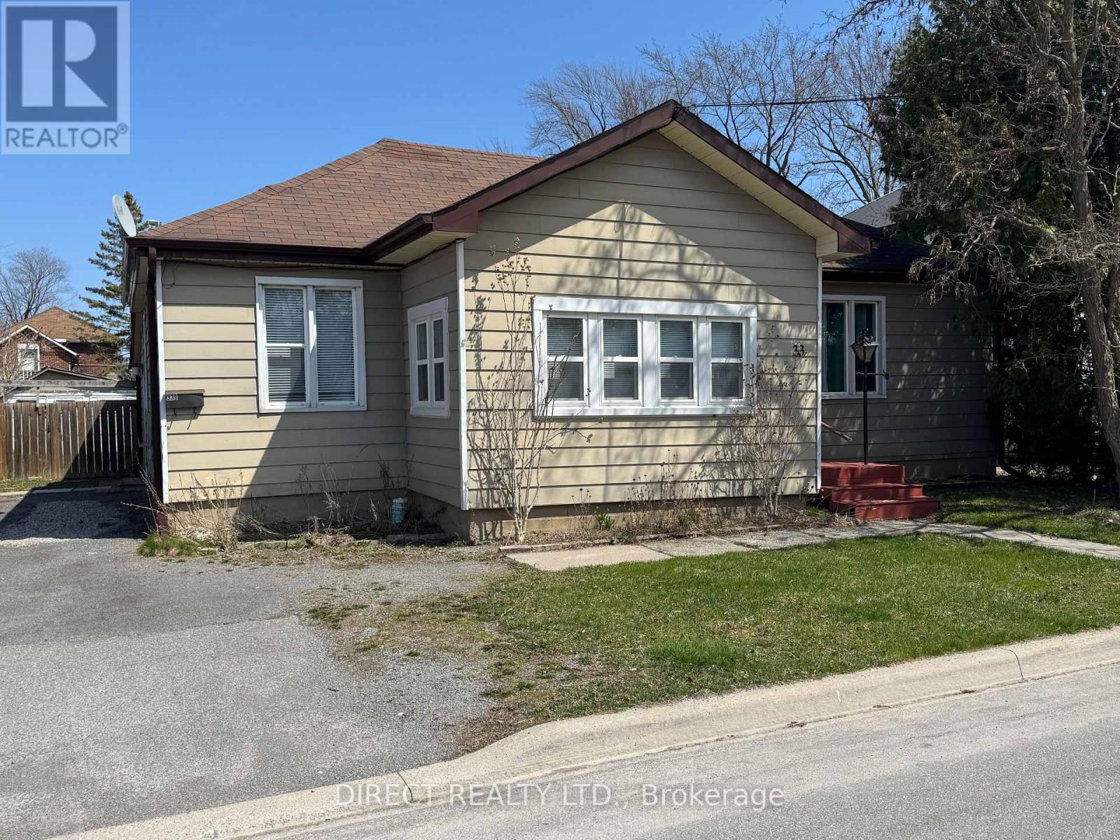
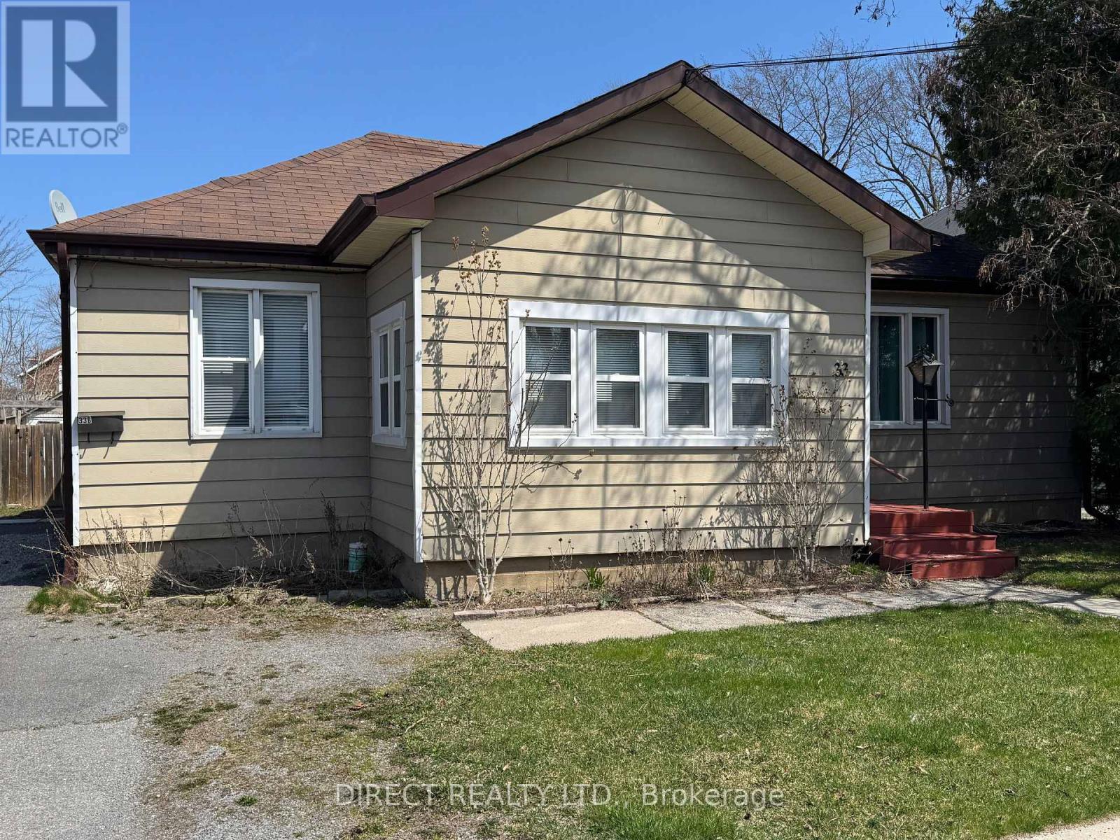
Discover a fantastic investment opportunity with this charming 2 bedroom unit plus a 1 bedroom apartment located in the heart of Belleville. This well-maintained property features a 1-2 bedroom unit along with a 1-1 bedroom unit providing versatility for families, roommates or potential rental income. Inside, you'll find beautiful hardwood floors, ensuring both elegance and easy maintenance. Comfort is guaranteed with forced air gas heating and central air conditioning. Situated on a good-sized fenced lot in a great location, this 2 unit dwelling offers ample outdoor space for relaxation and entertainment. Don't miss out on this incredible opportunity!
Map data © OpenStreetMap contributors
No open houses are scheduled for this home.
Can't make it? Request a private viewing.
| Sep 30, 2026 | $400,000 | ▼ $29,900 |
| Sep 19, 2026 | $429,900 | First recorded price |
Price changes since Sep 19, 2026.
| Kitchen | Main level | 2.89 x 3.56 m |
| Other | Lower level | 2.83 x 2.77 m |
| Other | Lower level | 2.28 x 1.98 m |
| Living room | Main level | 3.47 x 8.22 m |
| Primary Bedroom | Main level | 3.47 x 3.38 m |
| Bedroom | Main level | 2.89 x 3.07 m |
| Bathroom | Main level | 1.82 x 1.55 m |
| Kitchen | Main level | 2.83 x 2.04 m |
| Living room | Lower level | 3.69 x 4.6 m |
| Recreational, Games room | Lower level | 3.16 x 5.97 m |
| Bedroom | Lower level | 4.26 x 4.14 m |
| Laundry room | Lower level | 2.83 x 4.08 m |




