 For sale 50
$499,900
3+2 bed2 bath1,100–1,500 sq ft
99 Bertram Boulevard
Belleville Ward, Belleville
20 days agoMLS® X13818098
Re/Max Quinte Ltd.
49 Plaza Square
Belleville Ward, Belleville, Ontario K8N4J2
For sale· Added
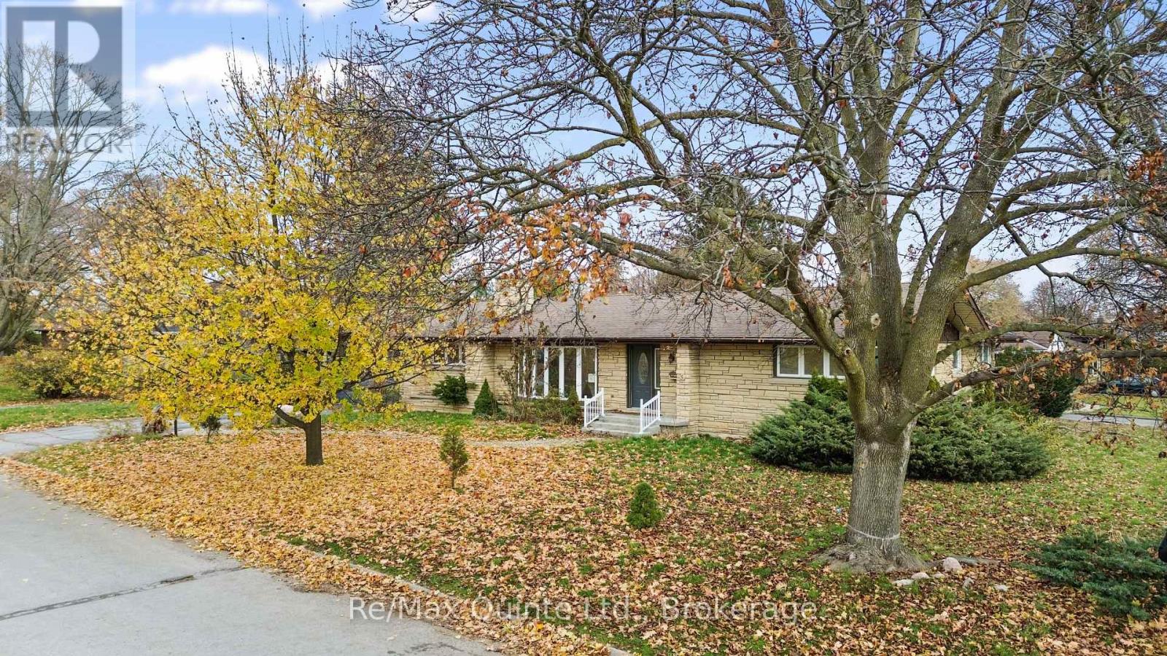
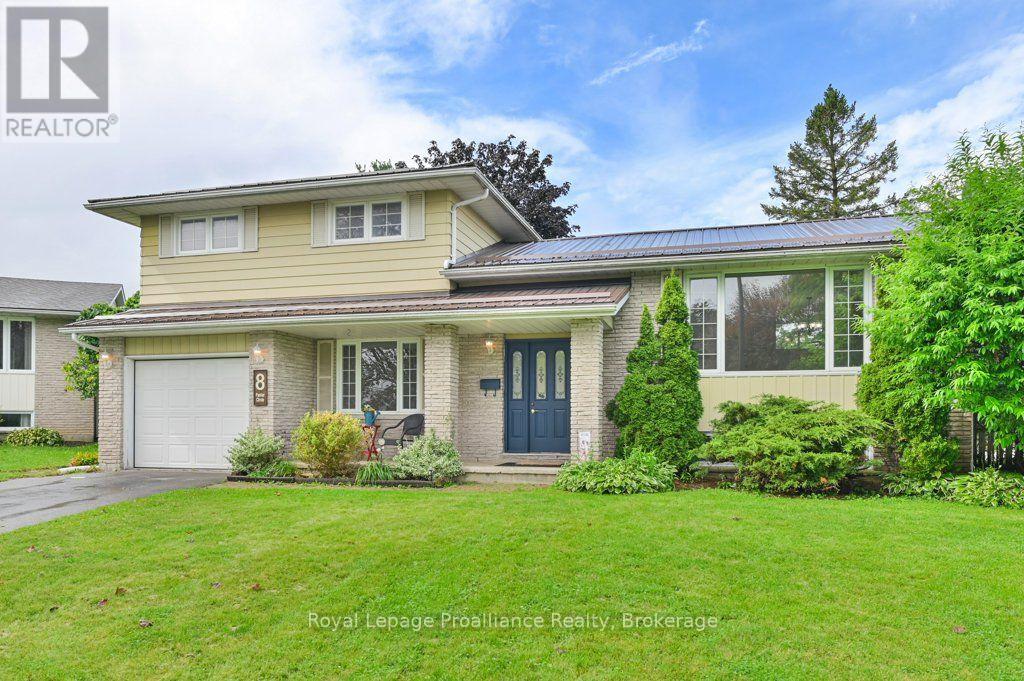
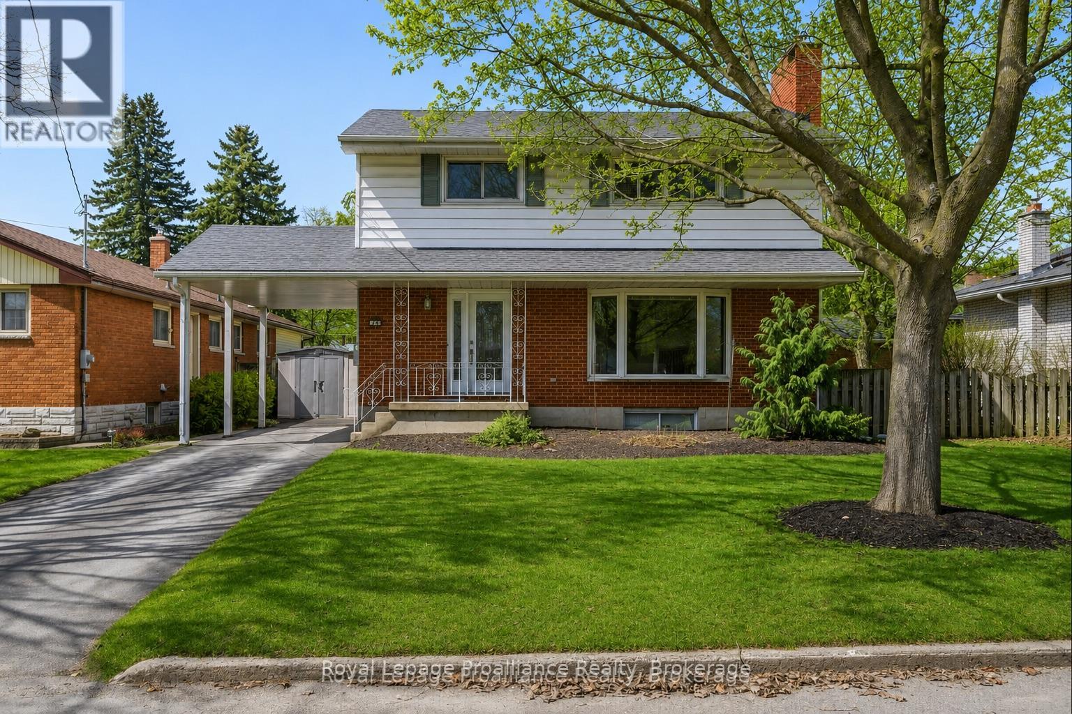
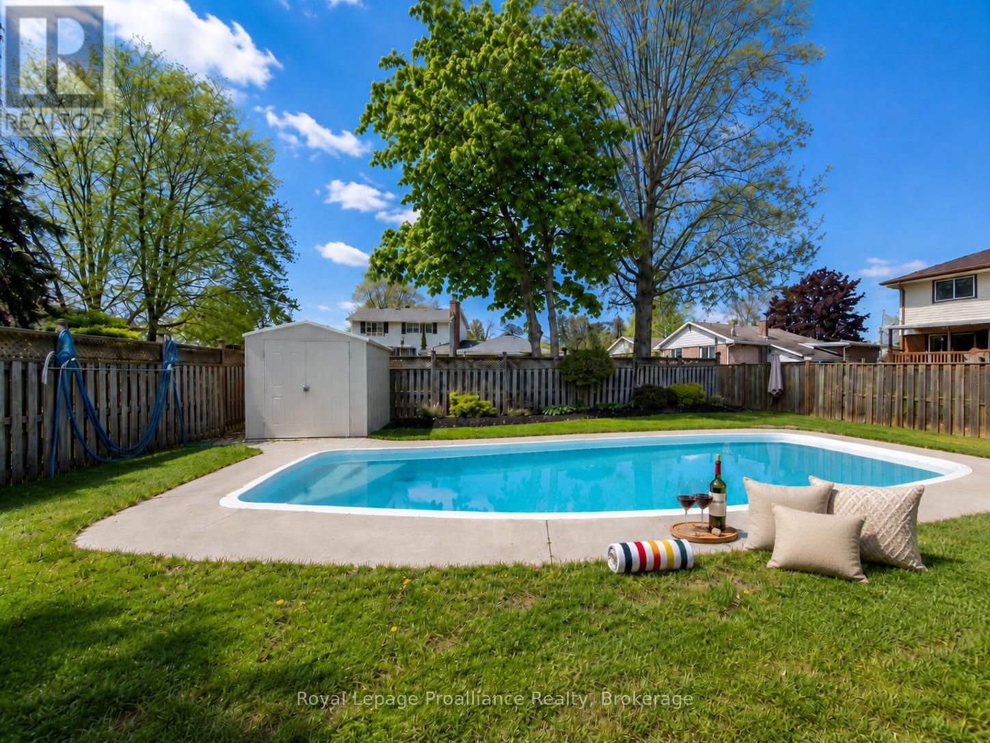
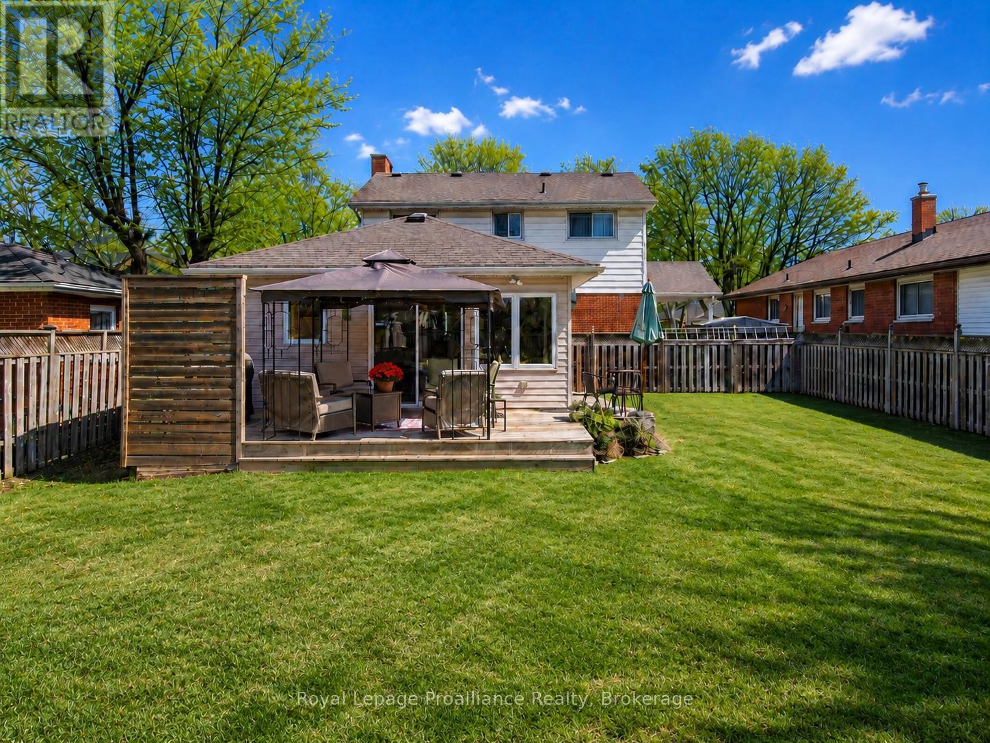
IN-GROUND POOL in Belleville's East End. Set on an oversized 50.9 x 162 ft lot, this 5-bedroom, 3-bath detached home offers the space, flexibility, and outdoor lifestyle buyers are looking for. The backyard features a fibreglass in-ground pool, expansive deck, and room to entertain, while the interior layout works well for family living, guests, multi-generational needs, or a dedicated work-from-home setup. Close to schools, parks, shopping, recreation, and daily amenities, this is a rare East End opportunity with the lot size and lifestyle features that are hard to find in-town. Summer starts now - a must see!
Map data © OpenStreetMap contributors
No open houses are scheduled for this home.
Can't make it? Request a private viewing.
| Living room | Main level | 5.63 x 4.02 m |
| Bedroom 2 | Second level | 3.17 x 3.68 m |
| Bedroom 3 | Second level | 3.09 x 3.67 m |
| Bedroom 4 | Second level | 3.02 x 2.55 m |
| Primary Bedroom | Second level | 4.19 x 3.68 m |
| Recreational, Games room | Basement | 8.53 x 3.45 m |
| Kitchen | Main level | 2.42 x 2.43 m |
| Kitchen | Main level | 4.48 x 3.52 m |
| Dining room | Main level | 3.71 x 2.43 m |
| Family room | Main level | 4.79 x 4.79 m |
| Bedroom | Main level | 2.94 x 4.12 m |
| Bathroom | Main level | 2.46 x 2.96 m |
| Bathroom | Main level | 1.04 x 1.42 m |
| Bathroom | Second level | 2.52 x 2.55 m |