 For sale 50
$499,900
3+1 bed3 bath1,100–1,500 sq ft
31 Dewal Place
Belleville Ward, Belleville
1 month agoMLS® X13773238
Royal Lepage Proalliance Realty
50 Mercedes Drive
Belleville Ward, Belleville, Ontario K8N0B7
For sale· Added
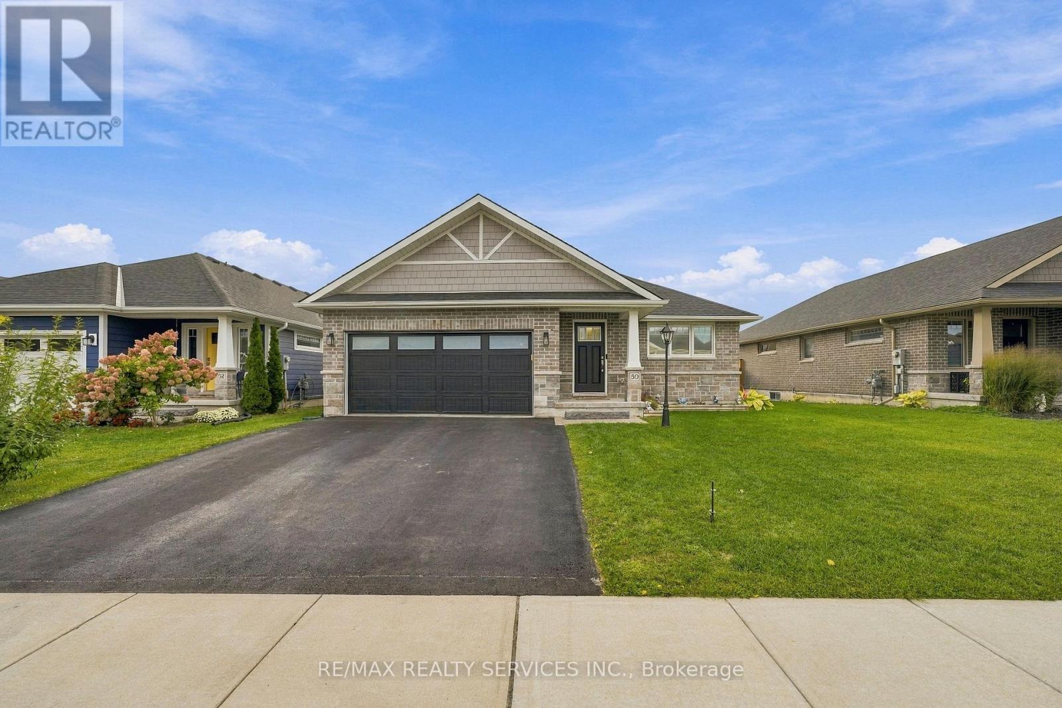
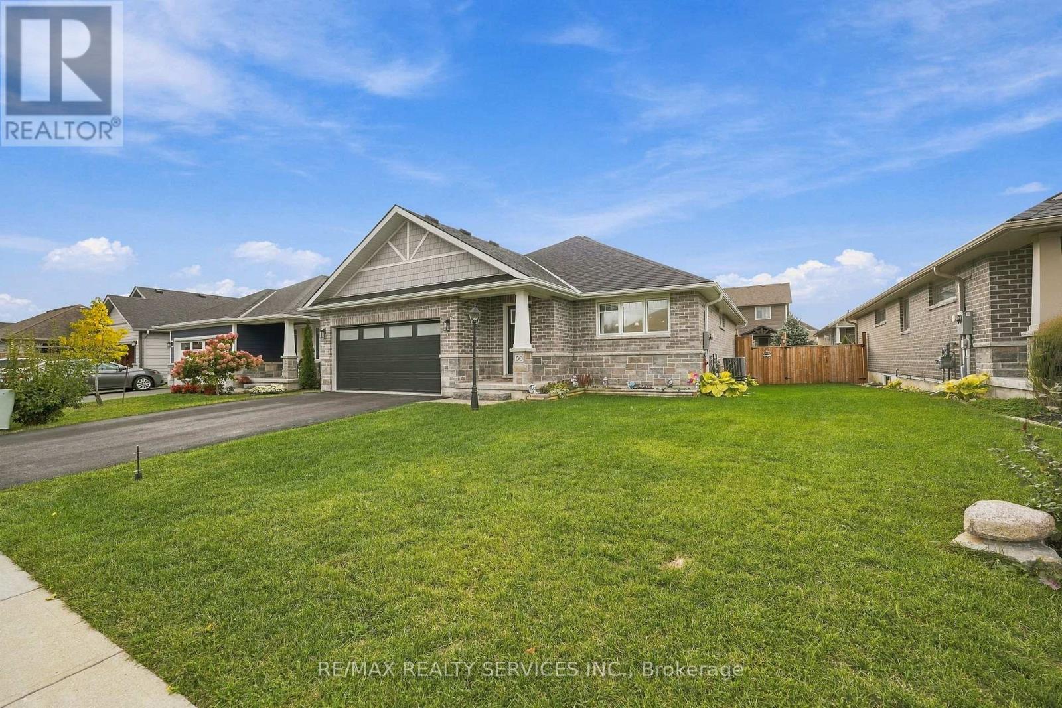
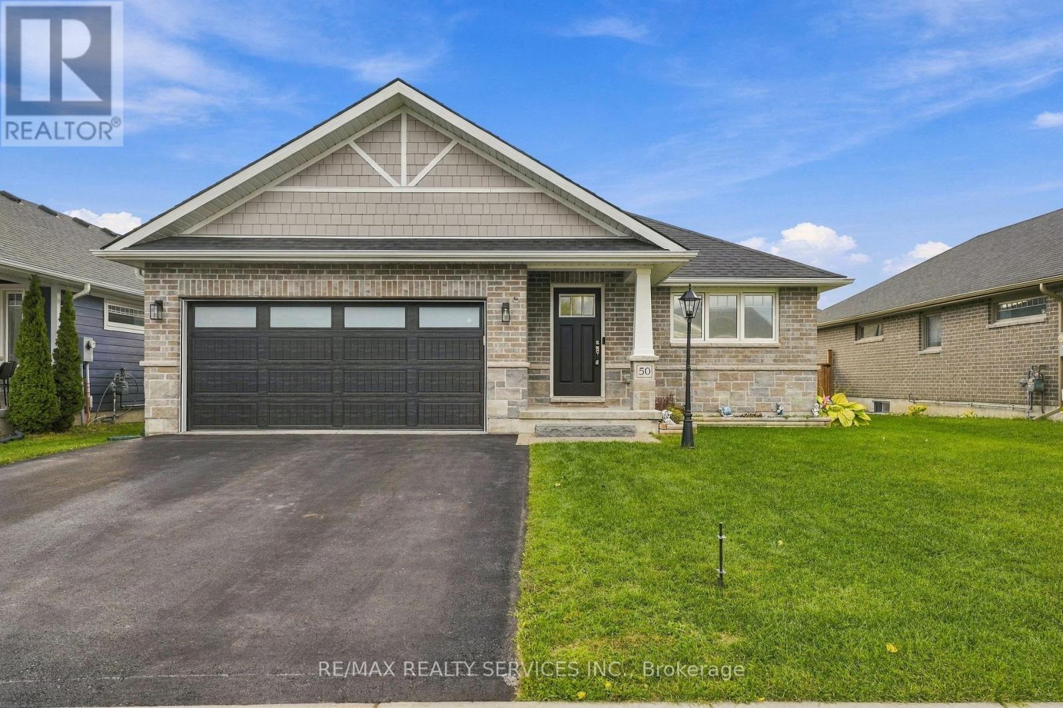
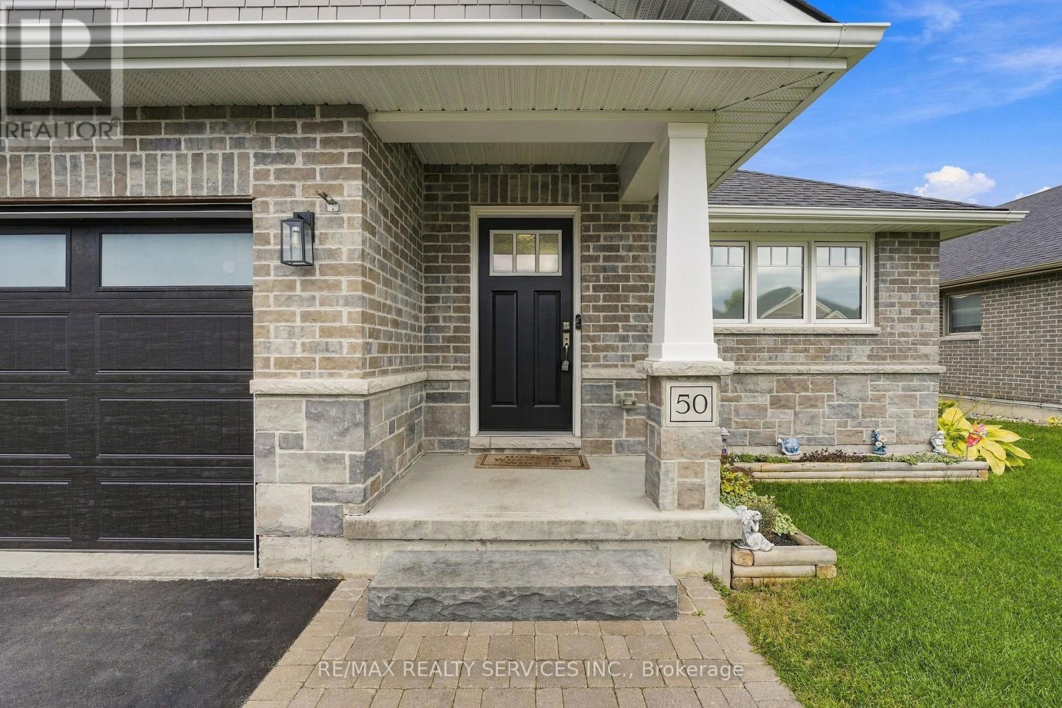
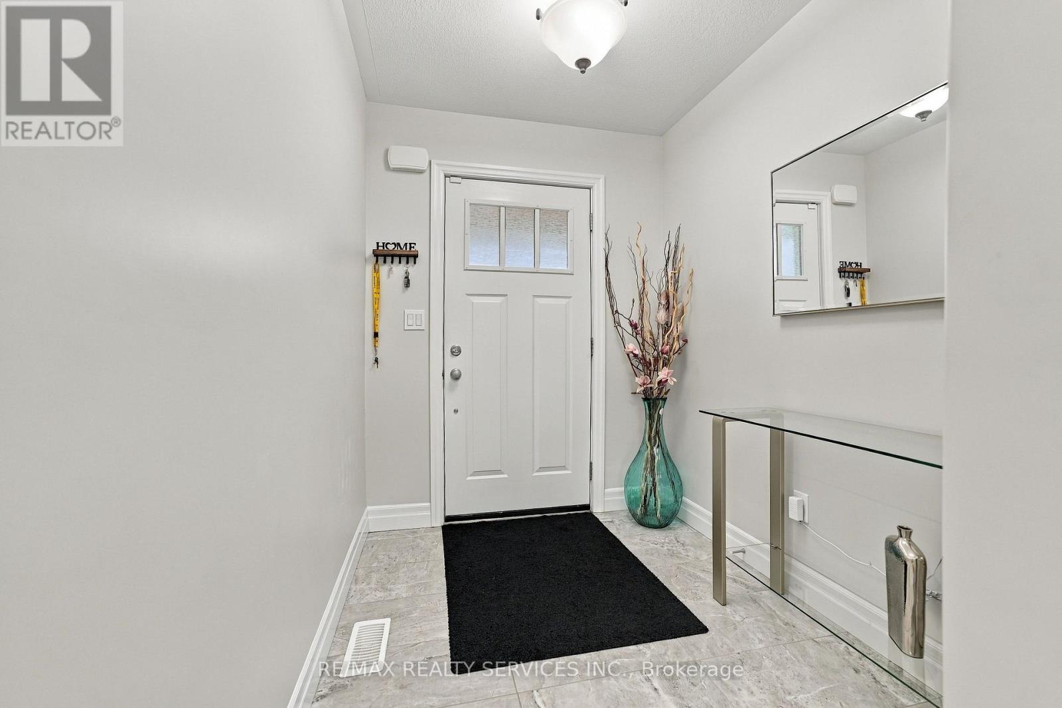
Welcome to this amazing, fully detached all-brick bungalow, less than 6 years new, featuring a double-car garage and a thoughtfully designed open-concept layout. Step into the large foyer and discover a bright, spacious main floor perfect for everyday living and entertaining. The modern kitchen features quartz countertops, a stylish backsplash, top-of-the-line stainless steel appliances including a fridge, stove, dishwasher, and over-the-range microwave, plus a convenient breakfast bar. The spacious dining area provides the perfect setting for hosting family and friends.The generously sized living room and dining area feature pot lights & hardwood floors, an extra-wide sliding door that fills the space with natural light and provides easy access to the fully fenced backyard. Enjoy outdoor entertaining on the wood deck, complete with a natural gas hookup.The home offers two great-sized bedrooms, including a spacious primary bedroom with a 3-piece ensuite and a walk-in closet with built-in organizers. A separate 4-piece bathroom serves the additional bedroom and main living areas.For added convenience, the main-floor laundry room provides direct access to the double-car garage.The full basement is unfinished and awaiting your personal touches, offering excellent potential for additional living space, a recreation room, home office, or extra bedrooms. The basement features extra-large windows, bringing in plenty of natural light and creating a bright, inviting space ready for your vision. Owned hot water tank, garage door opener w/remote.This beautiful bungalow combines modern finishes, functional living space, and excellent indoor-outdoor flow-perfect for comfortable family living and entertaining.
Map data © OpenStreetMap contributors
No open houses are scheduled for this home.
Can't make it? Request a private viewing.
| Kitchen | Main level | 3.71 x 3.54 m |
| Living room | Main level | 4.52 x 3.54 m |
| Dining room | Main level | 3.66 x 3.54 m |
| Primary Bedroom | Main level | 4.15 x 3.77 m |
| Bedroom 2 | Main level | 3.18 x 3.07 m |
| Laundry room | Main level | 1.9 x 2.3 m |