
 For sale 50
$359,900
3+2 bed3 bath700–1,100 sq ft
355 Bridge Street
Thurlow Ward, Belleville
1 month agoMLS® X13775902
Royal Lepage Proalliance Realty
550 Victoria Avenue
Belleville Ward, Belleville, Ontario K8N2G7
For sale· Added
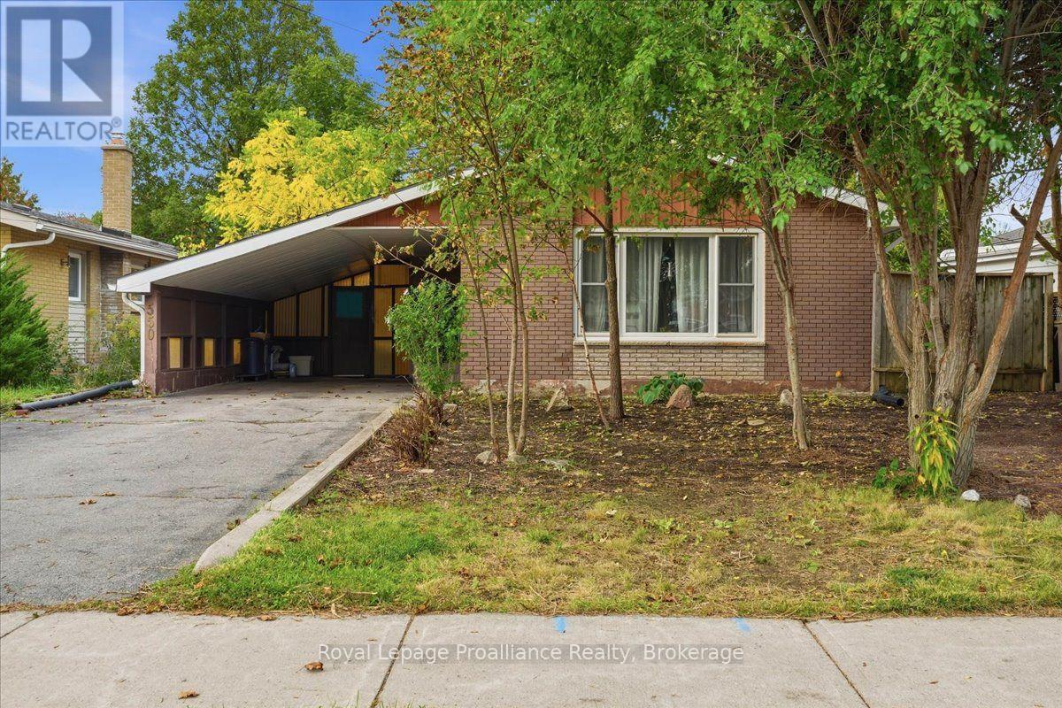
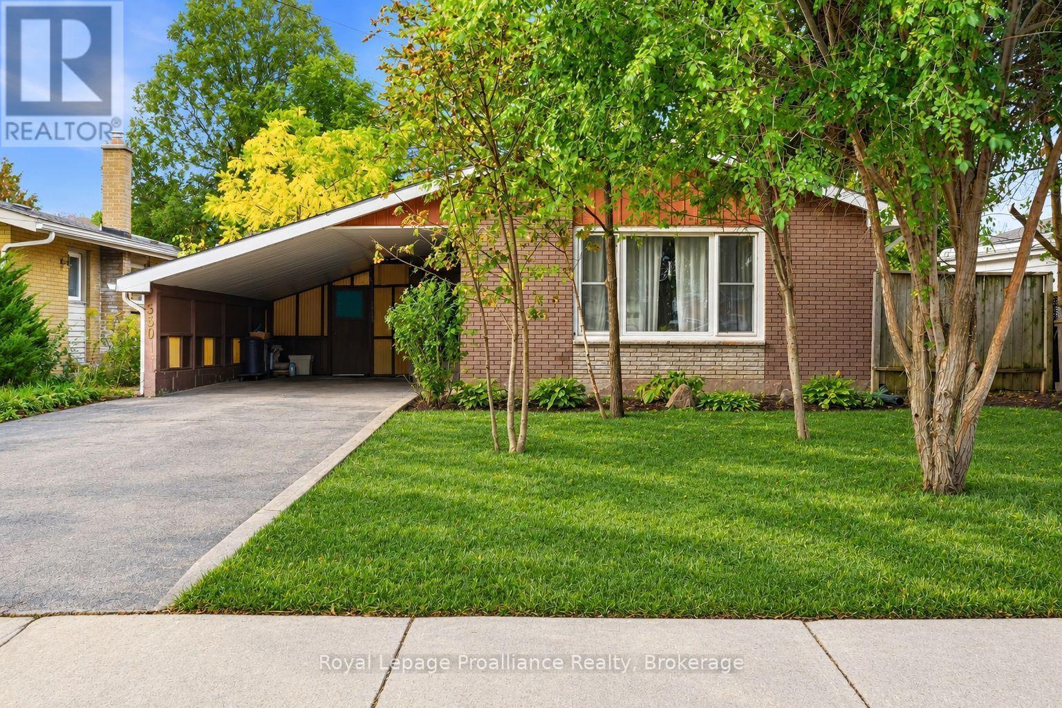
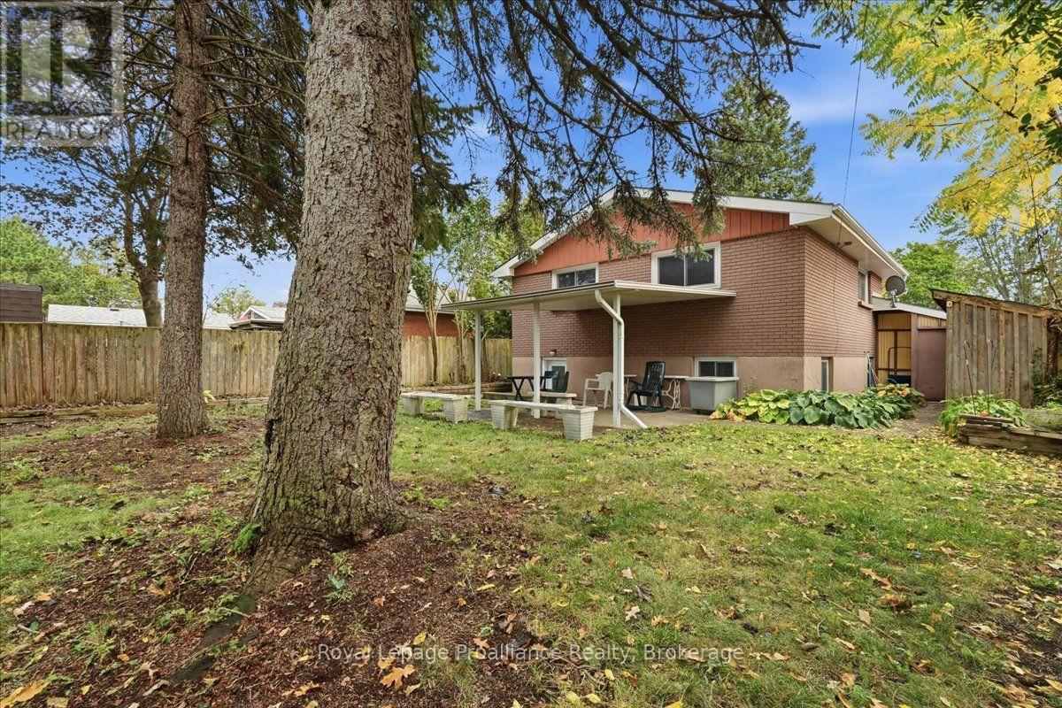
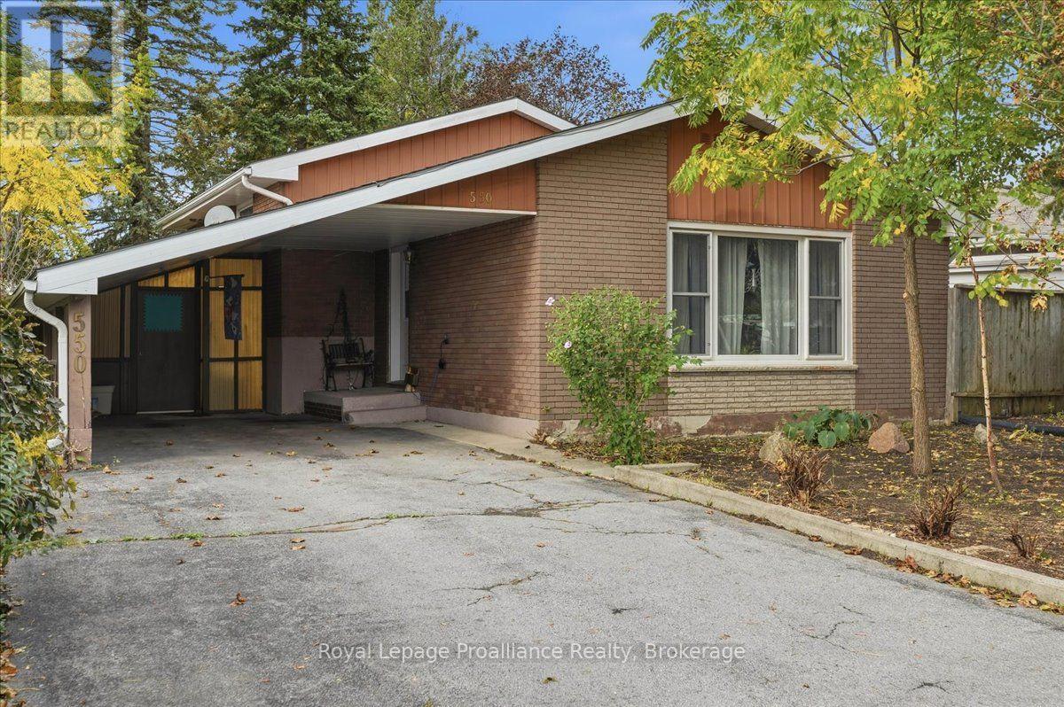
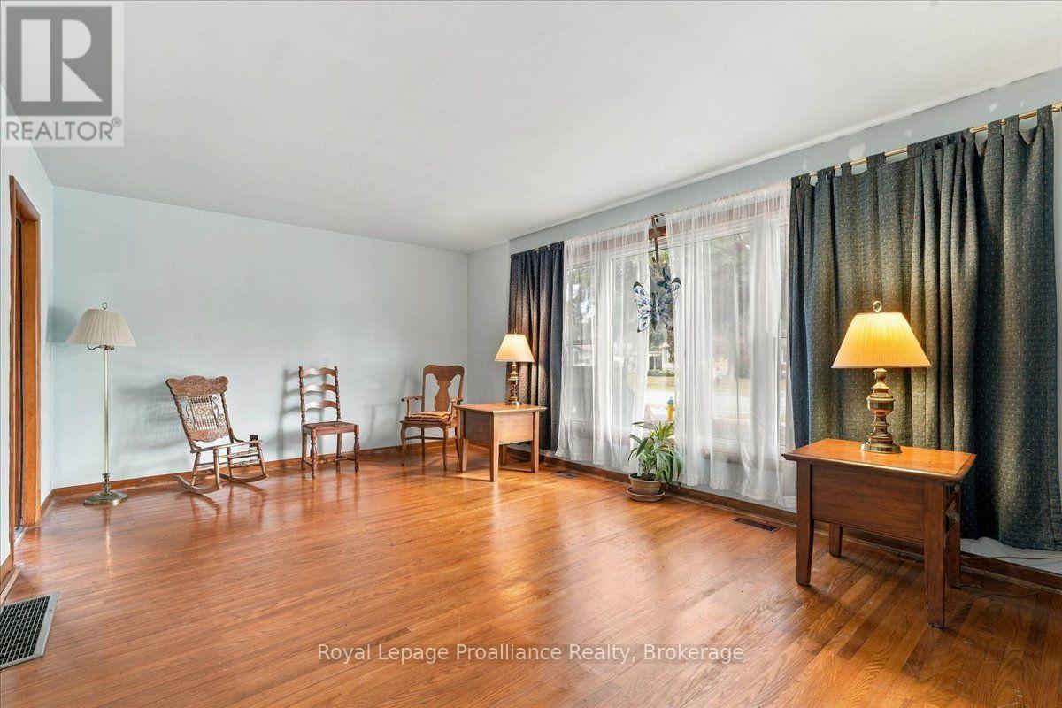
Looking to live in the sought after east end? This property is conveniently located to schools, the YMCA and shopping and looking for new owners to make it their own . Offering 3 beds, 1 bath, a fenced yard and a carport to keep your vehicle out of the elements this brick home is a great opportunity for first time buyers, anyone who is downsizing or an investor looking to add to their portfolio. Step inside and you'll find a foyer with a closet, a large bright living room, eat in kitchen with plenty of cupboards on the main floor. Up a few steps there are 3 bedrooms and a 4 pc bath. The lower level has a large rec room, crawl space with plenty of storage space and a laundry room with a walk up to the backyard. Original hardwood floors, newer furnace, fenced yard with a garden shed, a large carport and plenty of parking are some of the features this home offers. ( Front yard has been seeded)
Map data © OpenStreetMap contributors
No open houses are scheduled for this home.
Can't make it? Request a private viewing.
| Kitchen | Main level | 3.88 x 3.18 m |
| Living room | Main level | 3.79 x 6.02 m |
| Bedroom | Second level | 3.14 x 3.22 m |
| Primary Bedroom | Second level | 4.22 x 2.72 m |
| Bedroom | Second level | 3.18 x 3.72 m |
| Bathroom | Second level | 2.68 x 1.97 m |
| Recreational, Games room | Lower level | 7.84 x 3.64 m |
| Other | Lower level | 5.76 x 3.55 m |




