
 For sale 50
$359,900
3+2 bed3 bath700–1,100 sq ft
355 Bridge Street
Thurlow Ward, Belleville
1 month agoMLS® X13775902
Royal Lepage Proalliance Realty
93 Bay Drive
Belleville Ward, Belleville, Ontario K8N1B4
For sale· Added
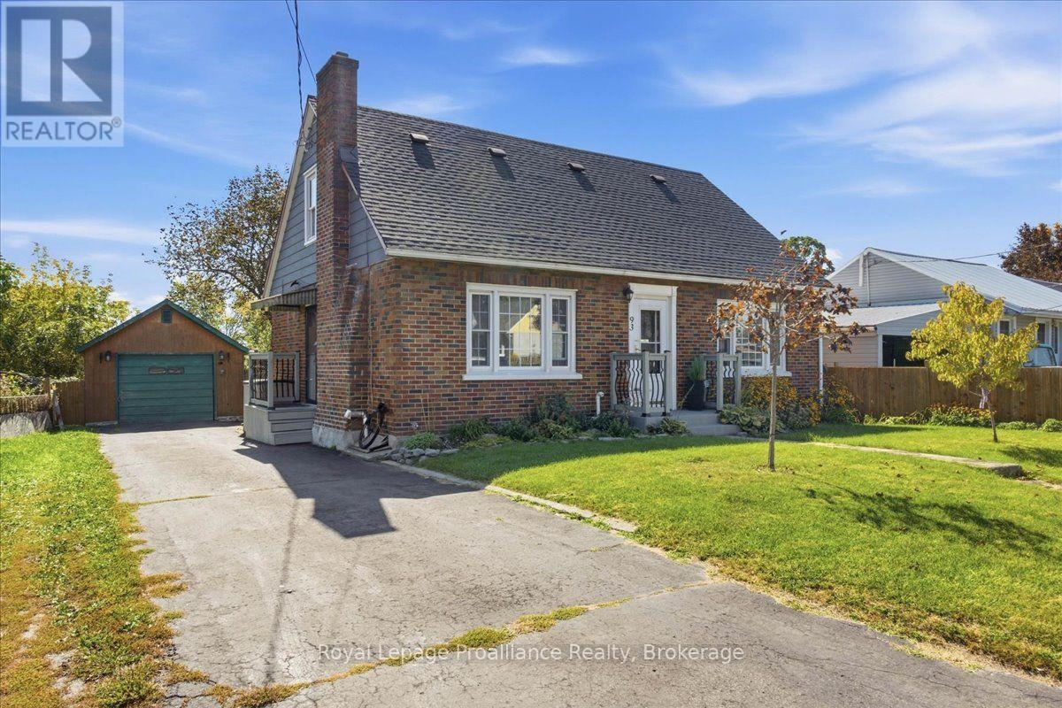
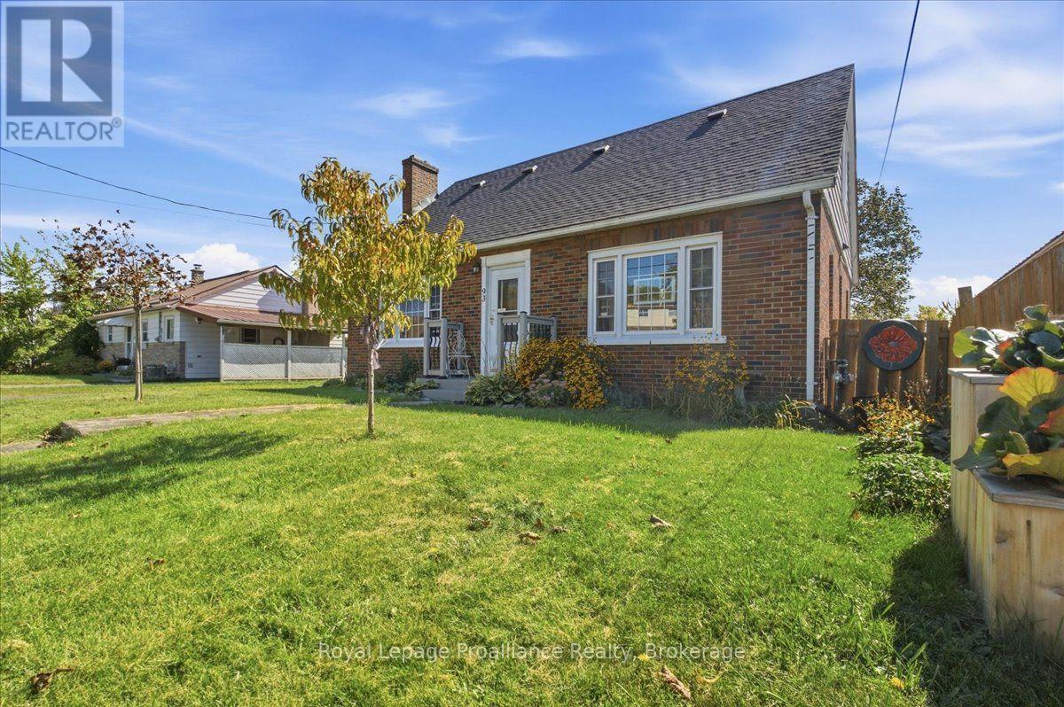
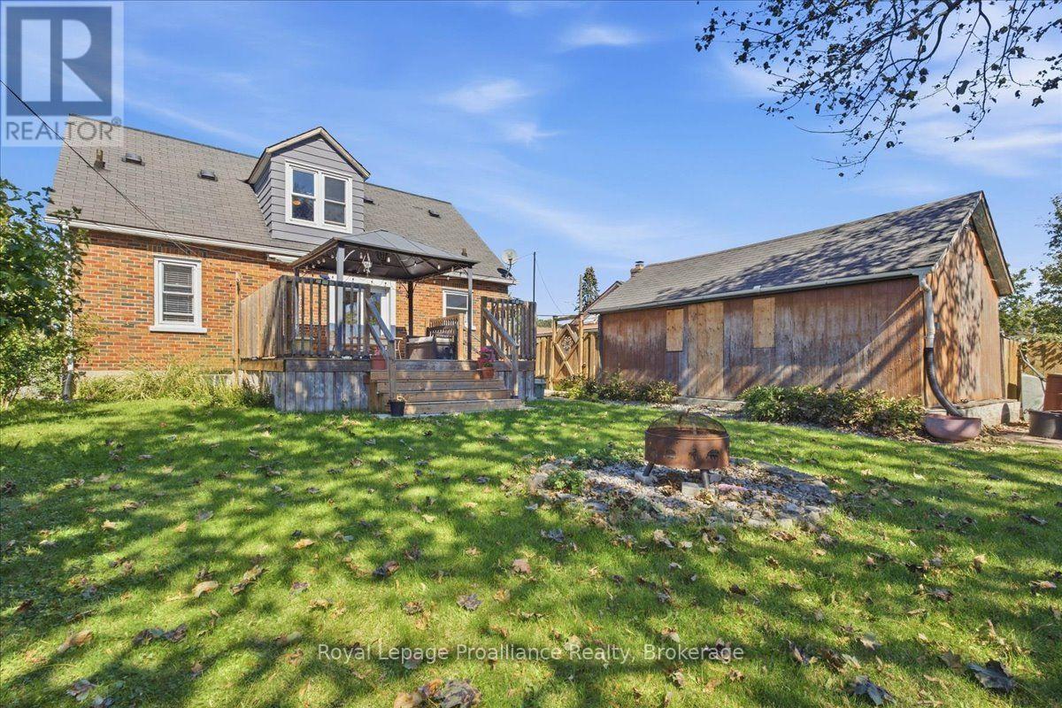
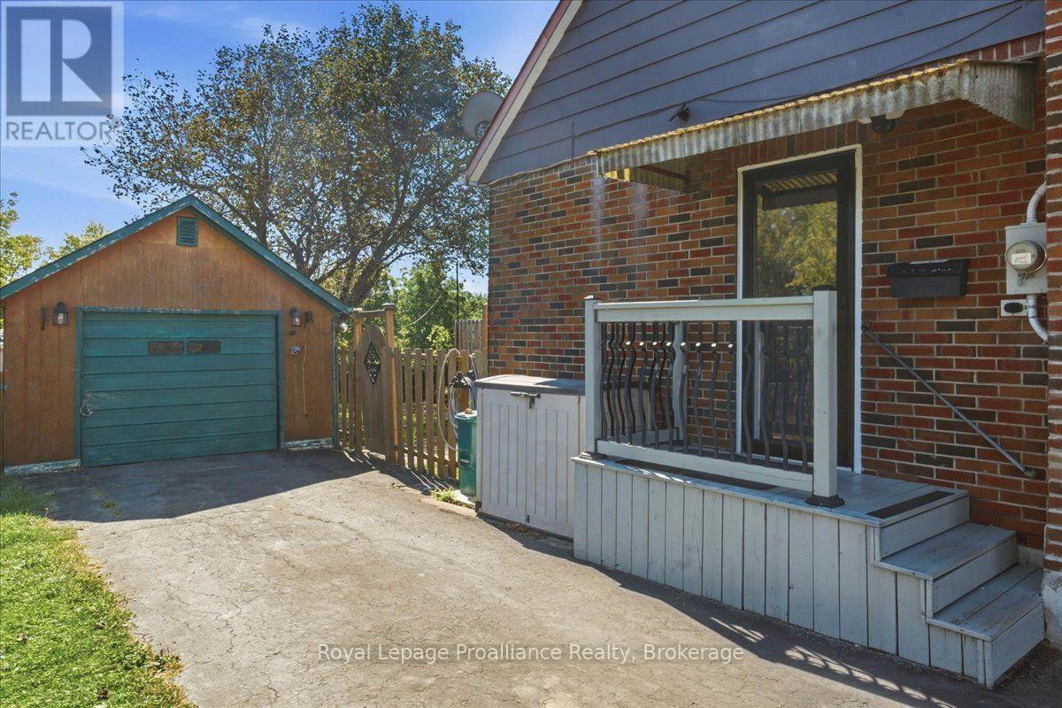
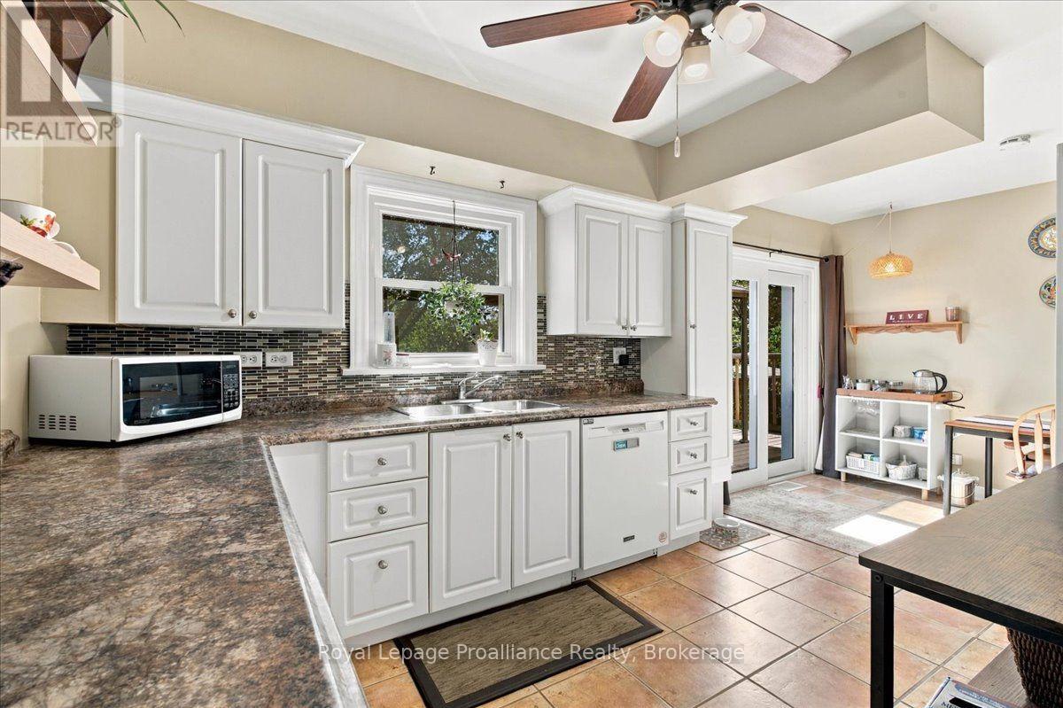
Charming and move-in-ready, 1.5-storey brick home is ideally situated in Belleville's southend, just minutes from shopping, local amenities, and the hospital. Step inside to a brightmain floor featuring an eat-in kitchen, a spacious living room centered around a cozyfireplace, two comfortable bedrooms, and a well-appointed four-piece bathroom. The second levelhosts two additional bedrooms, offering flexibility for family, guest rooms, or dedicated homeoffice space. Downstairs, the partially finished basement extends your living area with aversatile recreation room, a convenient two-piece bathroom, full laundry, and plenty ofstorage. Outdoors, enjoy your own private space in the fully fenced backyard, complete with alovely deck and gazebo for summer relaxing, plus a detached one-car garage.
Map data © OpenStreetMap contributors
No open houses are scheduled for this home.
Can't make it? Request a private viewing.
| Living room | Main level | 5.63 x 3.69 m |
| Workshop | Basement | 4.23 x 2.64 m |
| Bathroom | Basement | 0.9 x 1.29 m |
| Dining room | Main level | 2.28 x 3.91 m |
| Kitchen | Main level | 3.26 x 3.91 m |
| Bathroom | Main level | 2.52 x 1.78 m |
| Primary Bedroom | Main level | 3.6 x 2.8 m |
| Bedroom 2 | Main level | 4.44 x 2.81 m |
| Bedroom 3 | Second level | 3.66 x 3.96 m |
| Recreational, Games room | Basement | 5.75 x 3.77 m |
| Utility room | Basement | 10.12 x 4.74 m |




