 For sale 50
$399,000
3 bed2 bath
203 Talbot Street East
Blenheim
9 days agoMLS® 26024696
ROYAL LEPAGE PEIFER REALTY, Brokerage
109 Mcgeorge Street
Blenheim, Ontario N0P1A0
For sale· Added
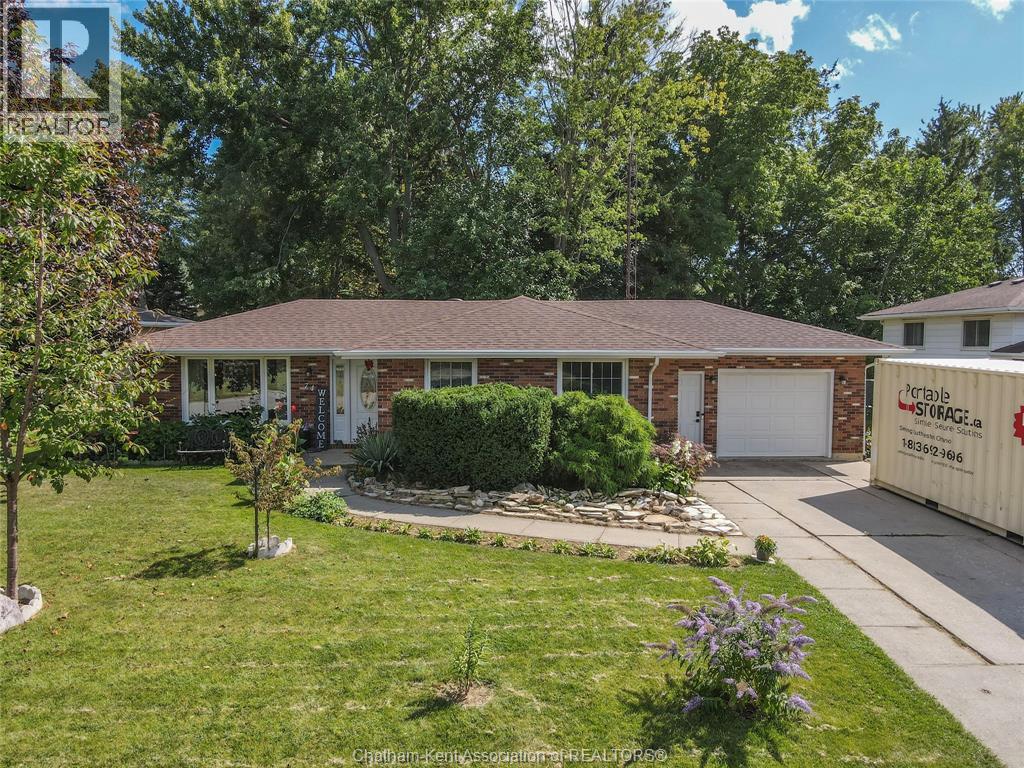
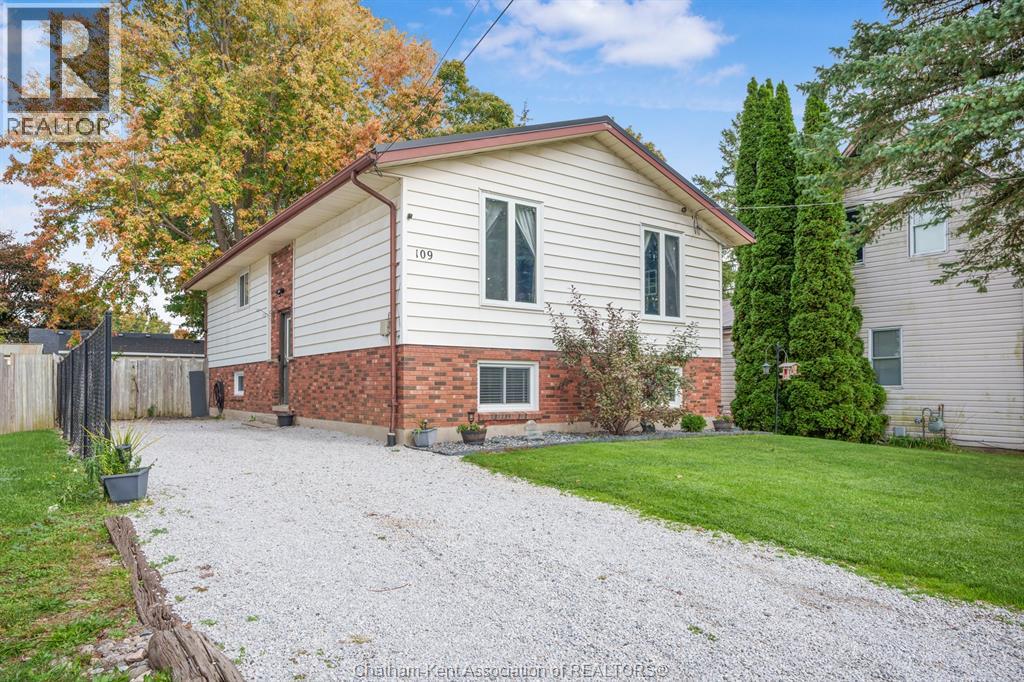
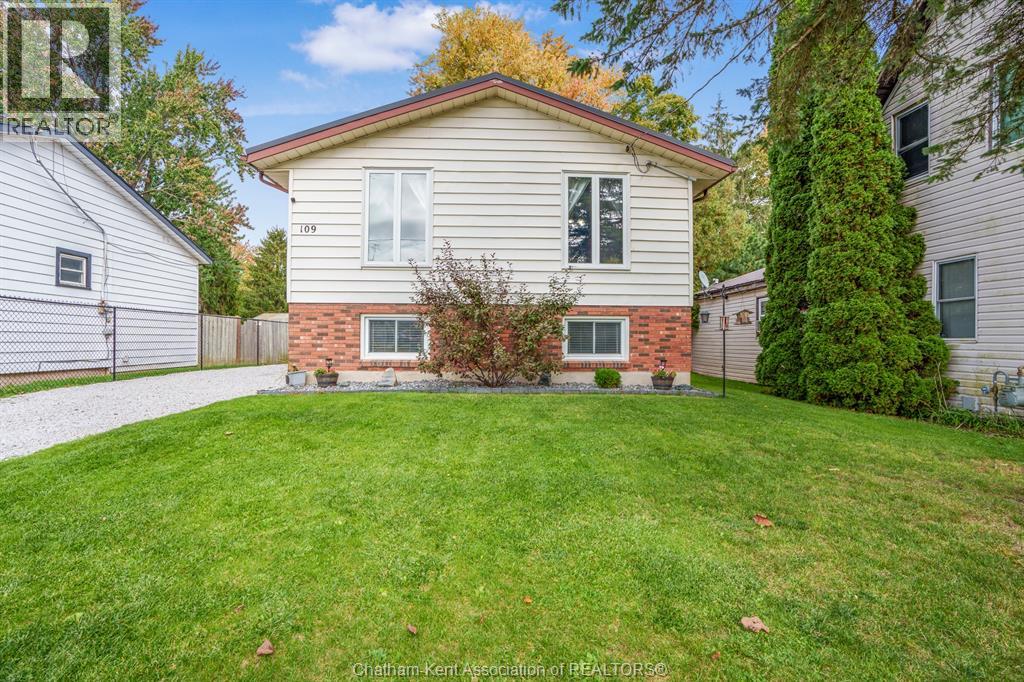
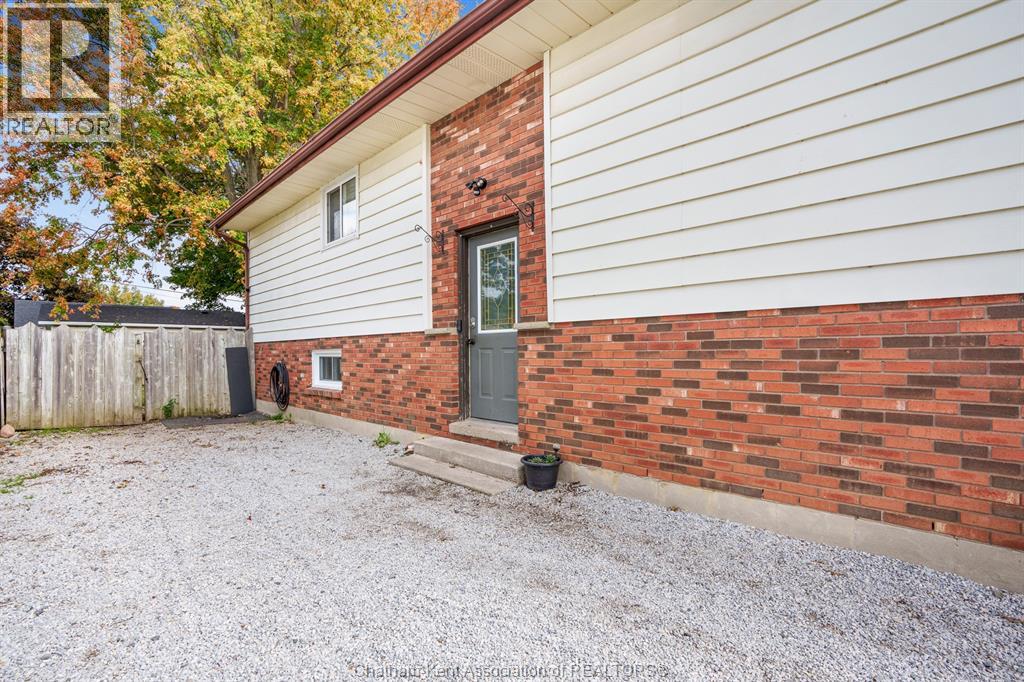
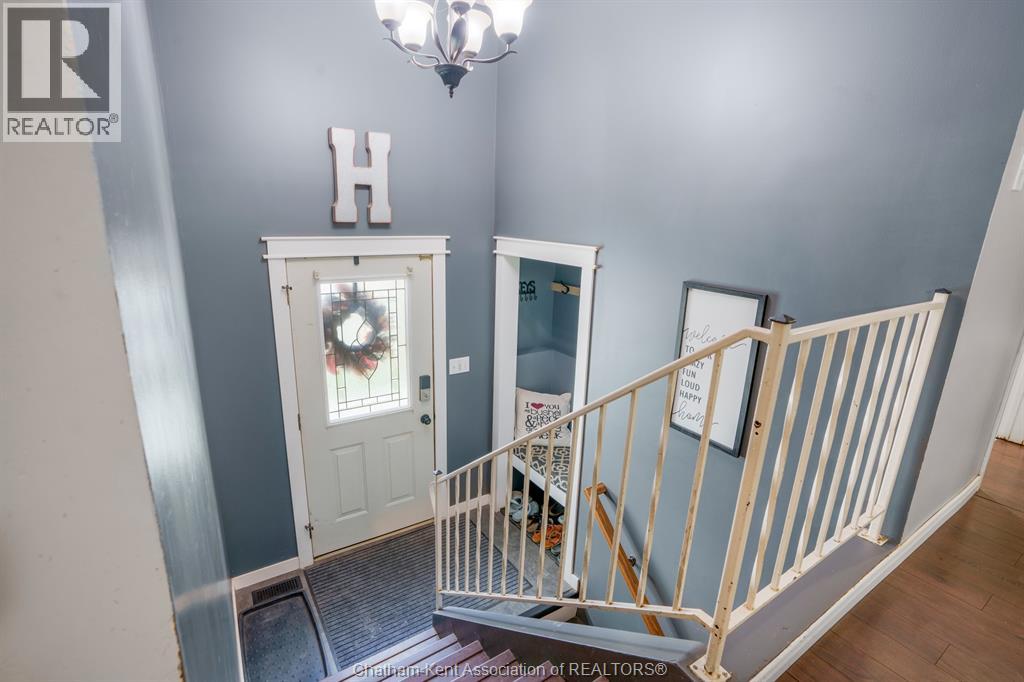
Welcome to 109 McGeorge St in Blenheim! A spacious 4+1 bedroom raised ranch offering plenty of room for a busy family, perfectly positioned within walking distance to local schools and an easy stroll for the high schooler. The main floor features a comfortable living room, formal dining space, a functional kitchen, three bedrooms, and a 4-piece bathroom. Downstairs provides extra living space, highlighted by a large rec room, 2 more bedrooms, a 3-piece bathroom, and a big laundry room. Storage will not be an issue here, featuring a spacious basement storage room that could be well suited for canning supplies, seasonal gear, or general household storage. Major peace-of-mind updates have already been taken care of, including a durable metal roof and new basement windows done in 2025. Outside, you’ll find a fully fenced backyard with a convenient walkout straight from the basement—ideal for kids and pets—plus a private driveway that easily parks three cars long. Furnace and A/C are about a decade old and well-maintained. A solid, move-in-ready family home in a prime school-proximate neighborhood! Book your private showing today!
Map data © OpenStreetMap contributors
No open houses are scheduled for this home.
Can't make it? Request a private viewing.
| Storage | Basement | 6.6 x 7 feet |
| Laundry room | Basement | 10.8 x 10.1 feet |
| 3pc Bathroom | Basement | 11.11 x 7.9 feet |
| Bedroom | Basement | 7 x 10.1 feet |
| Bedroom | Basement | 10.11 x 11.7 feet |
| Recreation room | Basement | 11.3 x 22.2 feet |
| 4pc Bathroom | Main level | IRREG |
| Bedroom | Main level | 11 x 11 feet |
| Bedroom | Main level | 9.2 x 8.8 feet |
| Bedroom | Main level | 9.4 x 8.8 feet |
| Kitchen | Main level | 8.2 x 11 feet |
| Dining room | Main level | 10.11 x 15.5 feet |
| Living room | Main level | 15.4 x 12.1 feet |