 NewFor sale 50
$399,000
3 bed2 bath
203 Talbot Street East
Blenheim
6 days agoMLS® 26024696
ROYAL LEPAGE PEIFER REALTY, Brokerage
5 Autumn Court
Blenheim, Ontario N0P1A0
For sale· Added
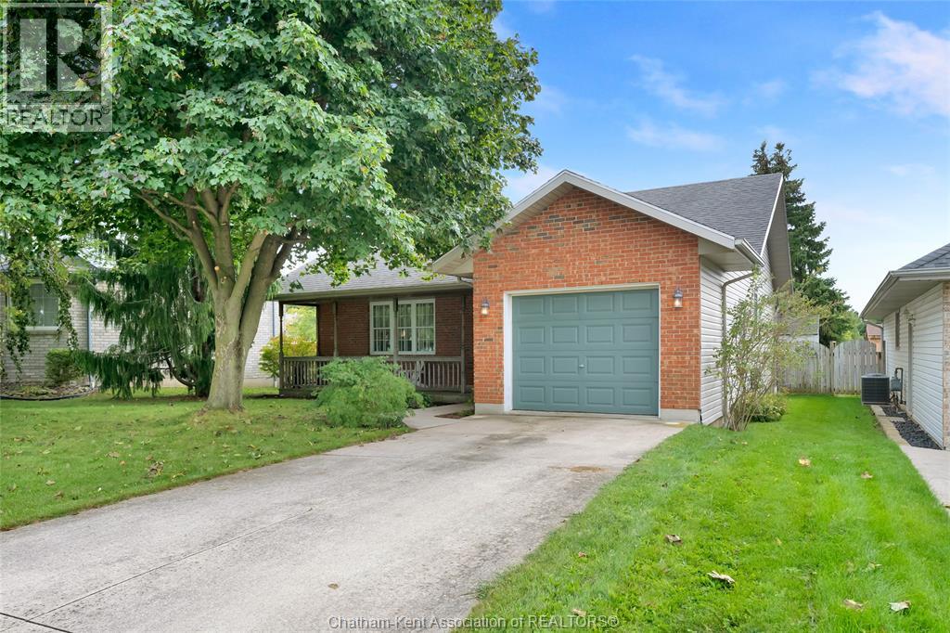
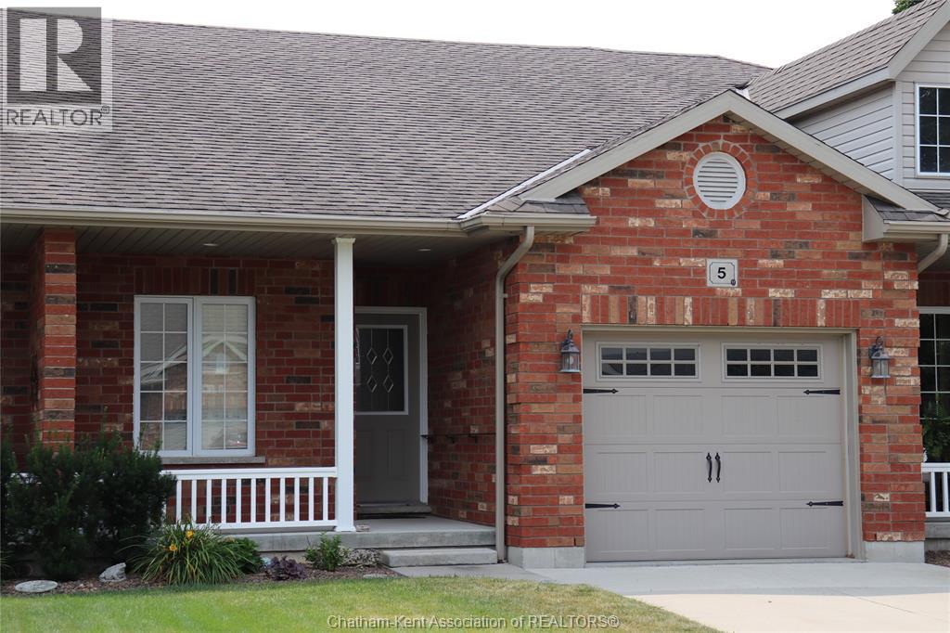
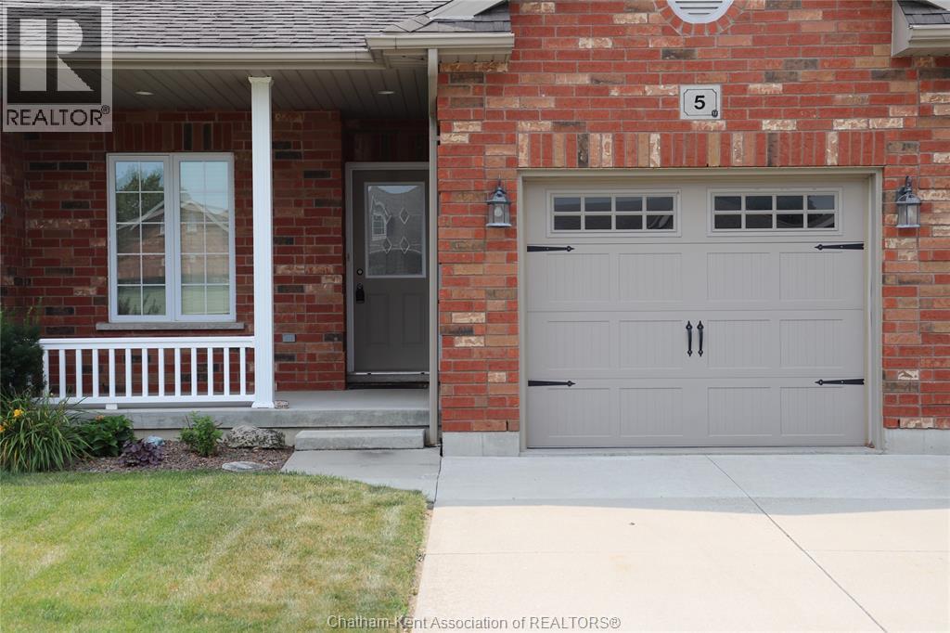
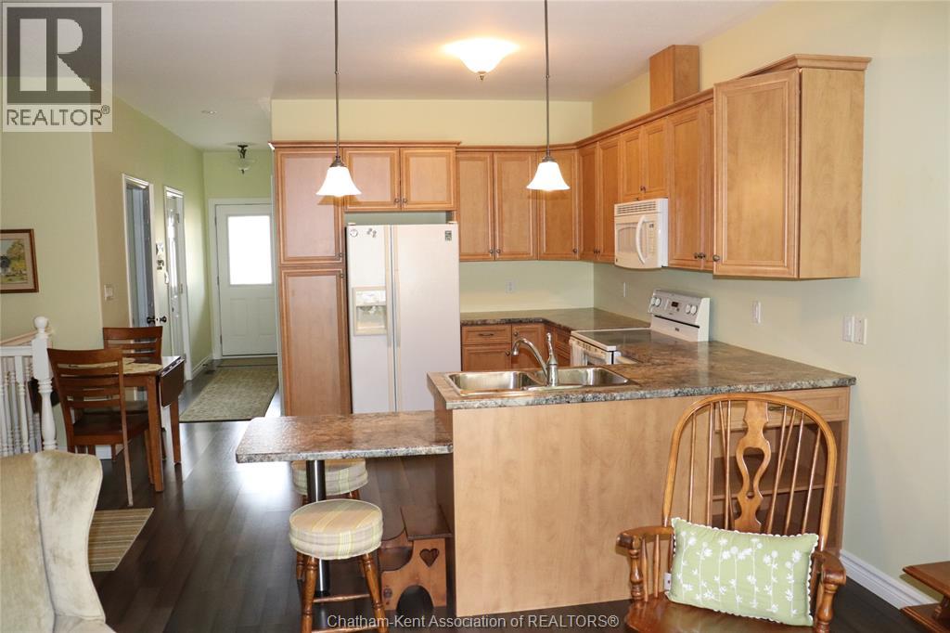
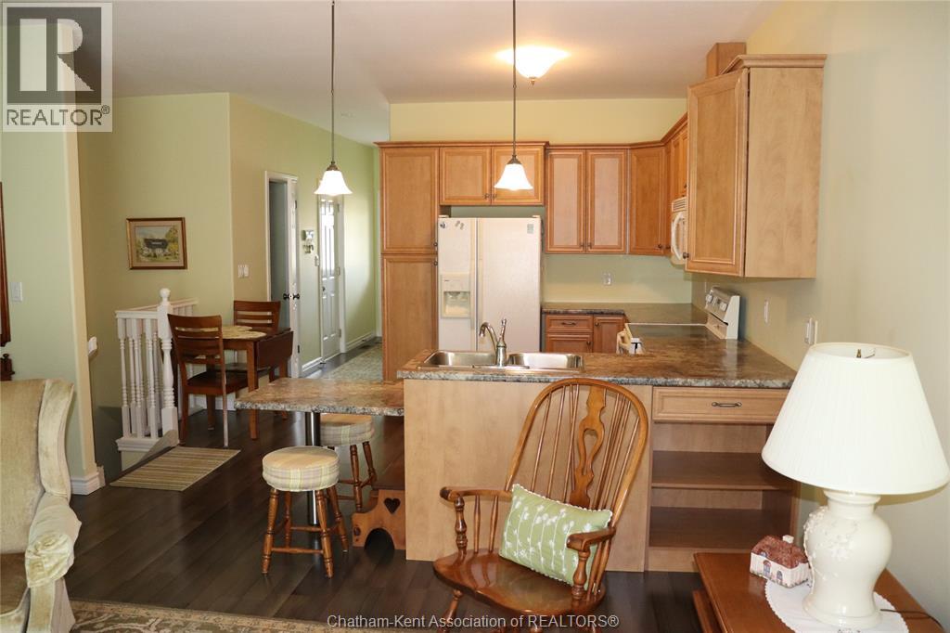
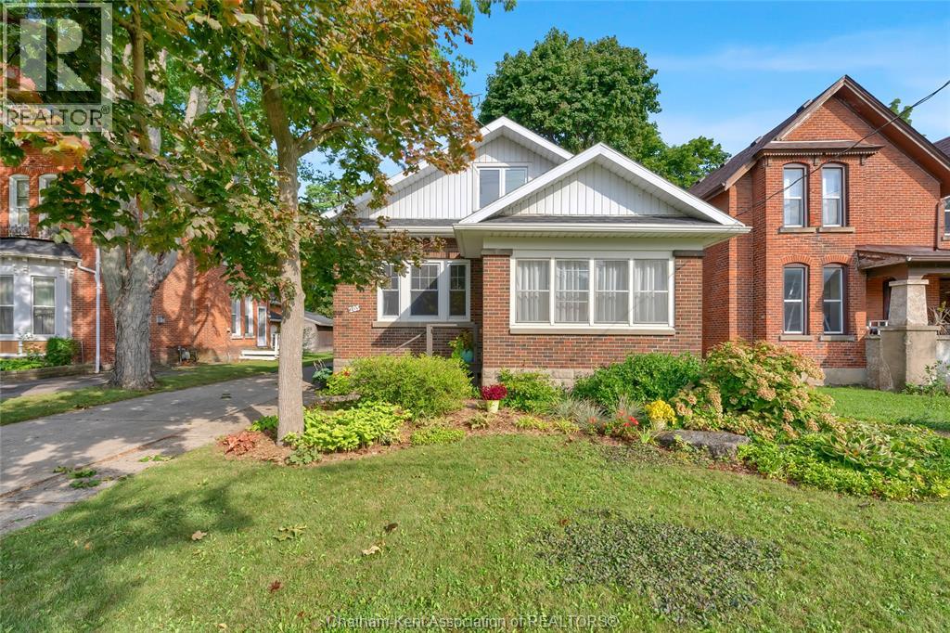
Welcome to Lanz Park Subdivision. This 2 bedroom home is all brick attached as the middle unit of a 3 plex townhome, completed in 2010. One owner has taken impeccable care of this ideally located home. There is a roomy kitchen/living area that has plenty of space for meal prep and eating as well as living area with a gas fireplace, and patio doors to a deck. The primary bedroom is large and nearby 3 piece bath also has laundry area. The lower level is unfinished and has a rough in bath ready for finishing. The basement includes approximately 900 square feet that could be finished into a family room 1-2 bedrooms and a bath. There is also a true root cellar under the front porch with access from basement. Within a short walk you will find a GT Express, ice arena, ball diamond, indoor year round swimming pool that offer aqua fit classes and public swimming, gymnasium, Talbot Trail Place Park that offers evening music in summer weather, children's splash pad, and water fountain feature, convenience store and pizza place nearby, and walking trails through bush, school and around a water management pond.
Map data © OpenStreetMap contributors
No open houses are scheduled for this home.
Can't make it? Request a private viewing.
| Other | Lower level | 44' |
| Bedroom | Main level | 12.4' |
| Primary Bedroom | Main level | 15.10' |
| 3pc Bathroom | Main level | 7.4 x 13.1 feet |
| 2pc Bathroom | Main level | 4.10' |
| Living room | Main level | 16' |
| Kitchen/Dining room | Main level | 13' |
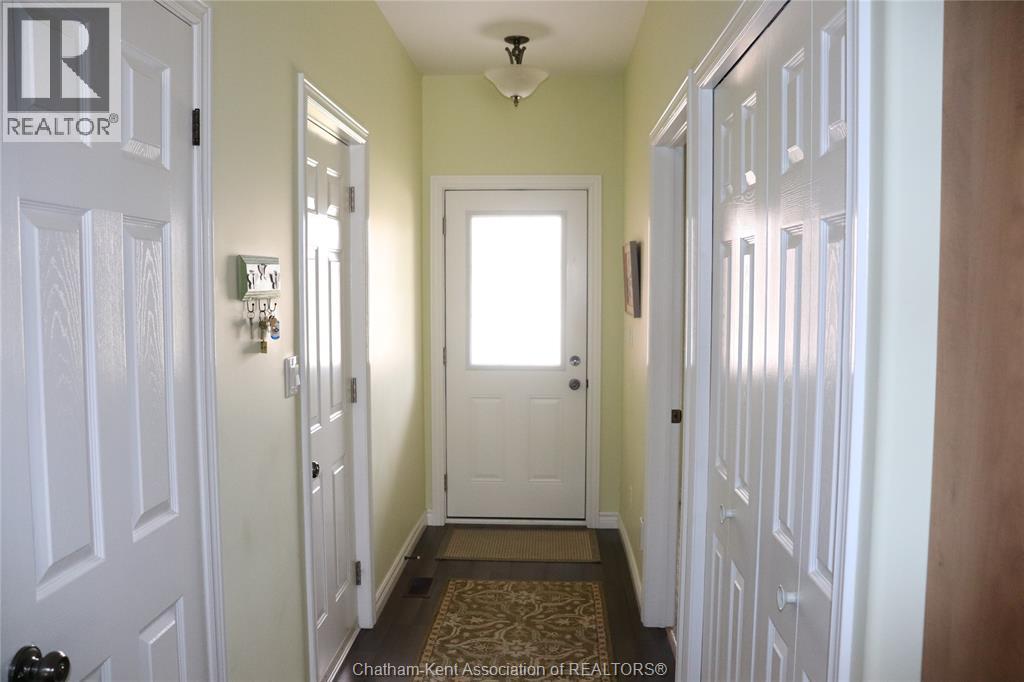
| Foyer | Main level | 13' |