 NewFor sale 50
$649,900
3 bed2 bath1,224 sq ft
10489 Talbot Trail
Blenheim
6 days agoMLS® 26024599
ROYAL LEPAGE PEIFER REALTY(BLEN) Brokerage
9149 West Ridge Line
Blenheim, Ontario N0P1A0
For sale· Added
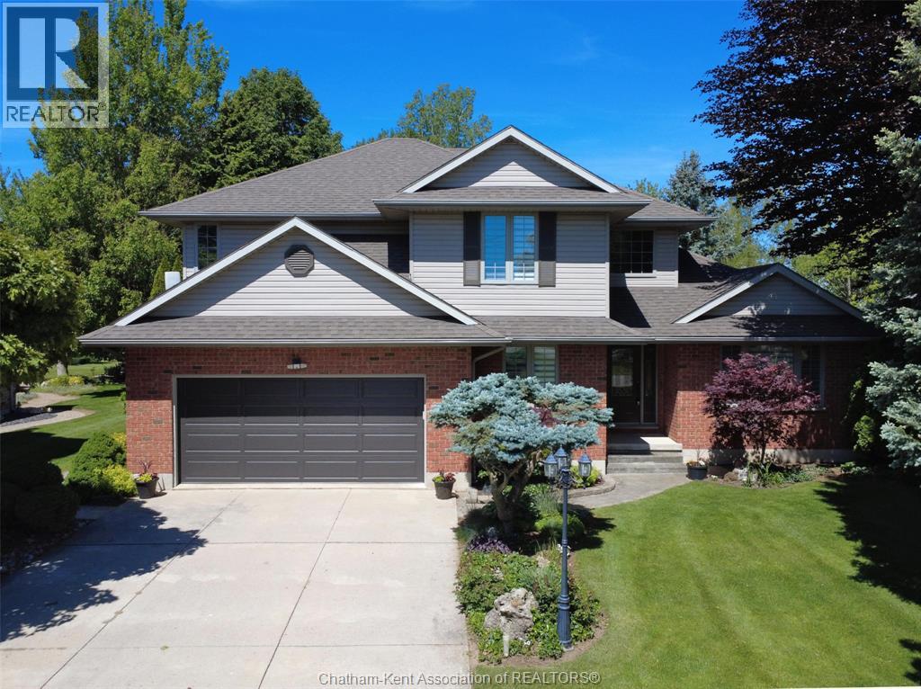
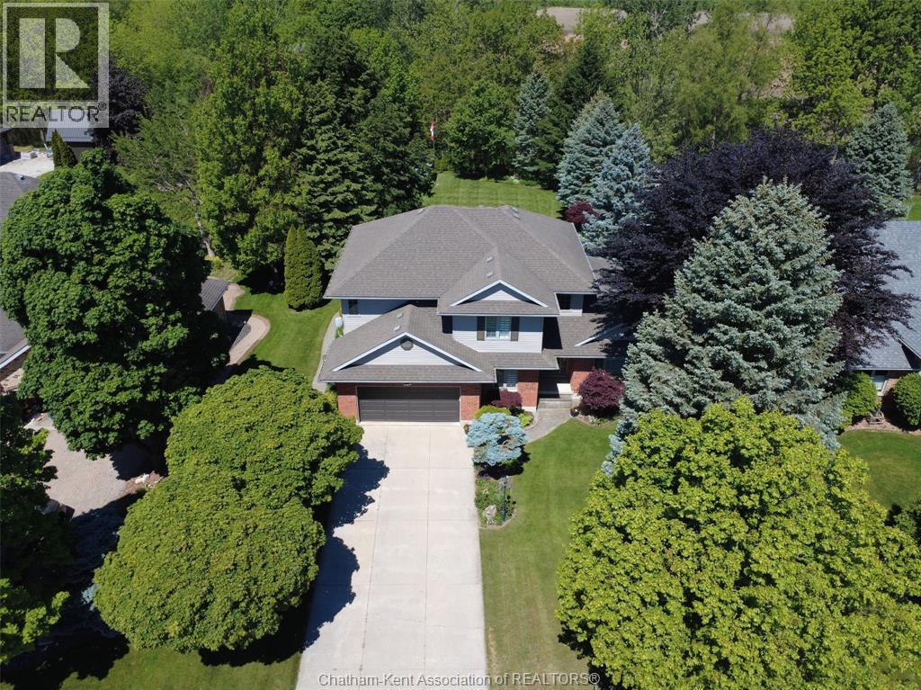
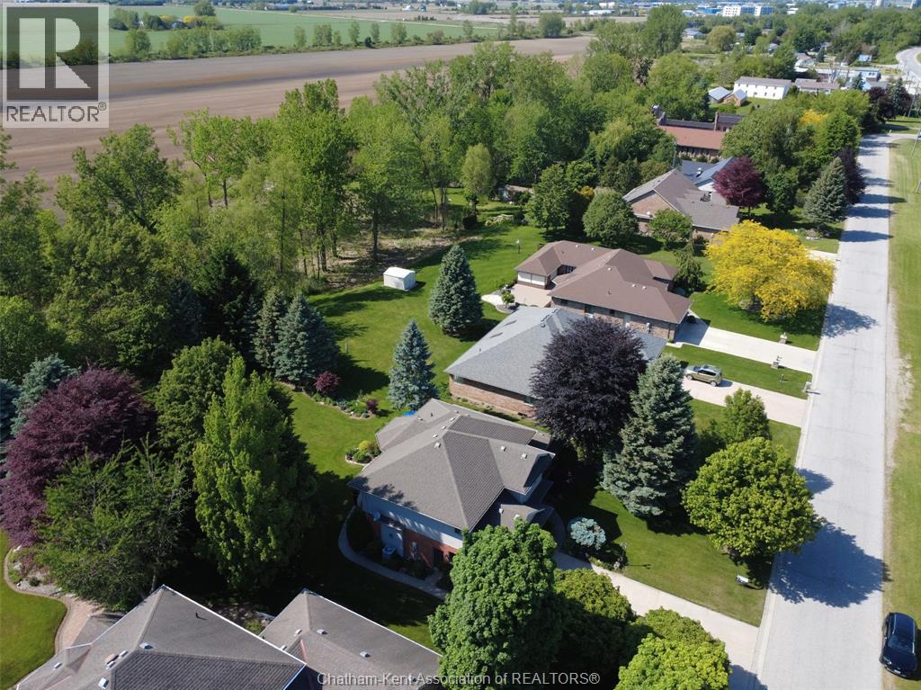
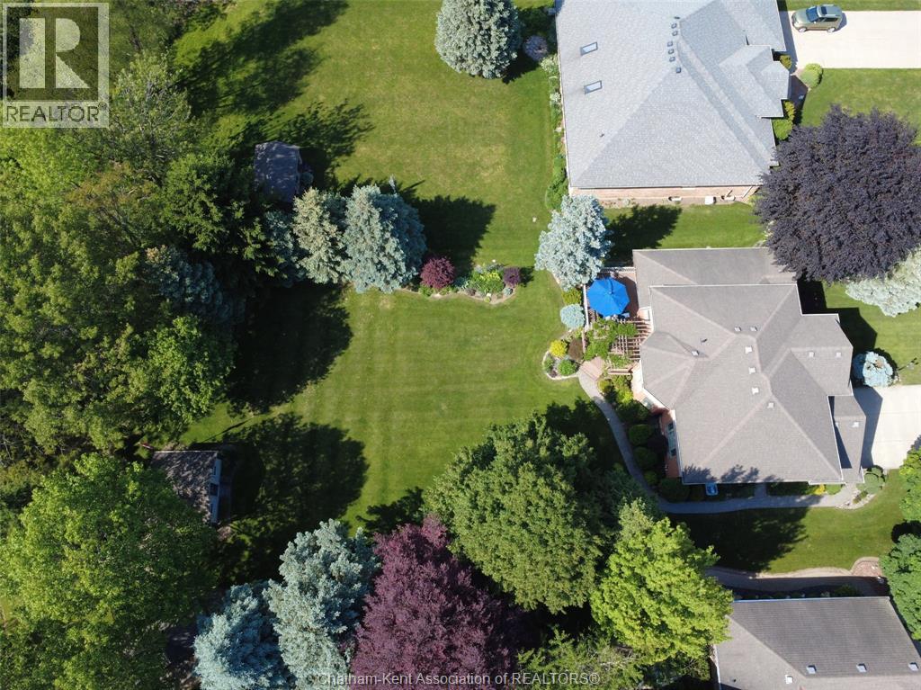
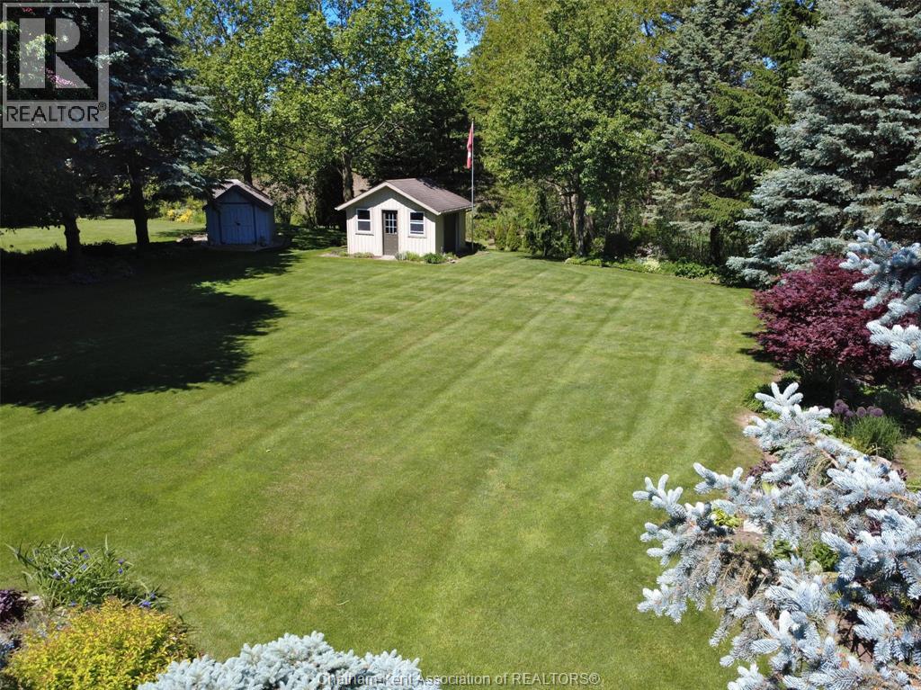
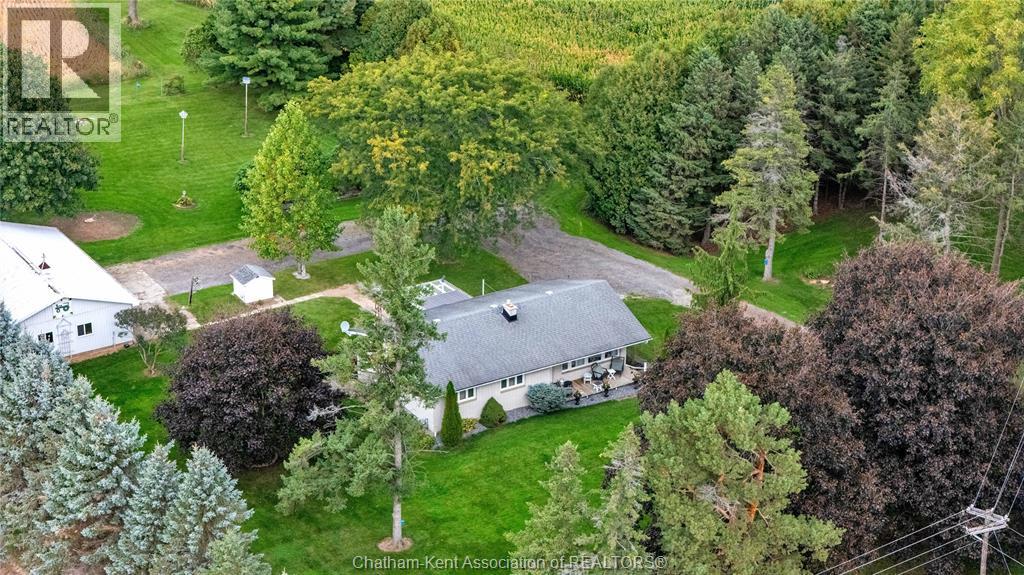
The best of both worlds with a country type setting on a beautiful landscaped 213' lot and conveniently located at the edge of the Town of Blenheim. This is truly a perfect family home featuring 4 bedrooms, 2.5 bathrooms finished basement and a very desirable location on the service road West Ridge Line. First impressions - outstanding! Inviting foyer with open staircase, office with glass doors and formal living room. Kitchen with breakfast bar, dining room with garden door to the rear composite deck and view of the yard. Family room with gas fireplace, 2 pc bath and main floor laundry round out the room allocation. Upper level with 4 generous sized bedrooms is rare to find, new custom bathroom, large primary with walk-in closet and ensuite. Lower level has a finished family room, storage, workshop and utility. 200 amp hydro service, new forced air gas furnace and central air. This wonderful home provides for an excellent opportunity for a prime site and location, 2600 square feet plus finished basement, double garage, concrete drive and custom landscaping. Compare the difference in cost for all these features vs a new build which would not have this large lot and location. Original owner is a testament to the neighbourhood and the home has been well cared for and maintained.
Map data © OpenStreetMap contributors
No open houses are scheduled for this home.
Can't make it? Request a private viewing.
| Oct 10, 2026 | $799,000 | ▼ $30,000 |
| Sep 17, 2026 | $829,000 | First recorded price |
Price changes since Sep 17, 2026.
| Storage | Lower level | 14 x 21 feet |
| Workshop | Lower level | 20 x 15 feet |
| Storage | Lower level | 10.5 x 8 feet |
| Family room | Lower level | 11.8 x 24.8 feet |
| 3pc Bathroom | Second level | 7.6 x 10 feet |
| 4pc Ensuite bath | Second level | 11.5 x 12.5 feet |
| Primary Bedroom | Second level | 13 x 15 feet |
| Bedroom | Second level | 12 x 14.5 feet |
| Bedroom | Second level | 11 x 12 feet |
| Bedroom | Second level | 10 x 13.9 feet |
| Family room/Fireplace | Main level | 15.6 x 15.1 feet |
| Dining room | Main level | 14 x 14 feet |
| Kitchen | Main level | 10.3 x 15 feet |
| 2pc Bathroom | Main level | 4.5 x 5 feet |
| Laundry room | Main level | 5.1 x 7 feet |
| Living room | Main level | 12.5 x 25 feet |
| Foyer | Main level | 7 x 7 feet |
| Office | Main level | 11 x 9.2 feet |