 For sale 50
$799,000
4 bed3 bath2,605 sq ft
9149 West Ridge Line
Blenheim
2 months agoMLS® 26017977
CAMPBELL CHATHAM-KENT REALTY LTD. Brokerage
19311 Gore Road
Blenheim, Ontario N0P1A0
For sale· Added
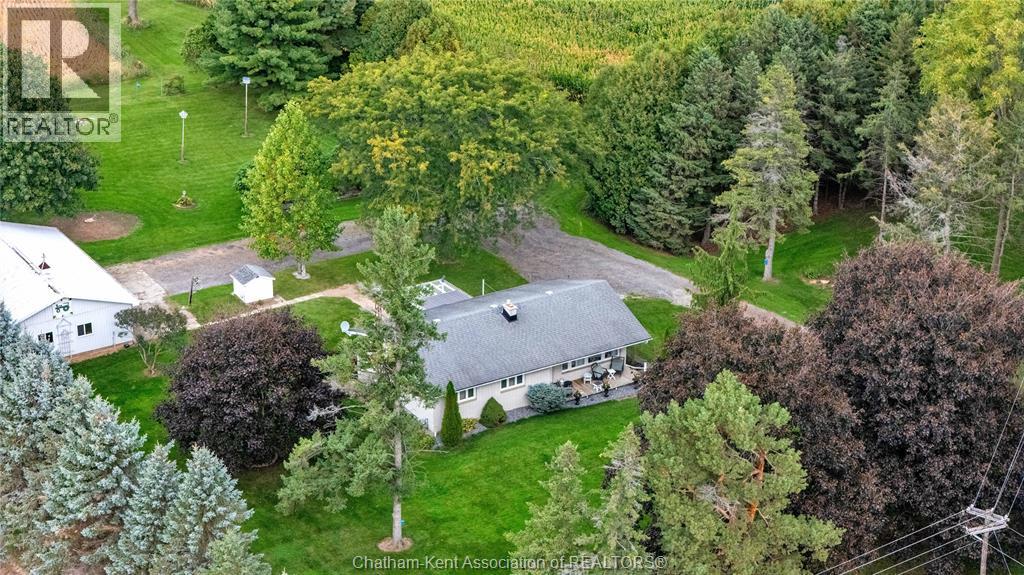
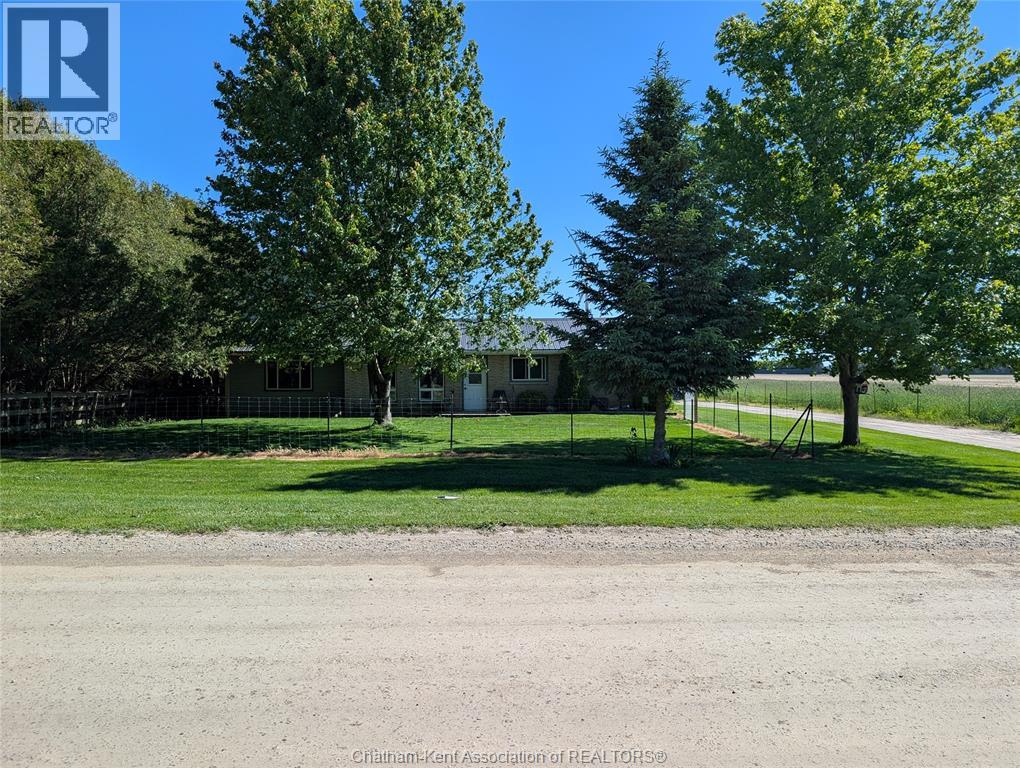
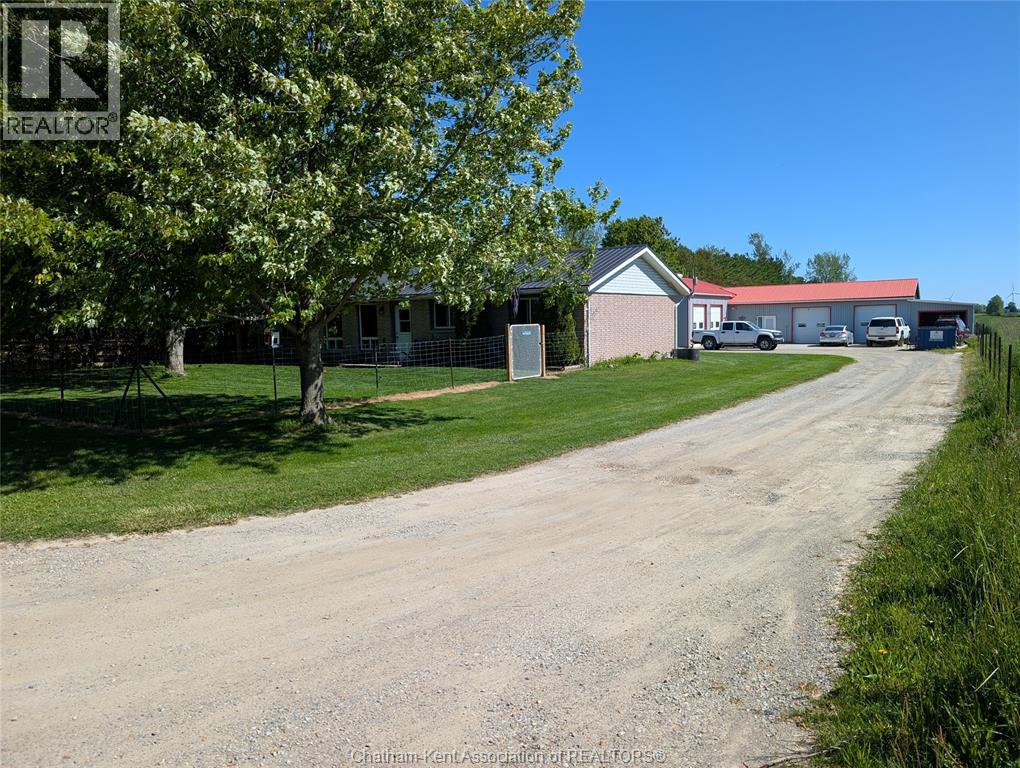
19311 Gore Road presents an exceptional investment opportunity just minutes from Blenheim and the beautiful shores of Erie Beach. This fully leased income property features three self-contained residential units, plus a large detached shop with its own separate lease, providing multiple streams of reliable rental income. Recent updates include a new furnace, adding value and peace of mind for investors. The large shop outback is set up for automotive servicing with 2 car lifts, air compressors, a paint bay and plenty of storage. Situated on a spacious lot in a desirable rural setting, this well-maintained property offers strong cash flow, stable tenancy, and a prime location close to local amenities, recreation, and Lake Erie. No photos to respect tenant privacy. Please allow minimum 24 hours notice to inform tenant of any anticipated walk through.
Map data © OpenStreetMap contributors
No open houses are scheduled for this home.
Can't make it? Request a private viewing.
| Kitchen | Main level | 23.4 x 22.6 feet |
| 3pc Bathroom | Main level | 8.7 x 8.8 feet |
| Laundry room | Main level | 7.6 x 8.11 feet |
| Bedroom | Main level | 11.6 x 8.6 feet |
| Bedroom | Main level | 9 x 12 feet |
| Living room | Second level | 14.1 x 30.11 feet |
| 3pc Bathroom | Second level | 9.7 x 5.5 feet |
| Kitchen | Second level | 5.5 x 7.8 feet |
| Kitchen | Main level | 14.11 x 18.11 feet |
| 3pc Bathroom | Main level | 12.6 x 3.4 feet |
| Bedroom | Main level | 12.6 x 10.6 feet |