 For sale 50
$799,000
4 bed3 bath2,605 sq ft
9149 West Ridge Line
Blenheim
2 months agoMLS® 26017977
CAMPBELL CHATHAM-KENT REALTY LTD. Brokerage
31 Hidden Valley Drive
Blenheim, Ontario N0P1A0
For sale· Added
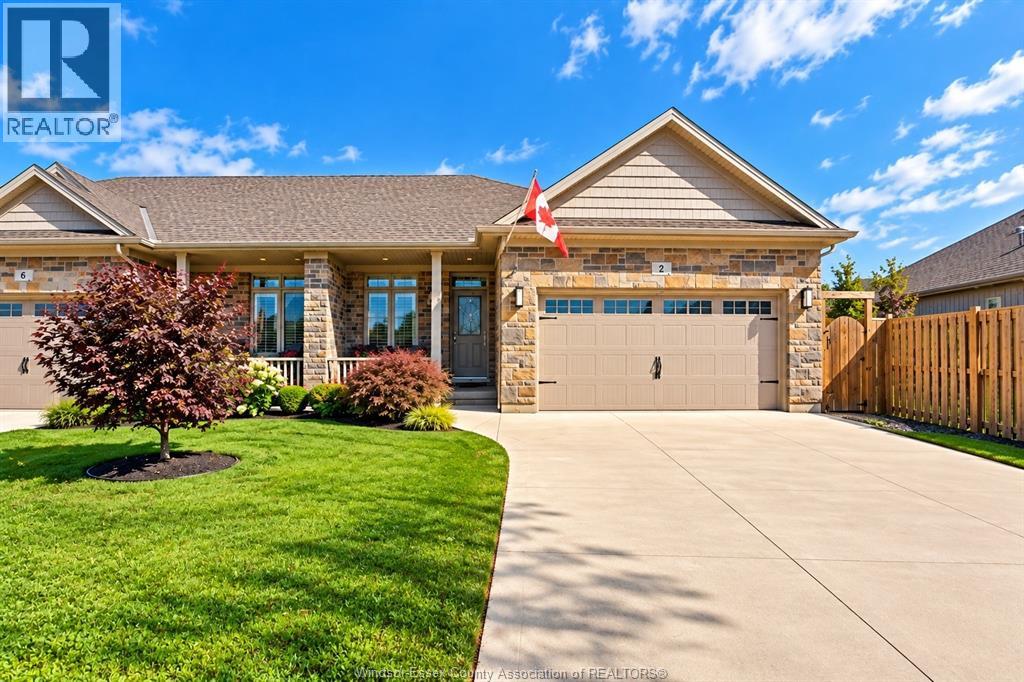
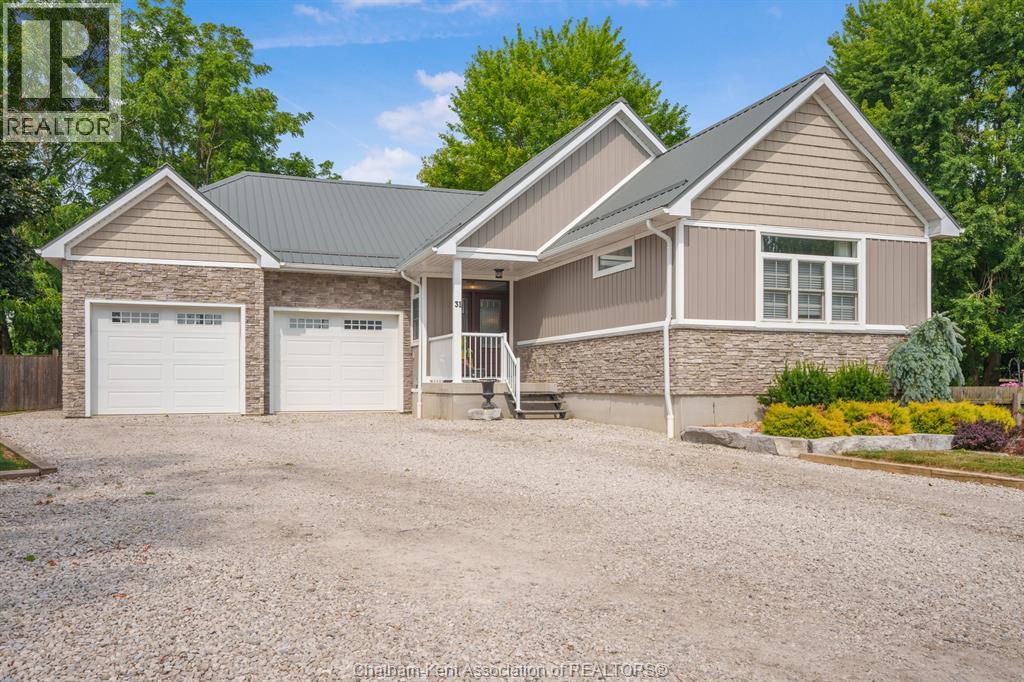

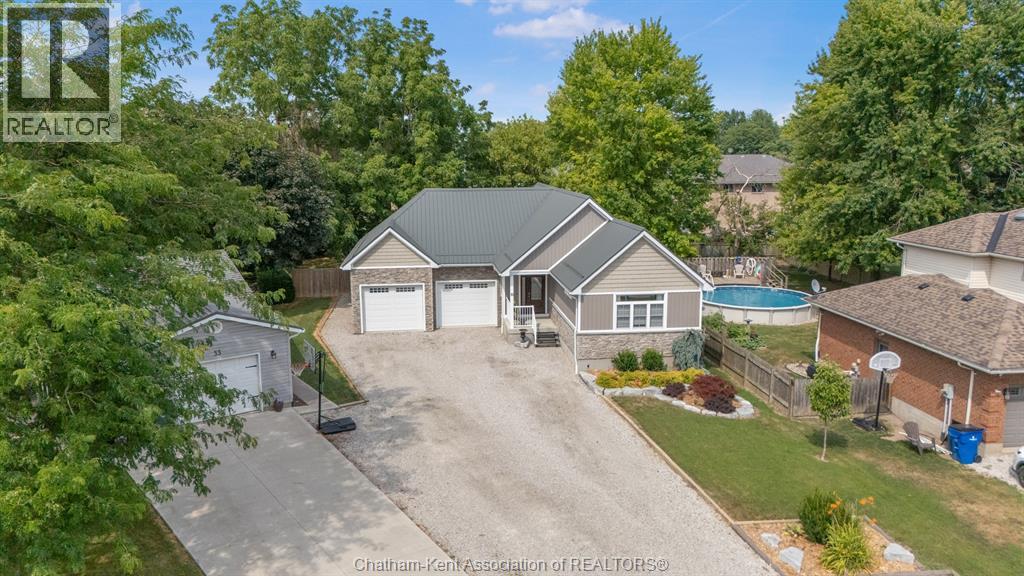
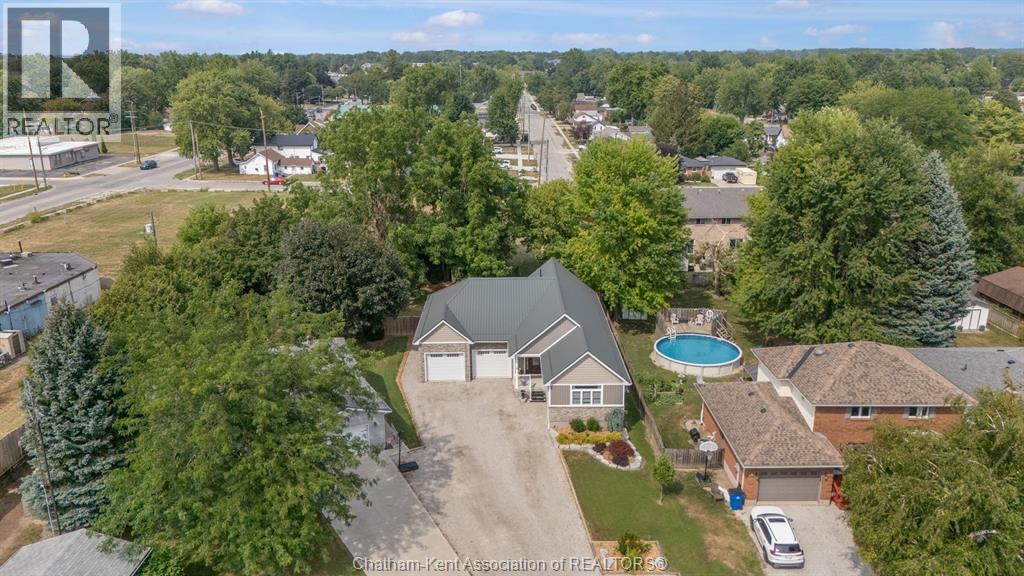
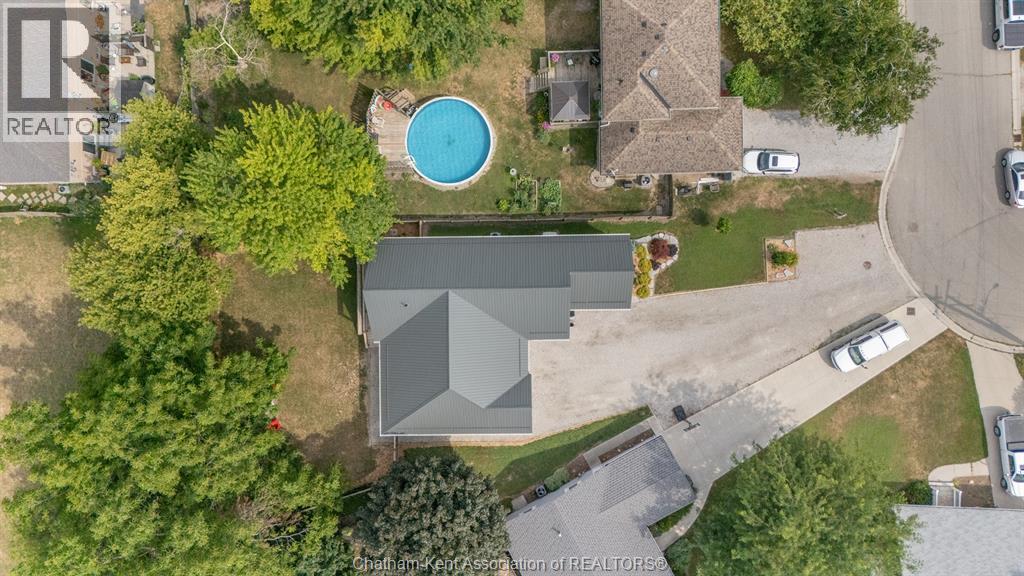
Exceptional craftsmanship and attention to detail define this custom-built ranch bungalow, located in one of Blenheim's most desirable neighbourhoods. Built in 2018, this thoughtfully designed home offers quality construction, energy efficiency, and barrier-free accessibility, making it ideal for retirees, professionals, or families. The open-concept main floor features a custom kitchen with a large island and walk-in pantry, flowing seamlessly into the dining area and living room with a gas fireplace. Thoughtfully designed, spacious private primary suite includes a custom walk-in closet and a beautiful 4-piece ensuite. A convenient main floor laundry/mudroom and 2-piece bath provide access to the covered rear patio with built-in sunshade panels and privacy shutters. The finished lower level offers a large family room, two generous bedrooms, a 4-piece bath, and plenty of storage. Built with Insulated Concrete Form (ICF) construction, this home also features a durable metal roof, radiant in floor heating in the basement and the garage, on-demand hot water, and a backup generator for added peace of mind. Outside, enjoy a fully fenced and landscaped backyard with a fire pit, generous gravel driveway, and huge 2 car garage with a third garage door providing direct backyard access. Combining premium finishes, superior mechanical systems, and meticulous attention to detail. Prepare to be impressed-every detail of this exceptional home reflects quality, care an well planned design. Book today for your private showing.
Map data © OpenStreetMap contributors
No open houses are scheduled for this home.
Can't make it? Request a private viewing.
| Utility room | Lower level | 6.8 x 16.7 feet |
| 4pc Bathroom | Lower level | 5.2 x 11 feet |
| Bedroom | Lower level | 11.8 x 14.7 feet |
| Bedroom | Lower level | 11 x 15.2 feet |
| Family room | Lower level | 14.9 x 18.9 feet |
| Laundry room | Main level | 8 x 12.6 feet |
| 2pc Bathroom | Main level | 4.1 x 5.2 feet |
| Living room/Dining room | Main level | 19.5 x 28 feet |
| 4pc Ensuite bath | Main level | 5.6 x 12 feet |
| Primary Bedroom | Main level | 13.1 x 16 feet |