
 For sale 50
$899,900
3 bed4 bath1,500–2,000 sq ft
352 Miller Park Avenue
Bradford, Bradford West Gwillimbury
25 days agoMLS® N13802468
RIGHT AT HOME REALTY
1 Rutherford Road
Bradford, Bradford West Gwillimbury, Ontario L3Z0A5
For sale· Added
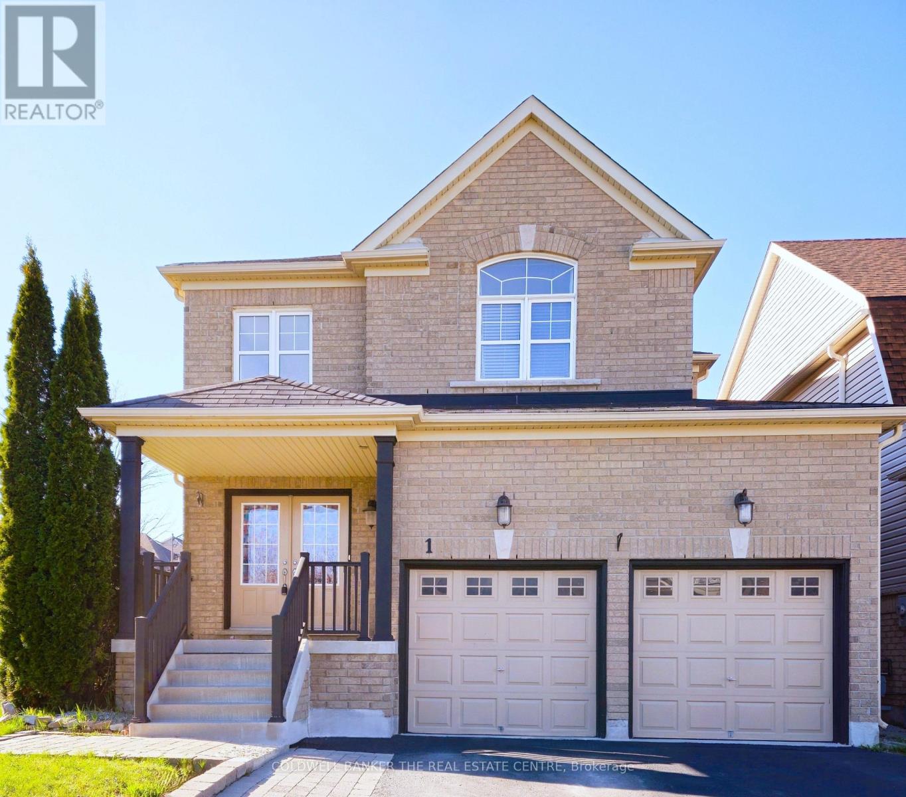
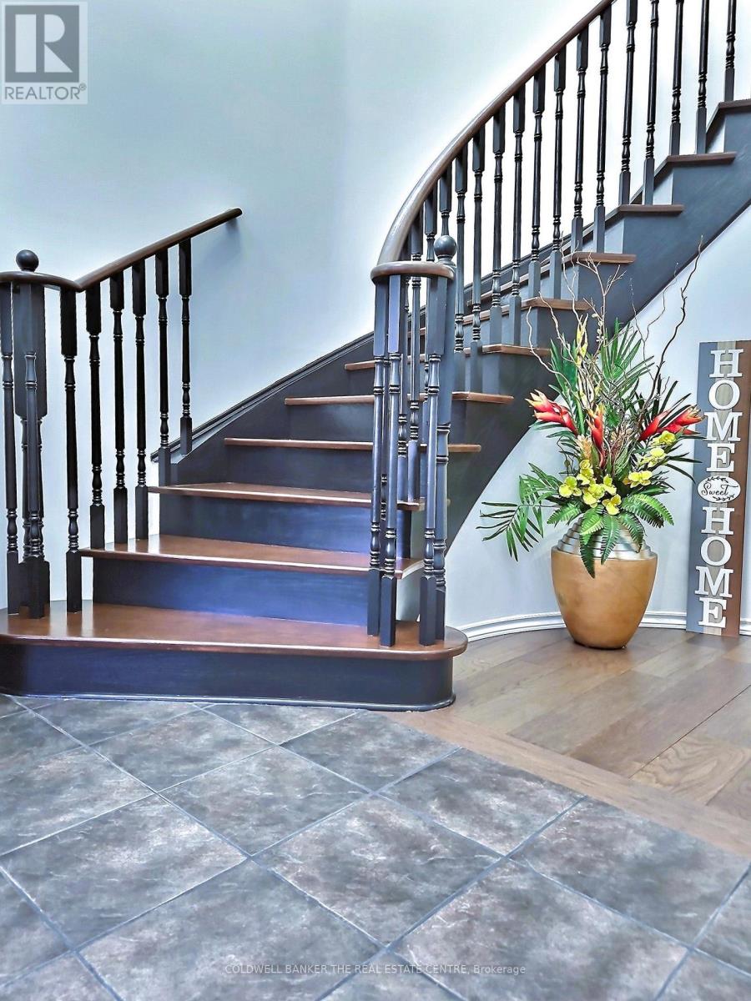
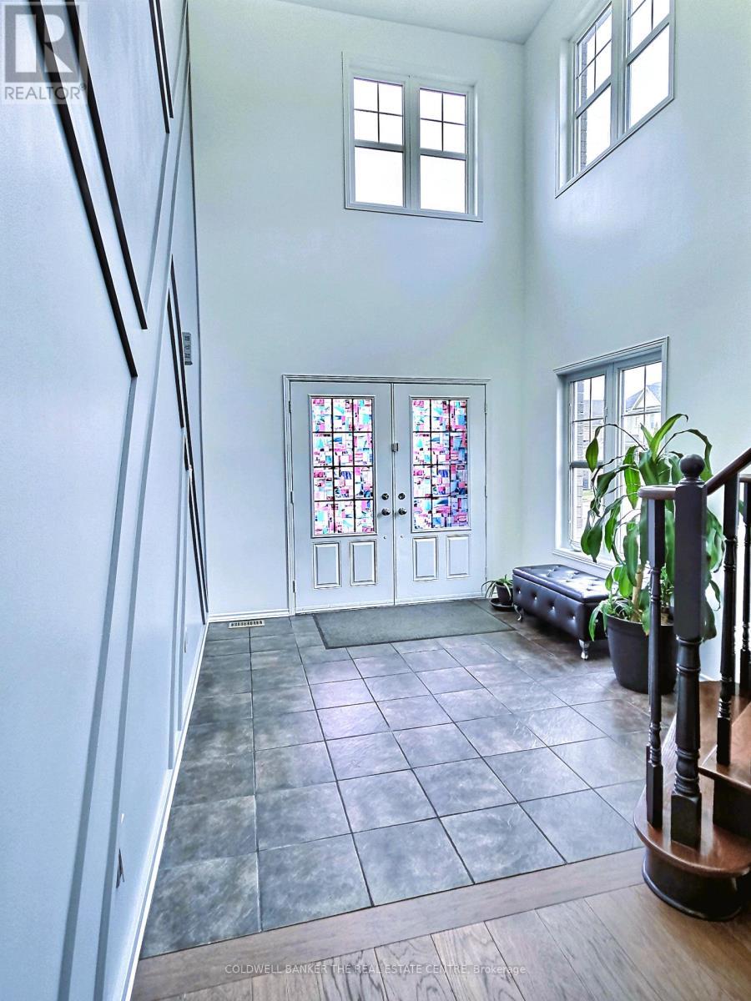
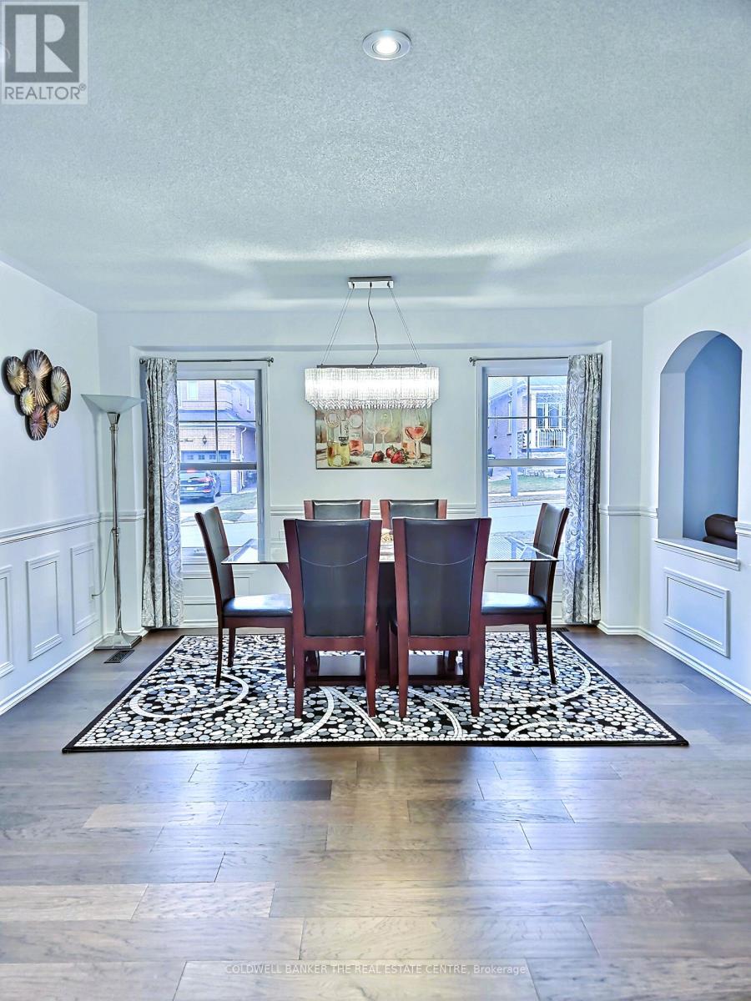
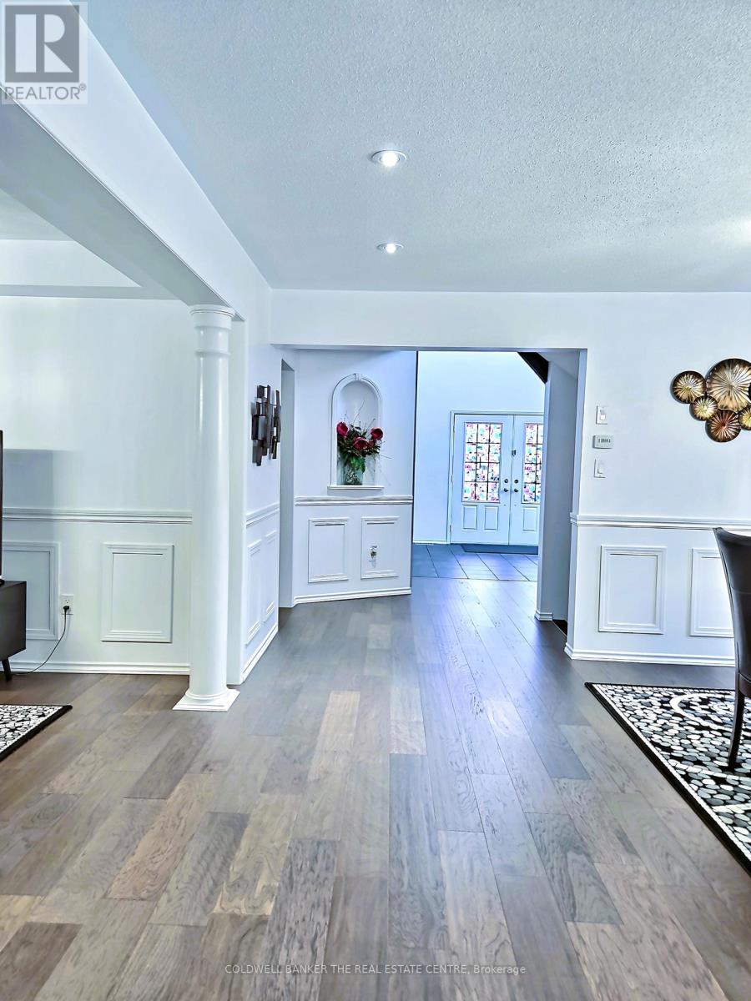
Welcome to 1 Rutherford Road located in the highly desirable Bradford West Gwillimbury community * this bright and well maintained home offers 4 beds & 4 baths, boasting with over 3600 sqft of living space * w/no sidewalk & parking spaces for a total of 6 vehicles * grand entrance with high ceiling open to above * main floor features formal dining room for family gatherings * the spacious family room features a cozy gas fireplace perfect for quality family time * conveniently located on the main floor laundry room, with access to the double car garage * the second floor offers four generously sized bedrooms * the primary bedroom is a retreat, complete with a 4-piece ensuite bathroom and walk-in closet * the finished basement is ideal for entertaining with a 3 pc bathroom & a large rec room with a built-in wet bar, along with lots of storage * owned furnace (2025 ) * located just min from Newmarket & HWY 400, & within walking distance to parks, schools (both public & Catholic), shopping plazas, transit * this property is ideally situated for both family living & easy access to amenities.
Map data © OpenStreetMap contributors
No open houses are scheduled for this home.
Can't make it? Request a private viewing.
| Recreational, Games room | Basement | 8.38 x 7.83 m |
| Den | Basement | 3.32 x 2.77 m |
| Living room | Main level | 3.77 x 3.35 m |
| Dining room | Main level | 4.29 x 4 m |
| Family room | Main level | 4.57 x 3.96 m |
| Kitchen | Main level | 3.77 x 2.77 m |
| Eating area | Main level | 3.87 x 2.77 m |
| Primary Bedroom | Second level | 5.18 x 4.26 m |
| Bedroom 2 | Second level | 3.75 x 3.62 m |
| Bedroom 3 | Second level | 3.65 x 3.53 m |
| Bedroom 4 | Second level | 3.08 x 3.07 m |




