

 For sale 50
$829,990
3 bed3 bath1,500–2,000 sq ft
65 Blackwell Crescent
Bradford, Bradford West Gwillimbury
29 days agoMLS® N13780544
REAL BROKER ONTARIO LTD.
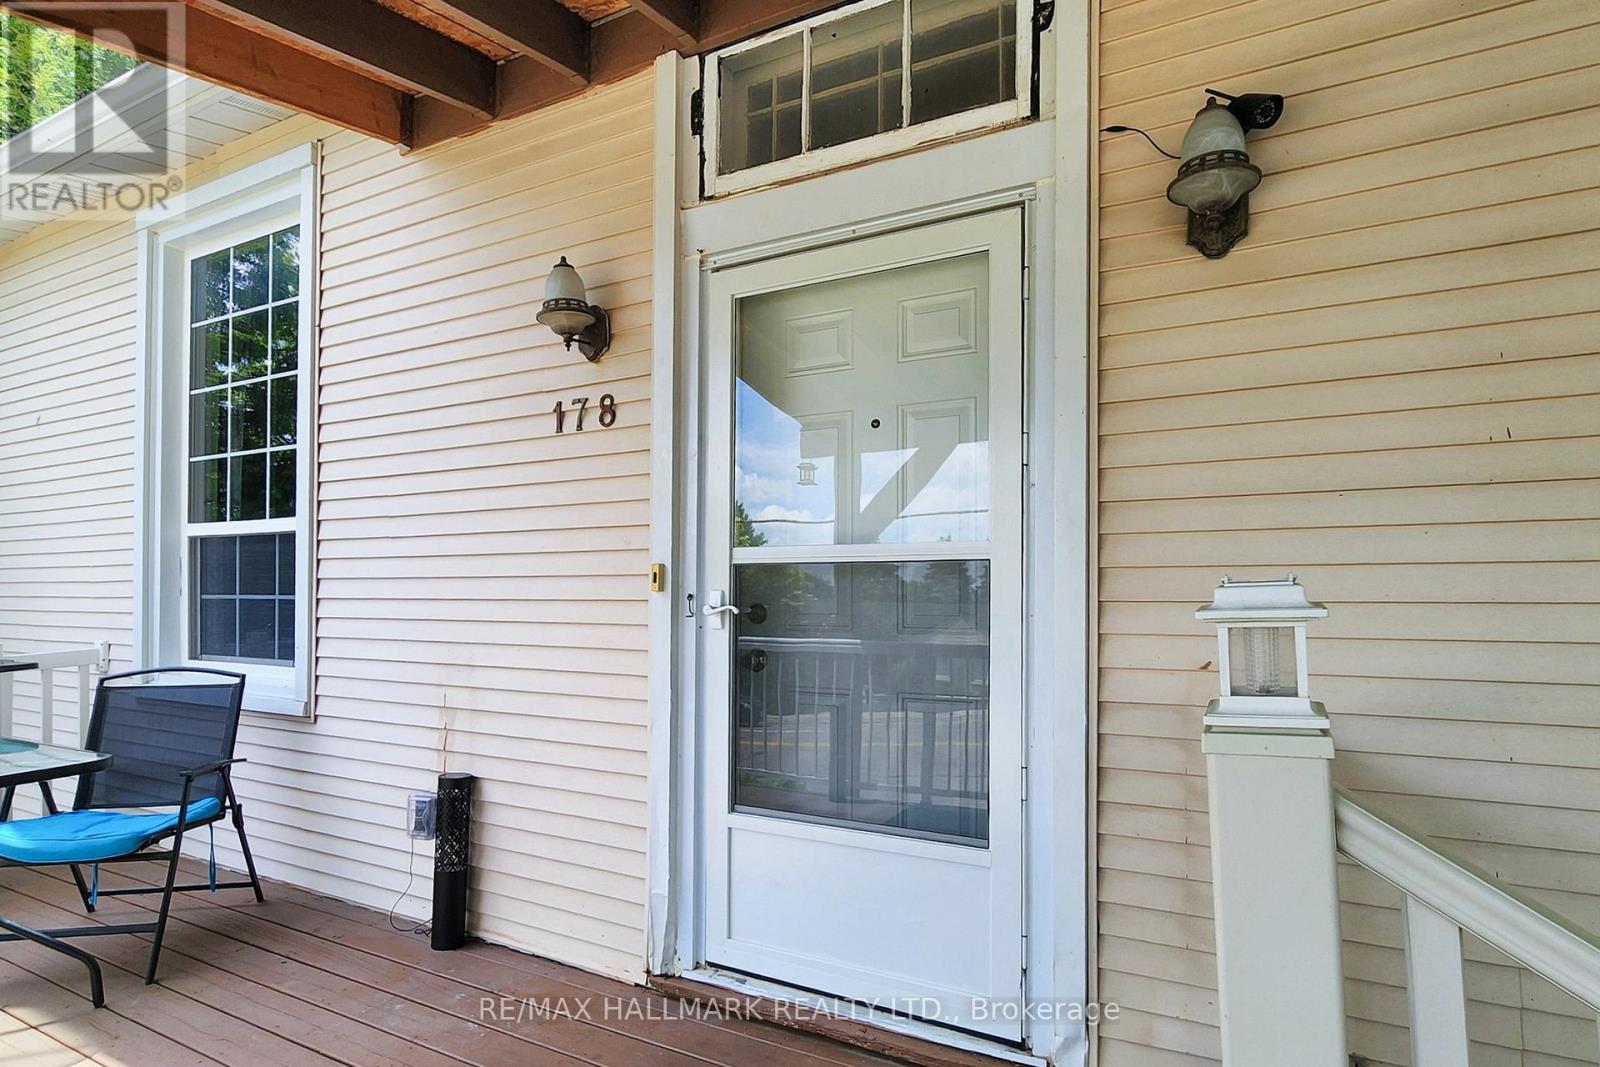
178 Barrie Street
Bradford, Bradford West Gwillimbury, Ontario L3Z1R6
For sale· Added
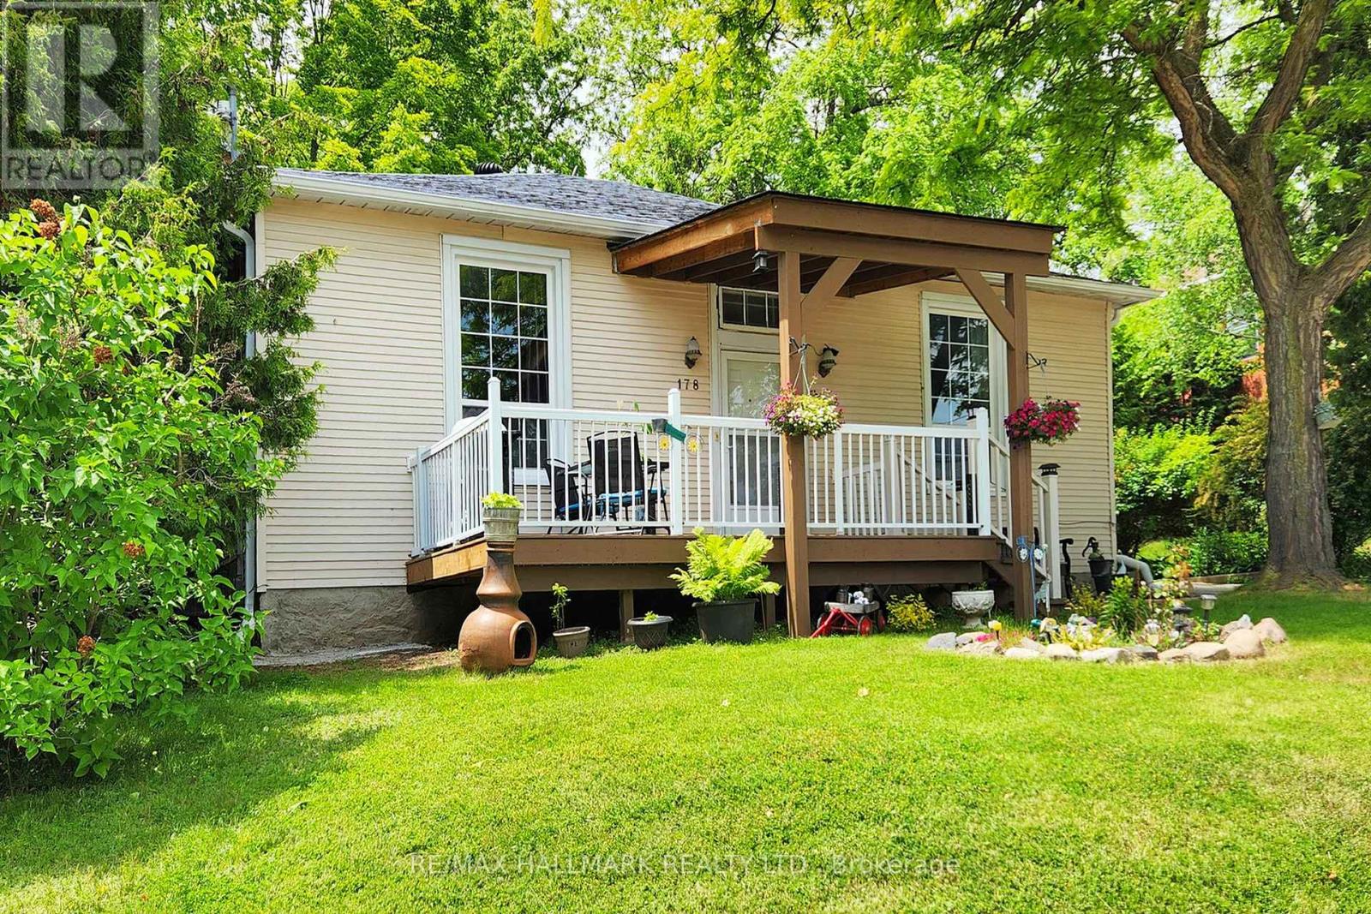
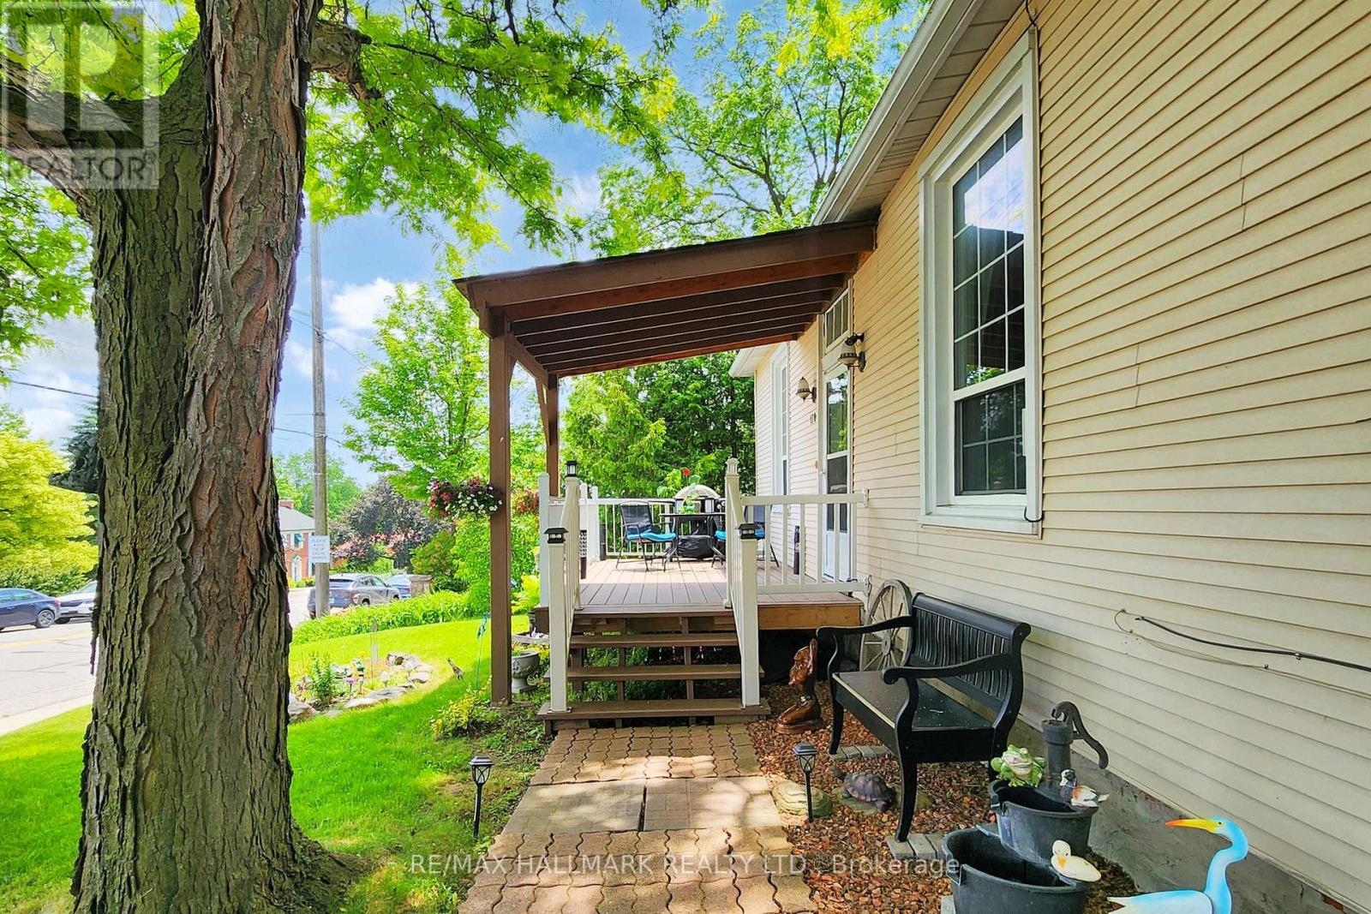
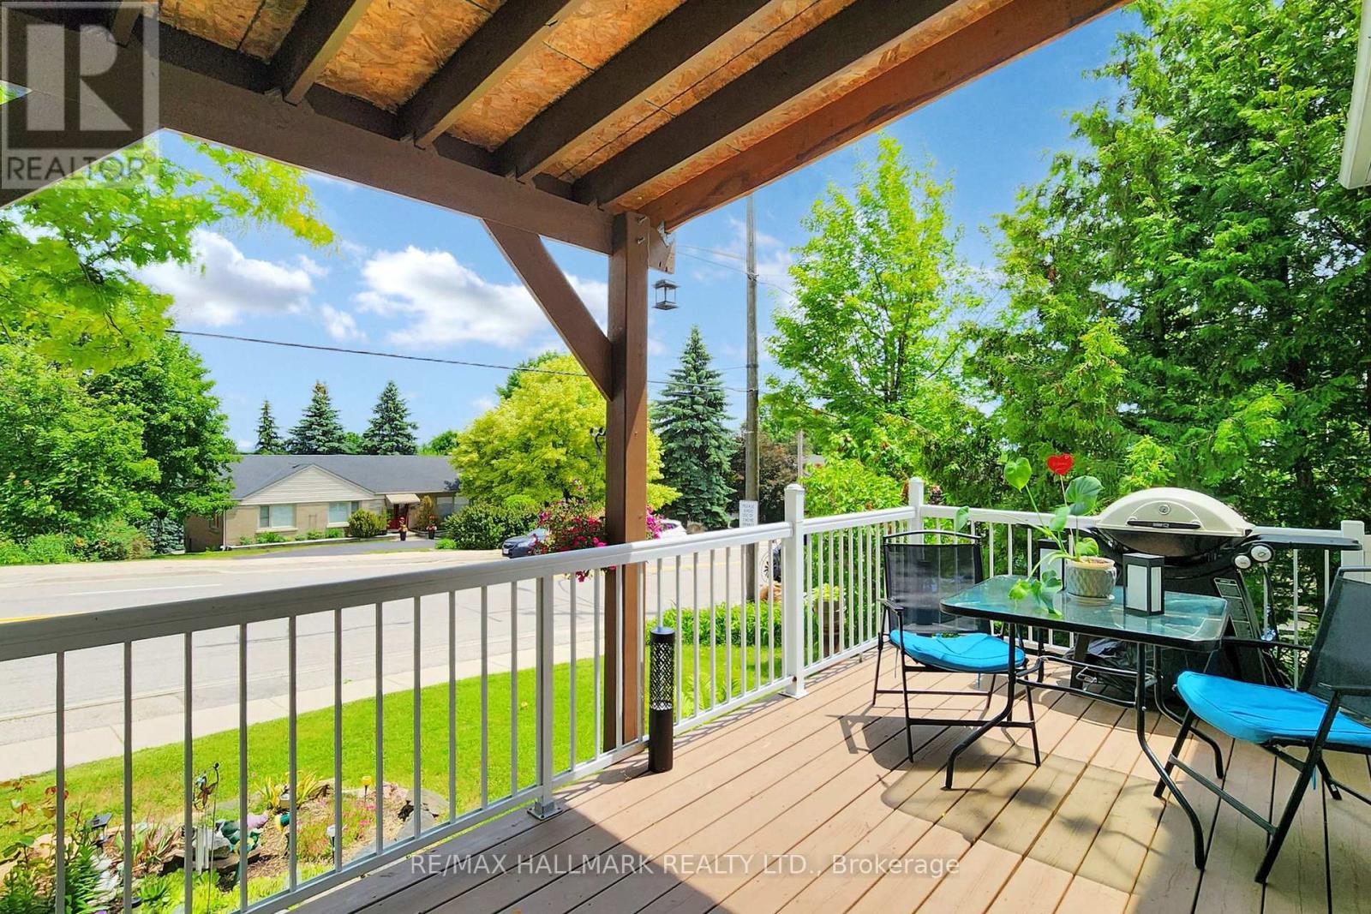
Rare Opportunity in the Heart of Bradford! This tastefully renovated and modernized home offers 2 fully separate main floor units, perfect for investors or multi-generational living. Featuring a stylish open-concept layout, the main living area boasts coffered ceilings, great heights, and an abundance of pot lights, creating a bright and airy space. The modern kitchen seamlessly flows into the spacious dining area, ideal for entertaining and comfortable daily living. Enjoy tall windows, laminate and hardwood flooring throughout, including in the loft. Nestled on a generously sized, mature lot, the expansive backyard offers endless potential for outdoor living, gardening, or future additions. The extra-long driveway provides parking for multiple vehicles. Easily convertible into one large home if desired. Located in a quiet, family-friendly neighborhood just minutes to schools, parks, shopping, GO Train/Bus, and Hwy 400/404. A unique turn-key opportunity.
Map data © OpenStreetMap contributors
No open houses are scheduled for this home.
Can't make it? Request a private viewing.
| Laundry room | Basement | 5.1 x 3.66 m |
| Living room | Main level | 5.69 x 4.34 m |
| Primary Bedroom | Main level | 4.26 x 4.13 m |
| Dining room | Main level | 4.2 x 3.82 m |
| Games room | Basement | 5.47 x 3.81 m |
| Kitchen | Main level | 4.31 x 3.85 m |
| Bedroom 2 | Main level | 3.47 x 3.15 m |
| Kitchen | Main level | 4.2 x 1.9 m |
| Bedroom 4 | Upper Level | 5.98 x 2.79 m |
| Bedroom 3 | Main level | 4.39 x 4.21 m |




