
 For sale 50
$879,000
4 bed2 bath1,500–2,000 sq ft
178 Barrie Street
Bradford, Bradford West Gwillimbury
1 month agoMLS® N13680106
RE/MAX HALLMARK REALTY LTD.
123 Mcdonnell Crescent
Bradford, Bradford West Gwillimbury, Ontario L3Z0S8
For sale· Added
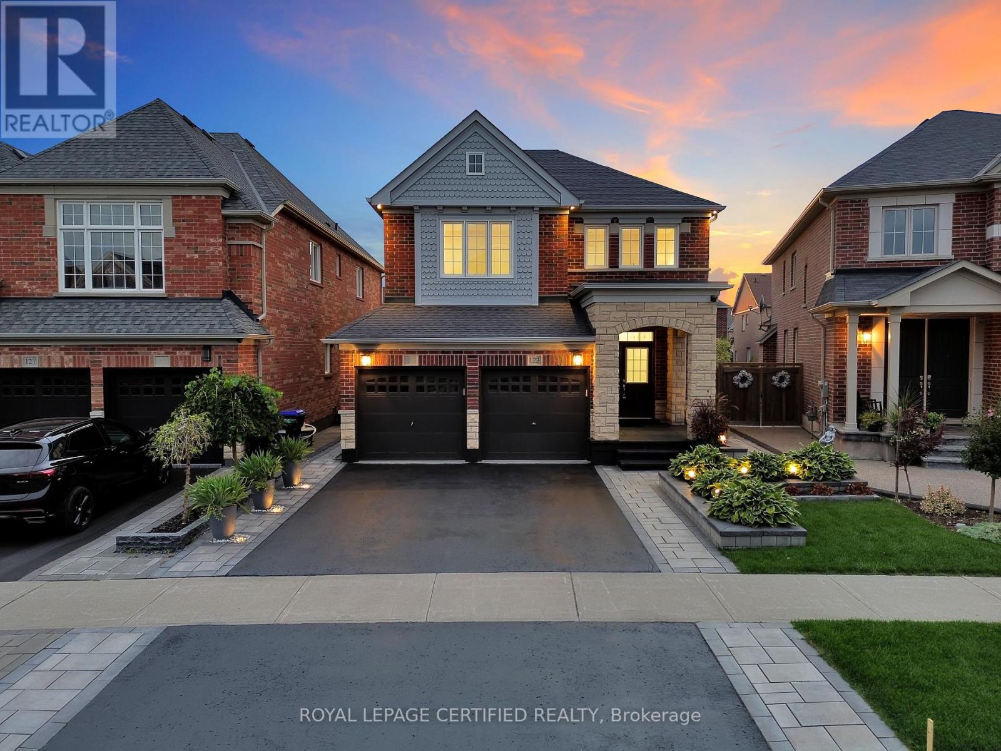
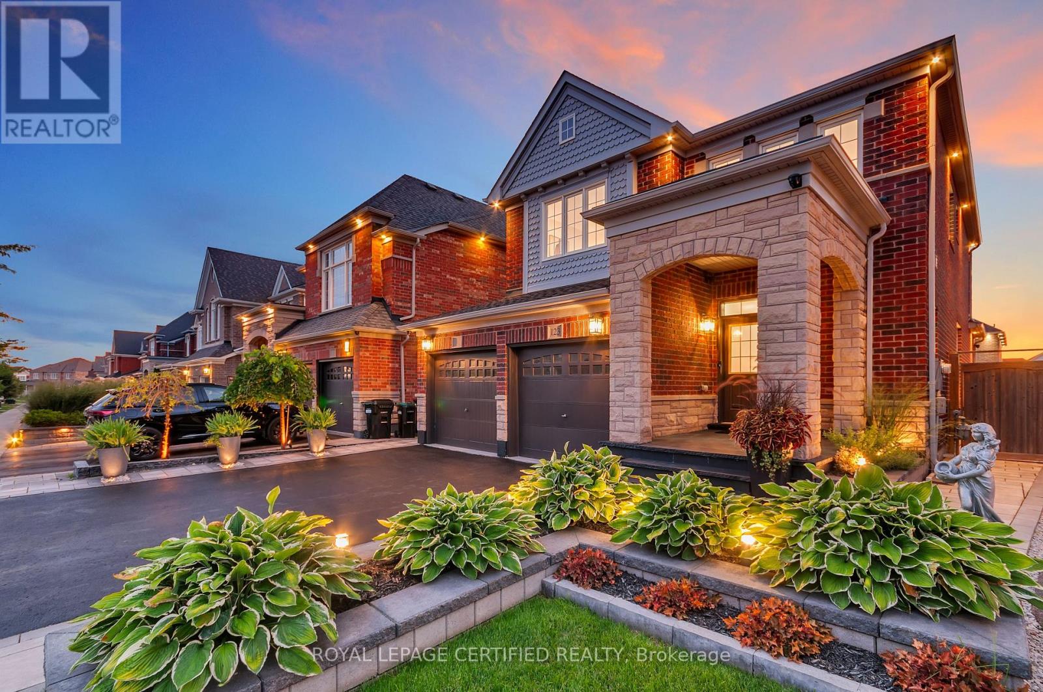
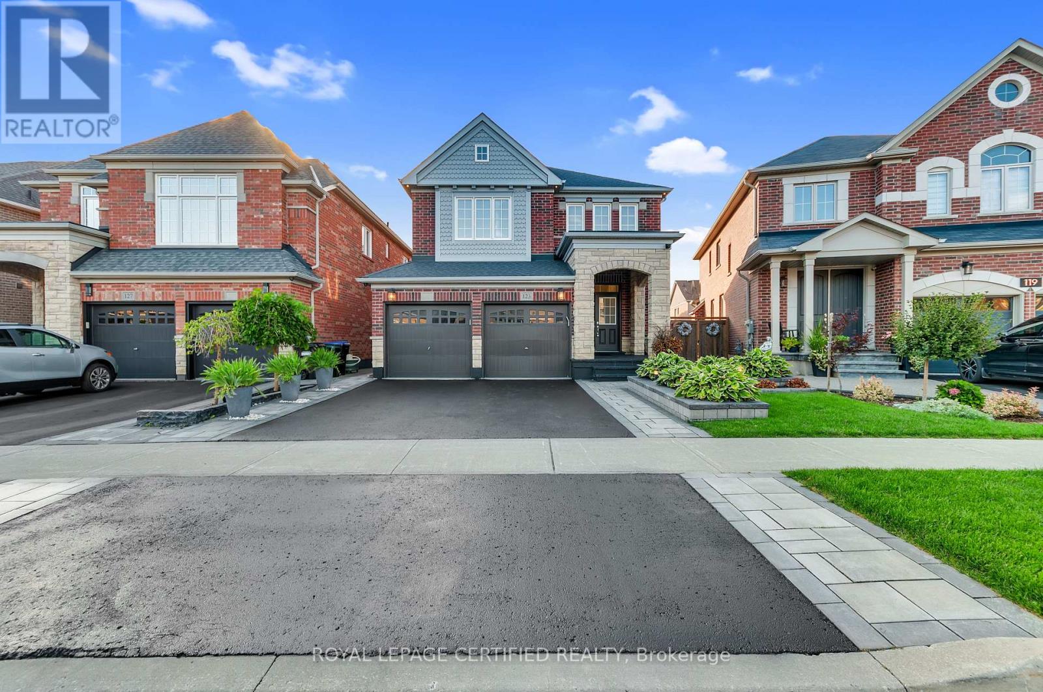
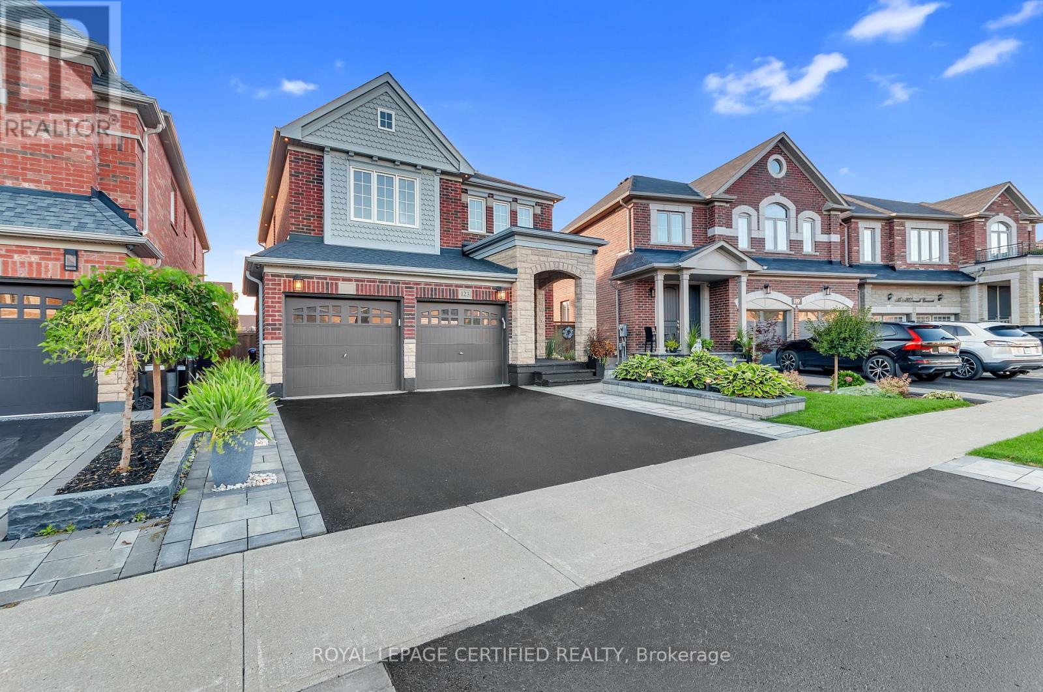
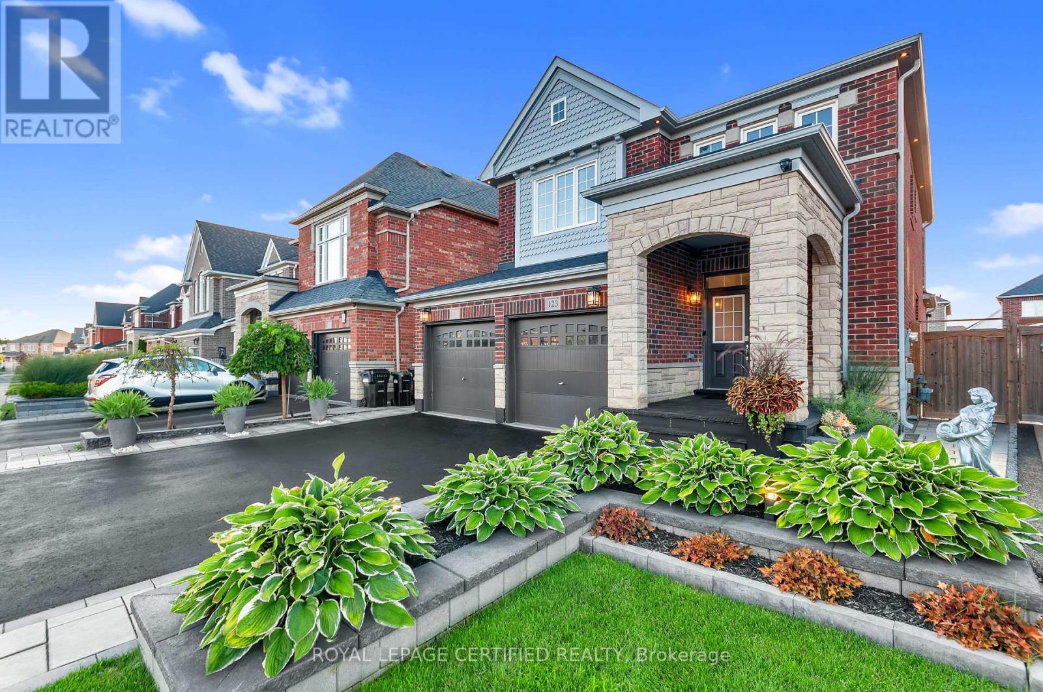
Welcome To This Stunning Upgraded 4 Bedroom Detached Family Home, Showcasing A Beautiful GrandEntrance And Spectacular Landscaping For Great Curb Appeal. Located In Bradford, This HomeOffers $$$ Of Luxury Upgrades And Landscaping. Premium Pie-Shaped Backyard. Open-Concept LayoutIdeal For Family Living With Hardwood And 9Ft Ceilings On Main Floor. The Stylish Eat-InKitchen Features Stainless Steel Appliances, Granite Countertop and backsplash With Access ToThe Lovely Landscaped Backyard. Offering A Family Room With Cozy Fireplace And Soaring VaultedCeiling, Making It A Great Spot For Gathering With Family And Friends. A Must See!
Map data © OpenStreetMap contributors
No open houses are scheduled for this home.
Can't make it? Request a private viewing.
| Oct 6, 2026 | $1,138,000 | ▼ $61,800 |
| Sep 9, 2026 | $1,199,800 | First recorded price |
Price changes since Sep 9, 2026.
| Family room | Main level | 5.36 x 3.34 m |
| Living room | Main level | 4.5 x 5.33 m |
| Dining room | Main level | 4.6 x 2.85 m |
| Kitchen | Main level | 3.28 x 3.35 m |
| Eating area | Main level | 3.29 x 2.84 m |
| Primary Bedroom | Second level | 4.79 x 3.89 m |
| Bedroom 2 | Second level | 3.63 x 2.76 m |
| Bedroom 3 | Second level | 3.64 x 3.36 m |
| Laundry room | Second level | 2.96 x 3.31 m |




