
 For sale 50
$599,999
3+1 bed3 bath2,000–2,500 sq ft
249 Britannia Avenue
Bradford, Bradford West Gwillimbury
11 days agoMLS® N13853506
RE/MAX PREMIER INC.
137 Hudson Crescent
Bradford, Bradford West Gwillimbury, Ontario L3Z2Y7
For sale· Added
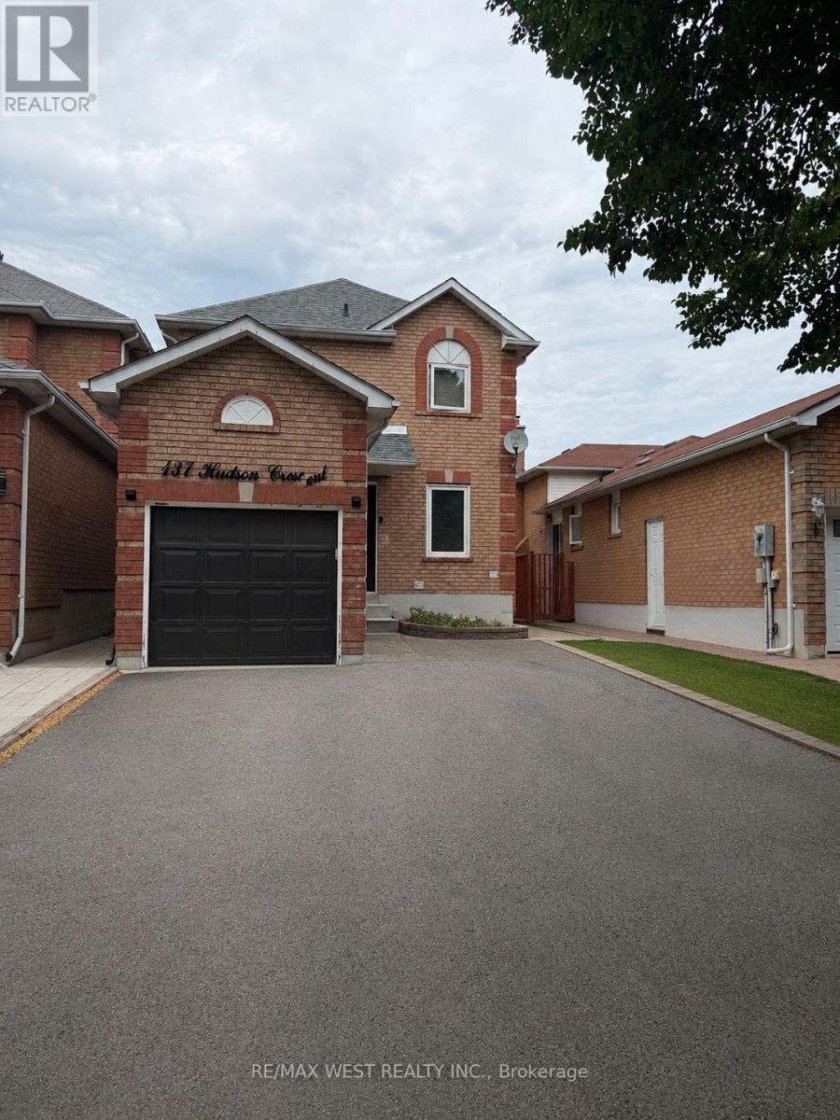
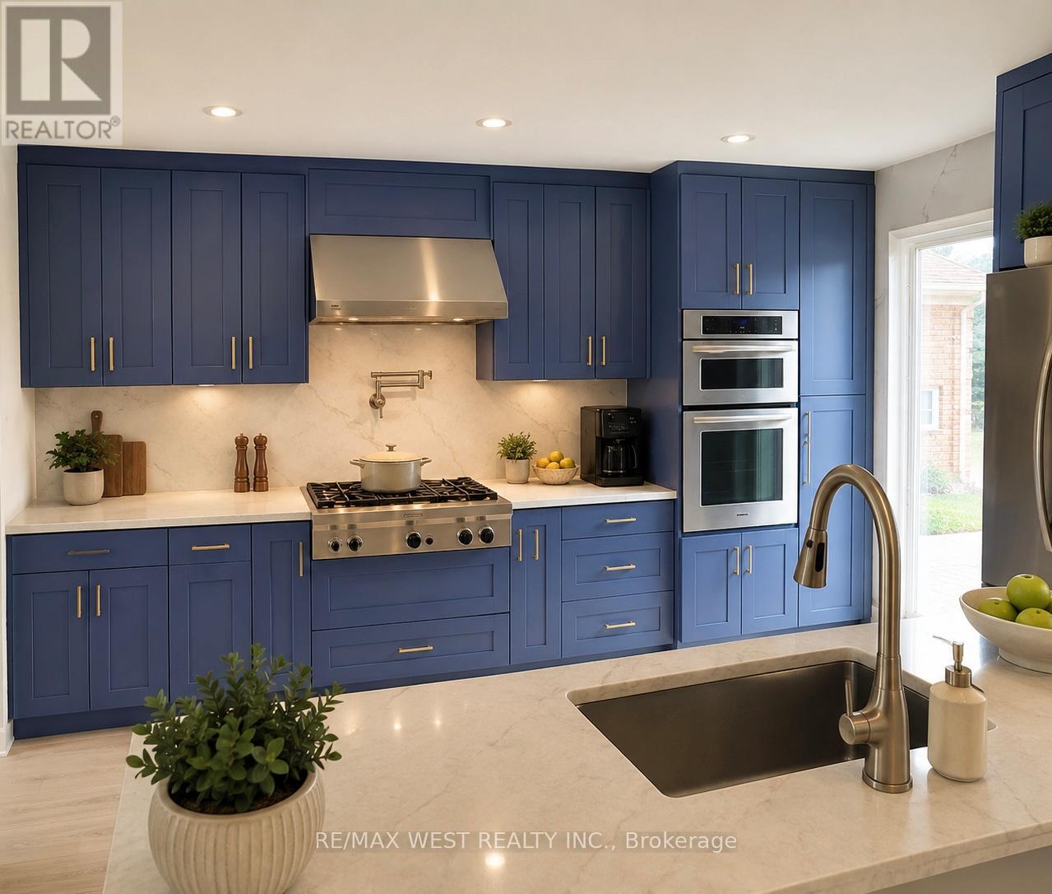
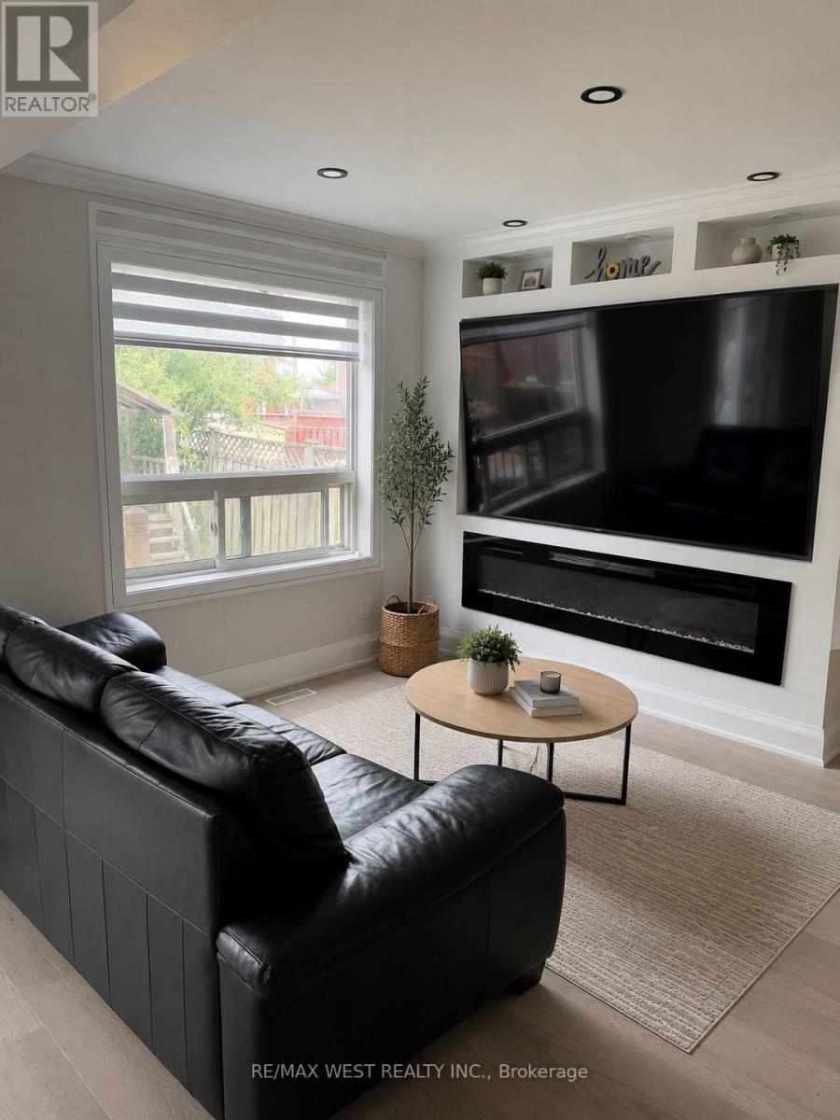
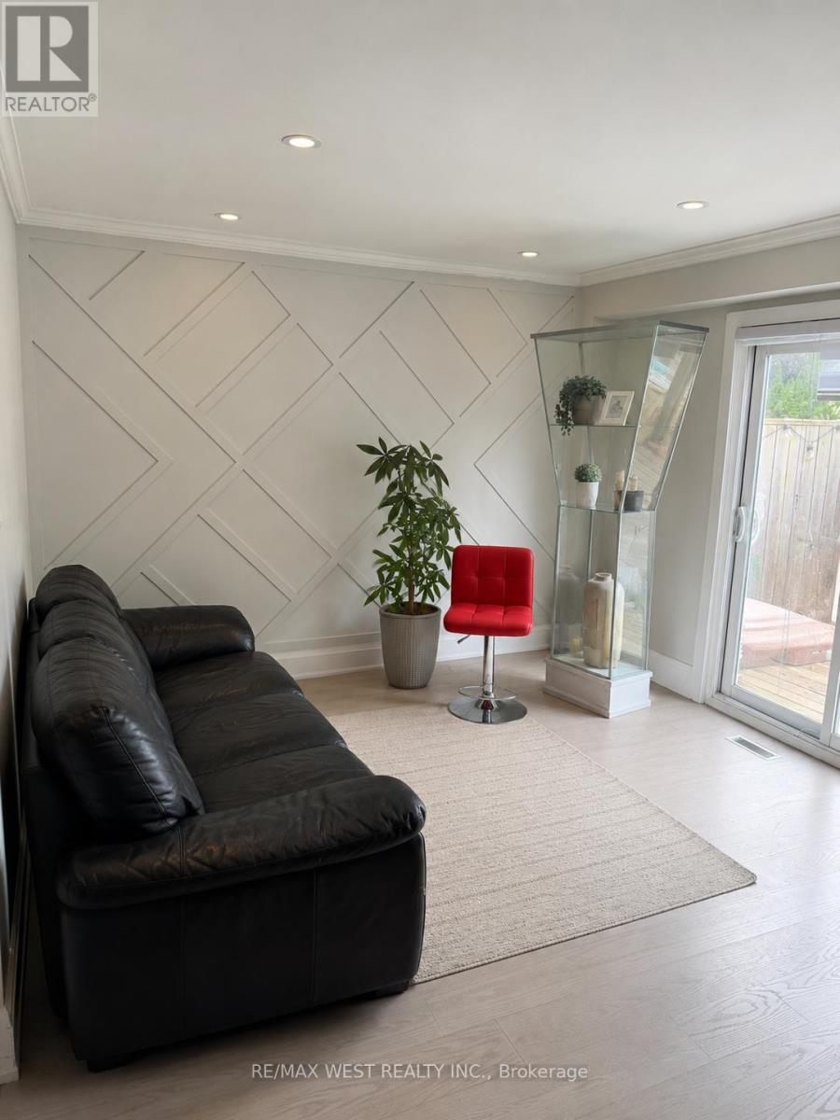
Welcome to Hudson Cres! This is a well-appointed 3-bedroom, 3-bathroom home in one of Bradford's desirable family-friendly neighbourhoods. Conveniently located near schools, parks, shopping, restaurants, and recreational facilities, with easy access to major commuter routes, this is a location you'll love coming home to. Thoughtful renovations have already started, offering the next owner a great opportunity to complete the remaining finishing touches to reflect their own style and preferences. With a functional layout, plenty of natural light, and endless potential, this home is perfect for buyers looking to personalize a property in a fantastic community. A wonderful opportunity to create a home that's uniquely yours. Photos have been virtually staged. ** This is a linked property.**
Map data © OpenStreetMap contributors
No open houses are scheduled for this home.
Can't make it? Request a private viewing.
| Kitchen | Main level | 3.98 x 4.28 m |
| Living room | Main level | 2.46 x 3.07 m |
| Dining room | Main level | 3.36 x 2.46 m |
| Primary Bedroom | Second level | 3.07 x 3.65 m |
| Bedroom 2 | Second level | 2.74 x 3.07 m |
| Bedroom 3 | Second level | 3.43 x 3.08 m |




