 For sale 50
$899,900
3 bed4 bath1,500–2,000 sq ft
352 Miller Park Avenue
Bradford, Bradford West Gwillimbury
25 days agoMLS® N13802468
RIGHT AT HOME REALTY
65 Blackwell Crescent
Bradford, Bradford West Gwillimbury, Ontario L3Z4L3
For sale· Added
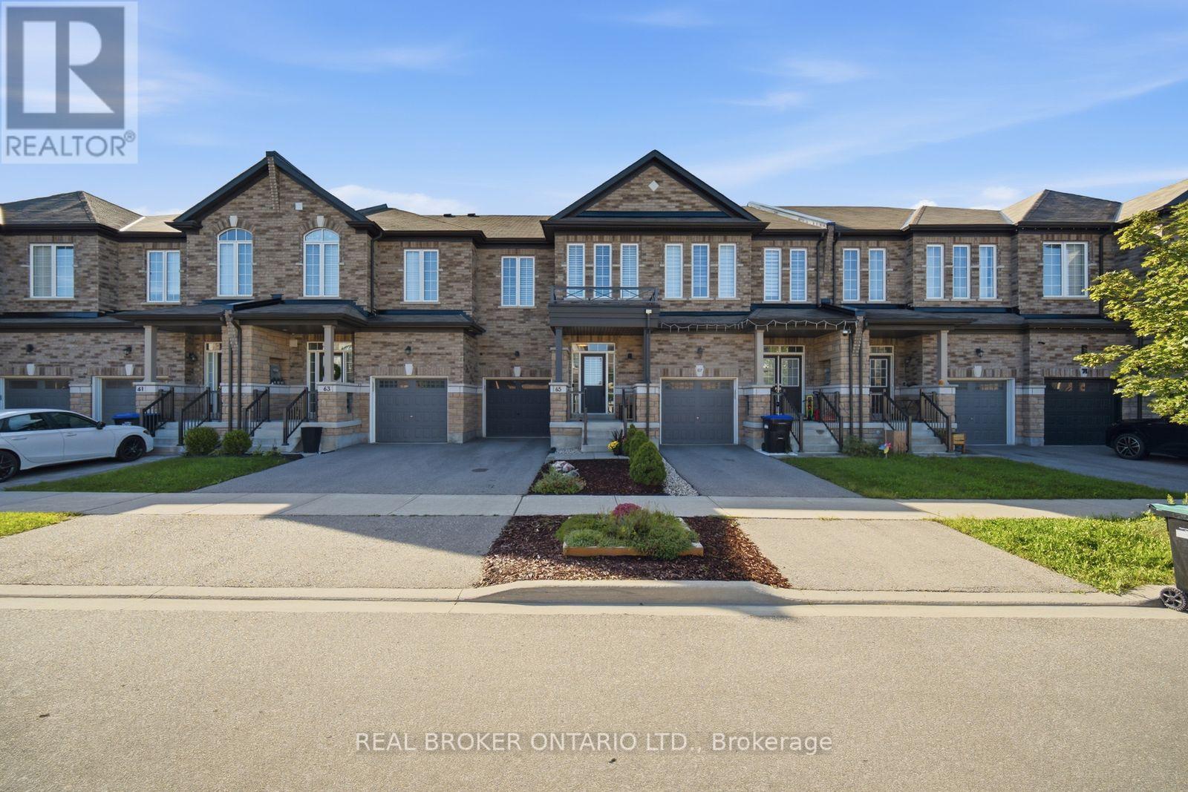
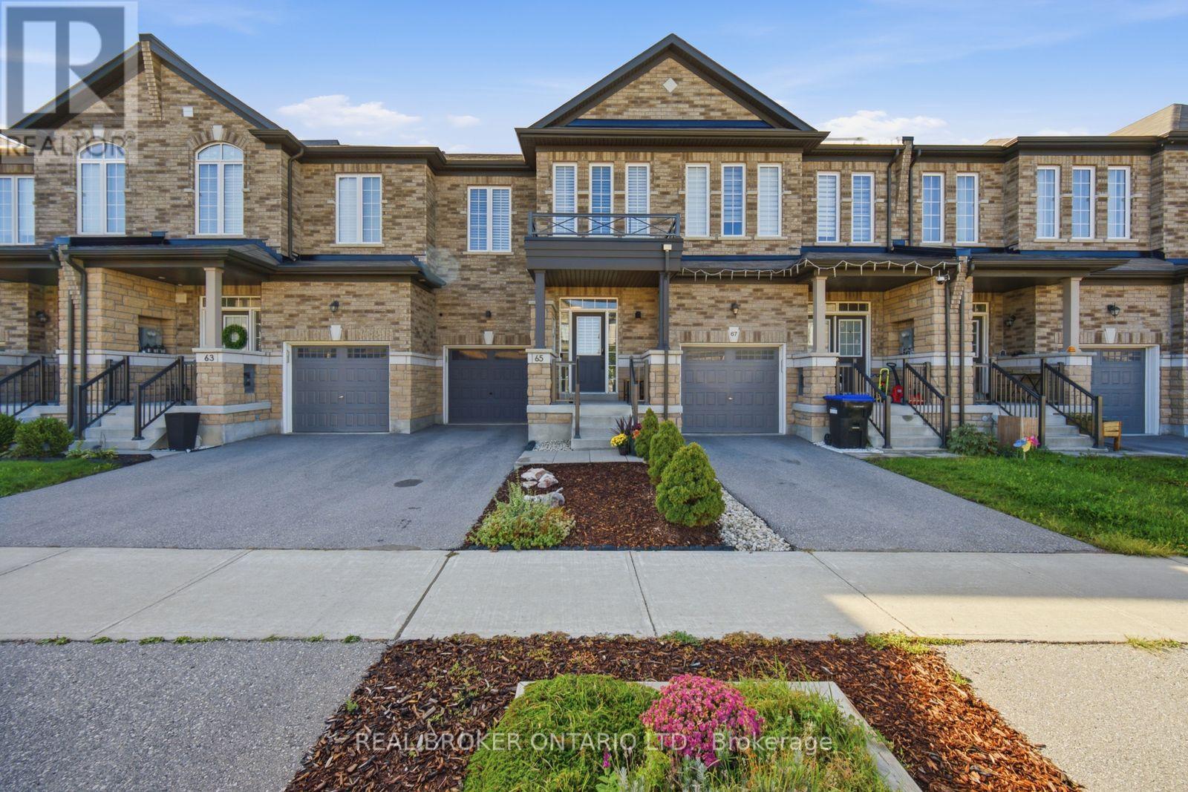
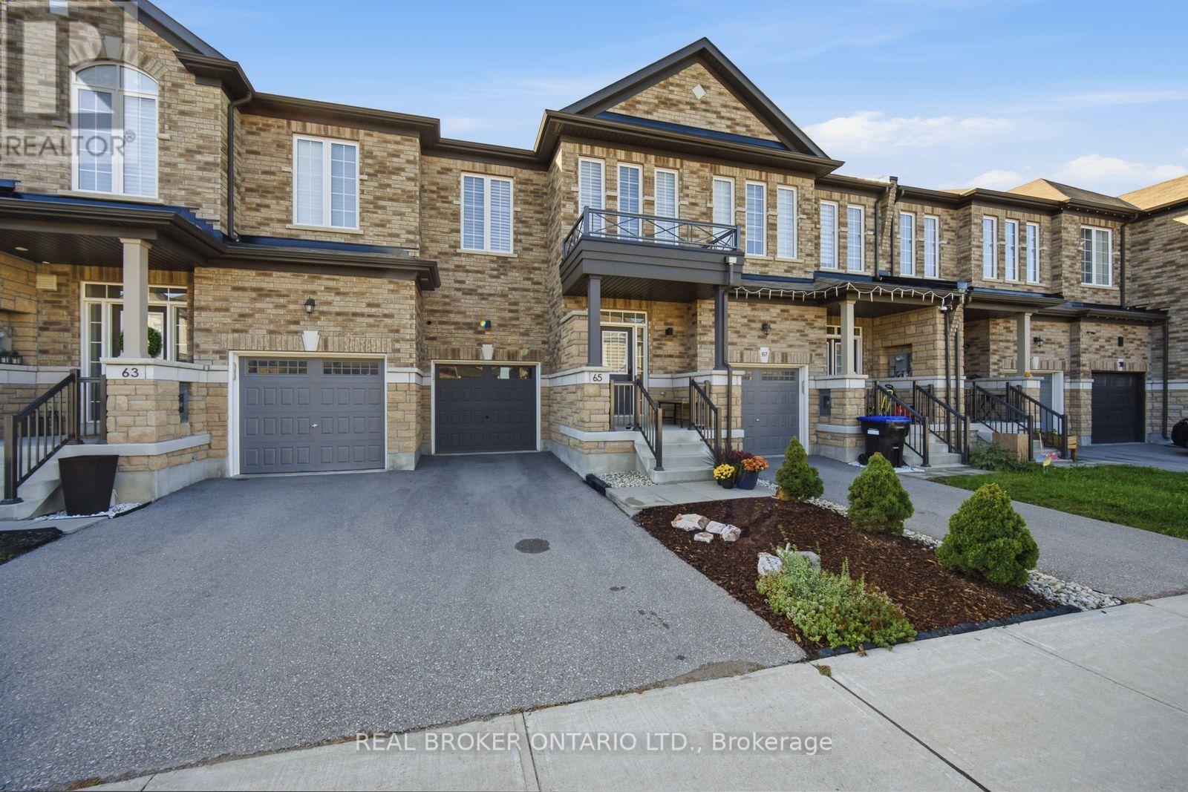
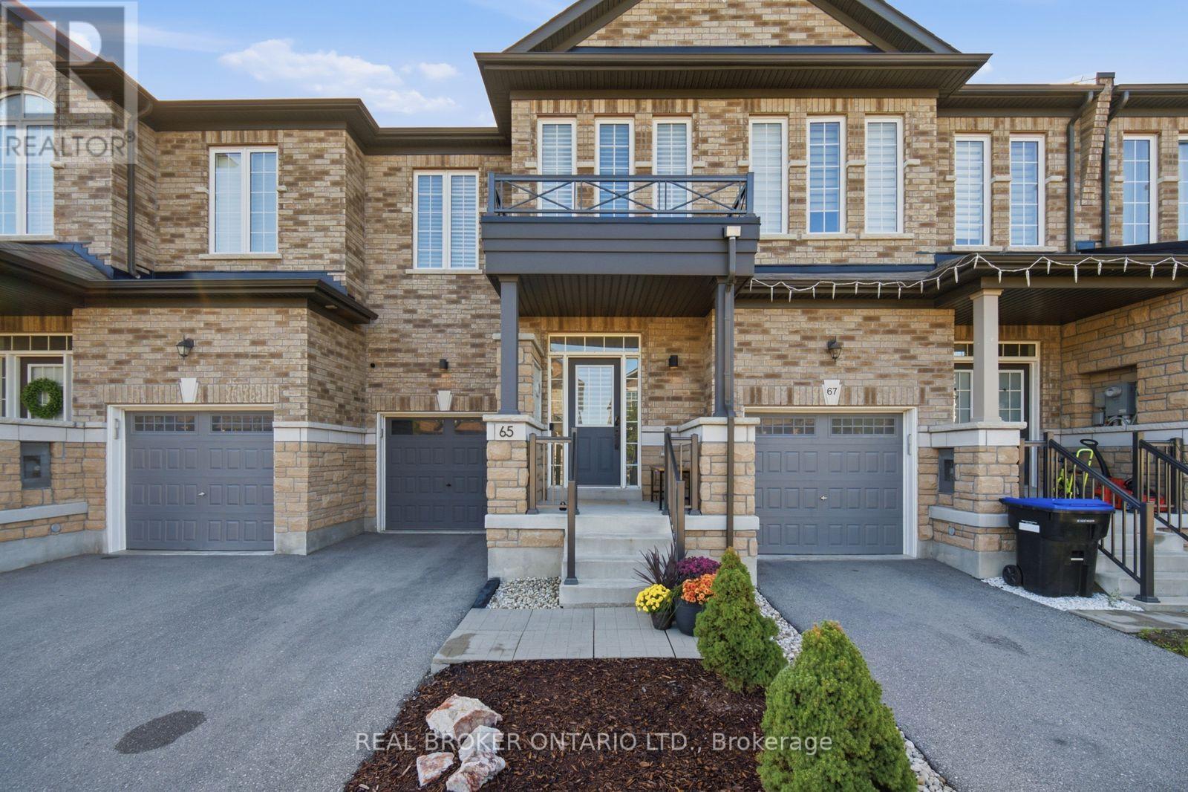
Welcome to 65 Blackwell Cres located in prime location in Bradford! Offering an open concept layout, the main floor showcases hardwood flooring throughout and a stunning custom kitchen featuring beautiful waterfall countertop, stainless steel appliances, extended counter space & an elegant feature wall! The living room is complemented by a custom fireplace mantle, creating a warm and refined focal point. 3 large bedrooms upstairs, including primary bedroom with walk-in closet and upgraded ensuite with walk-in shower. The unfinished basement provides excellent potential for future recreation room, gym, or home office. Step outside to your beautiful backyard oasis, an exceptional retreat perfect for entertaining, relaxing & enjoying! Thoughtfully upgraded with style and quality throughout, this exceptional home is truly move-in ready! Tastefully landscaped exterior! Conveniently located close to highway 400, shops, parks, schools. Don't miss this! Show with confidence!
Map data © OpenStreetMap contributors
No open houses are scheduled for this home.
Can't make it? Request a private viewing.
| Sep 21, 2026 | $829,990 | ▼ $20,000 |
| Sep 14, 2026 | $849,990 | First recorded price |
Price changes since Sep 14, 2026.
| Foyer | Main level | 2.64 x 2.67 m |
| Living room | Main level | 2.9 x 5.99 m |
| Dining room | Main level | 2.9 x 5.99 m |
| Kitchen | Main level | 2.74 x 2.59 m |
| Eating area | Main level | 2.74 x 2.39 m |
| Primary Bedroom | Second level | 3.96 x 5.18 m |
| Bedroom 2 | Second level | 3.05 x 4.57 m |
| Bedroom 3 | Second level | 2.64 x 3.35 m |