 For sale 50
$1,149,000
4+1 bed4 bath2,500–3,000 sq ft
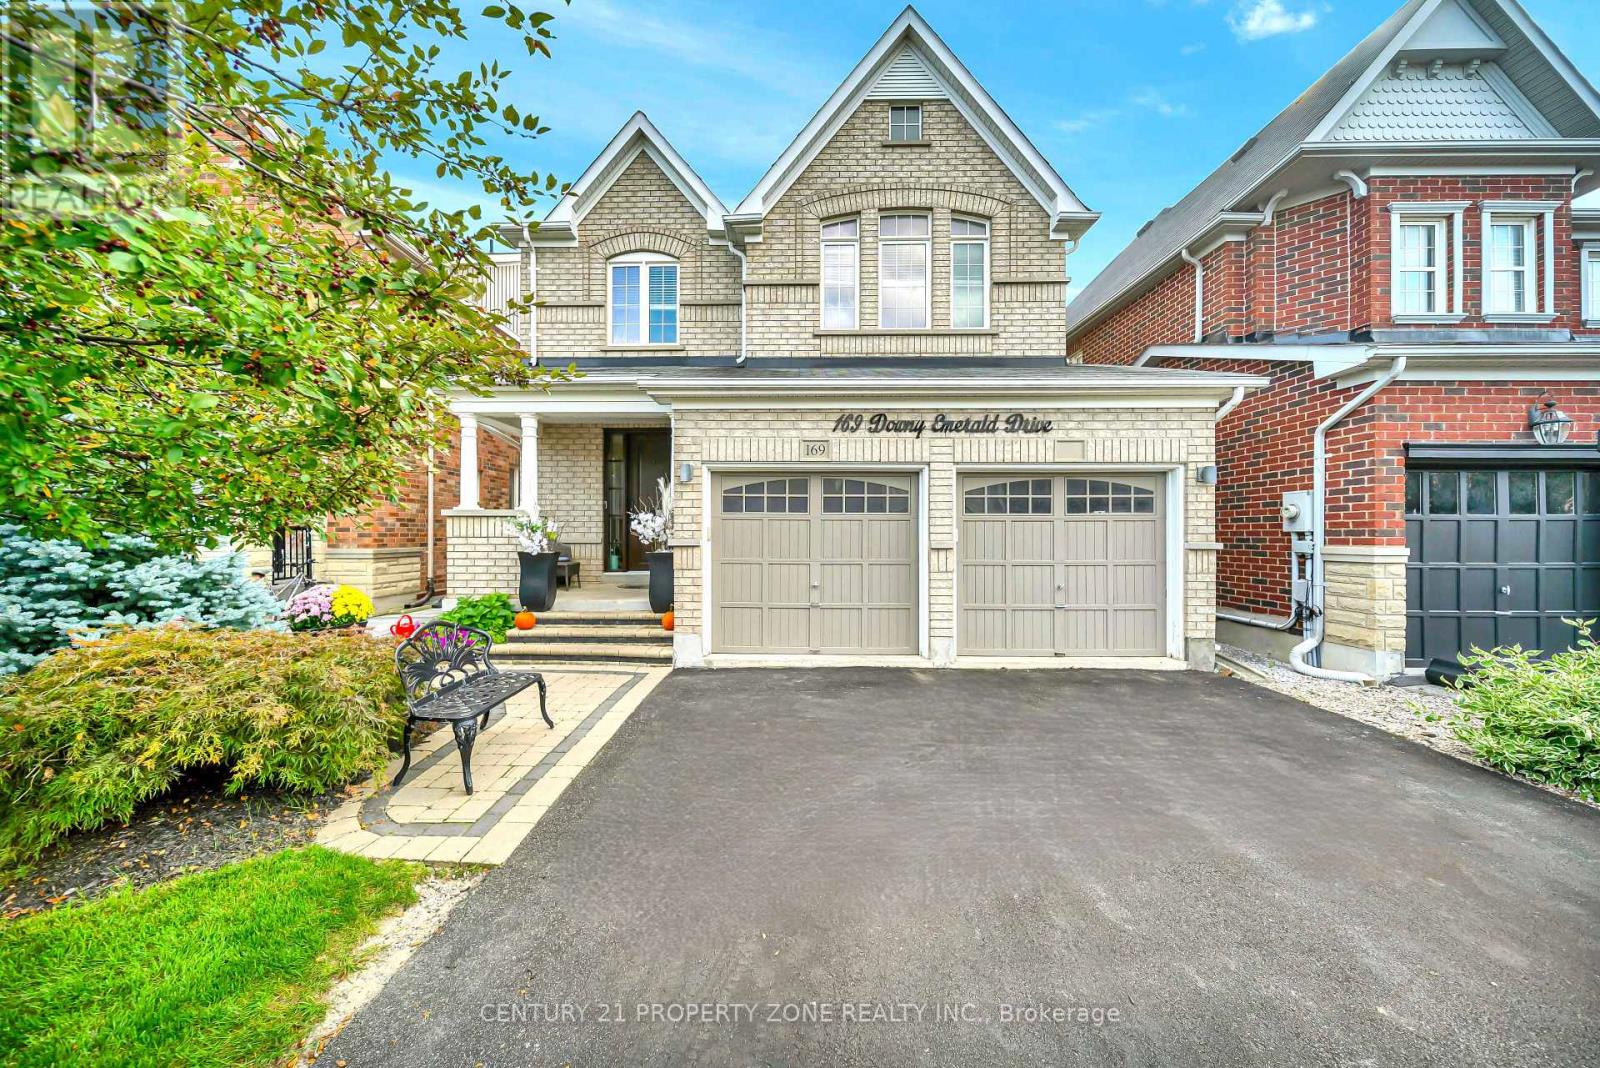
169 Downy Emerald Drive
Bradford, Bradford West Gwillimbury
1 month agoMLS® N13766296
CENTURY 21 PROPERTY ZONE REALTY INC.
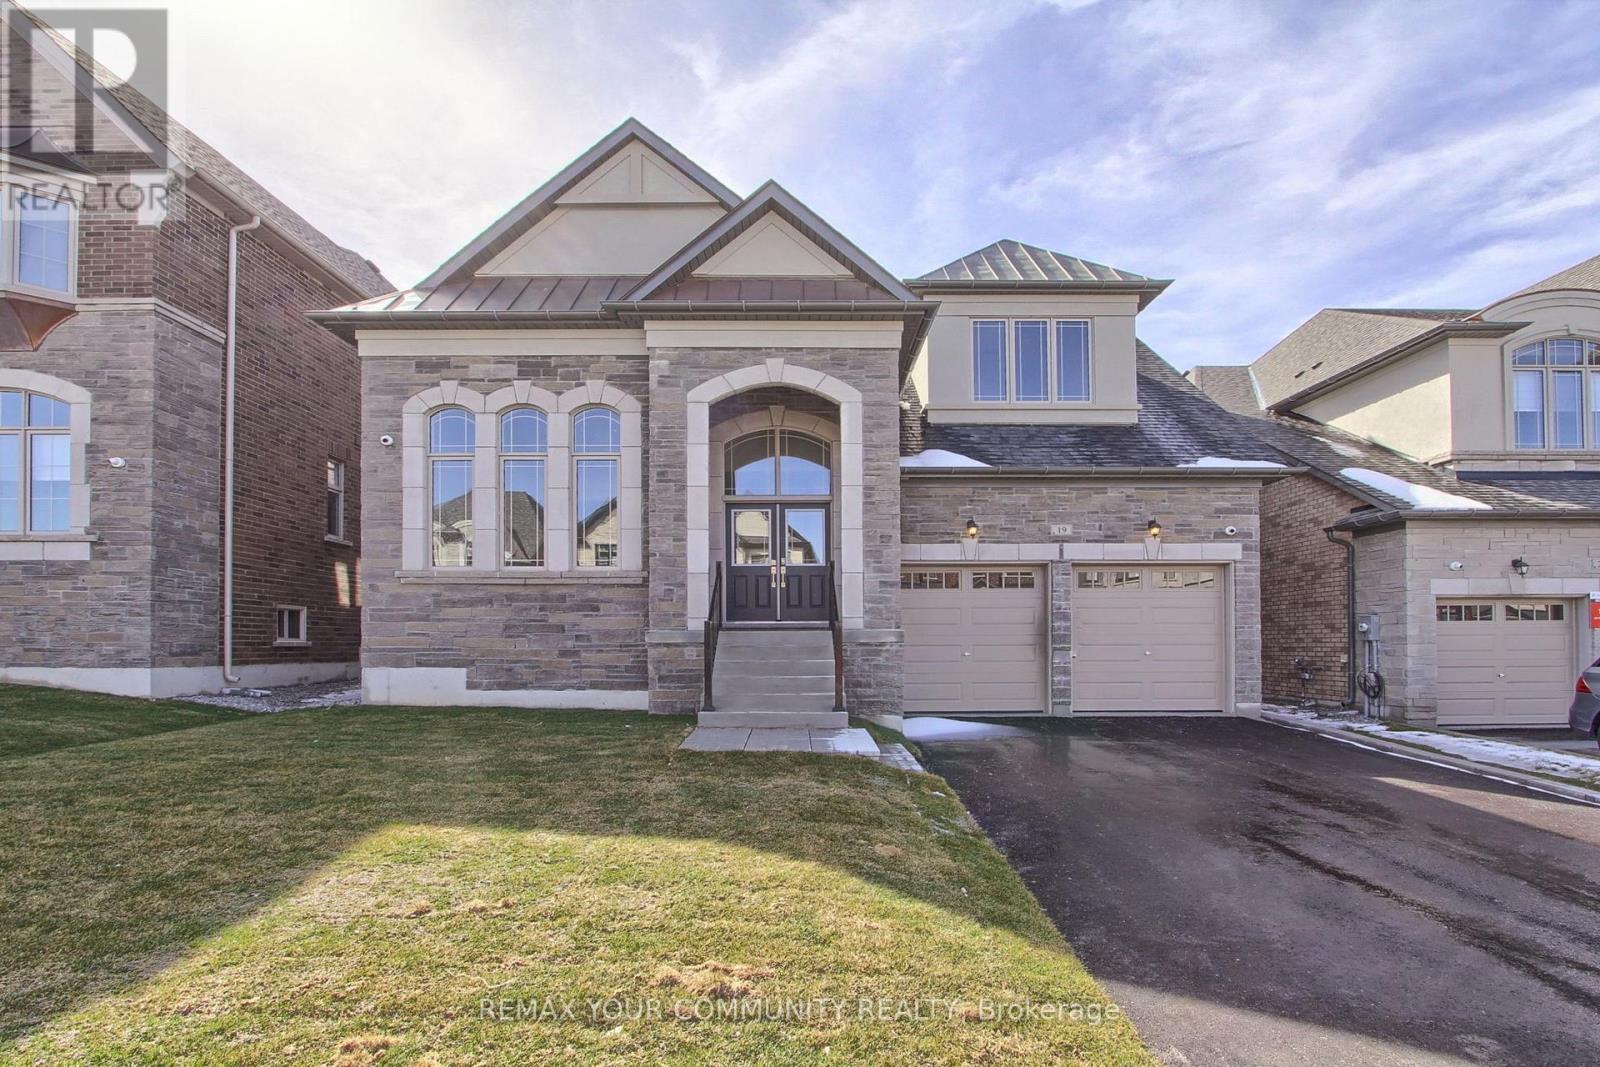
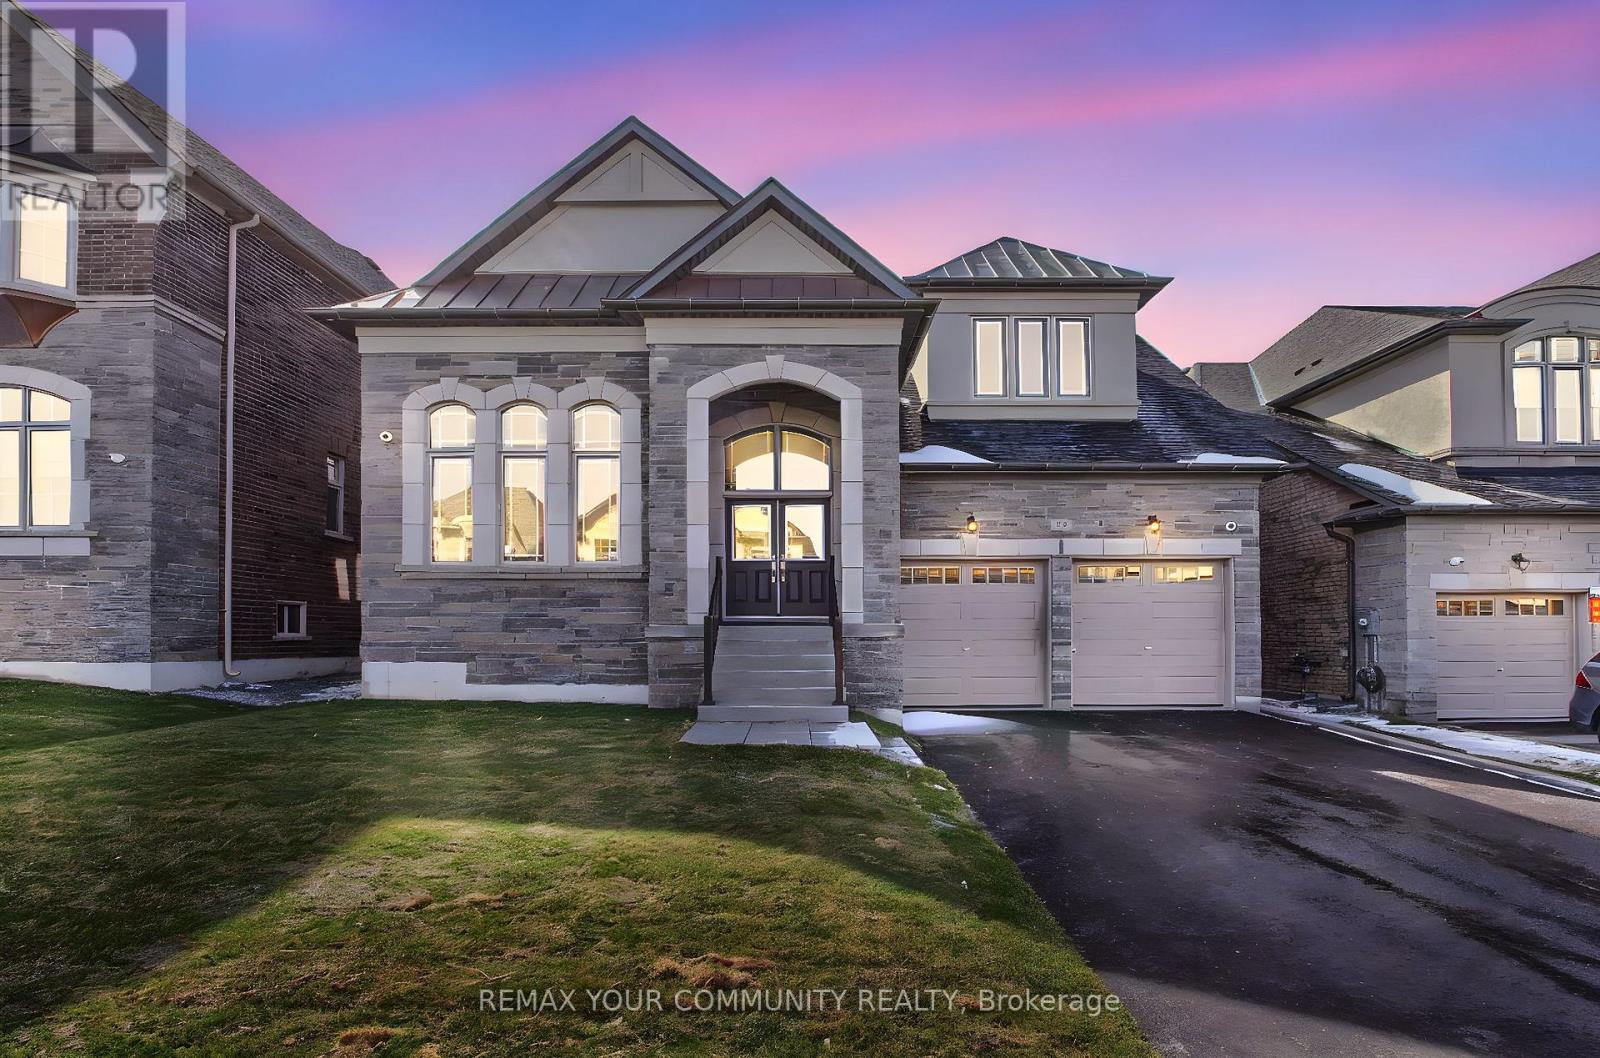
19 Plank Road
Bond Head, Bradford West Gwillimbury, Ontario L3Z4N3
For sale· Added
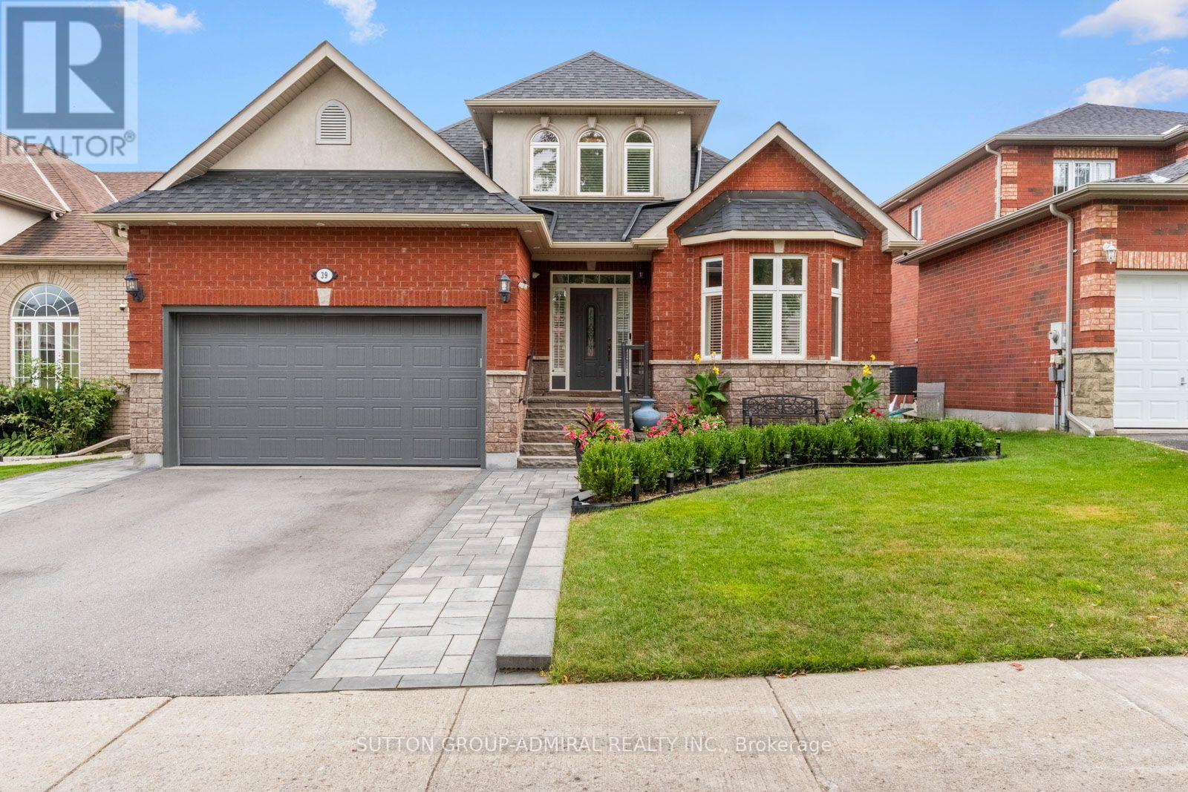
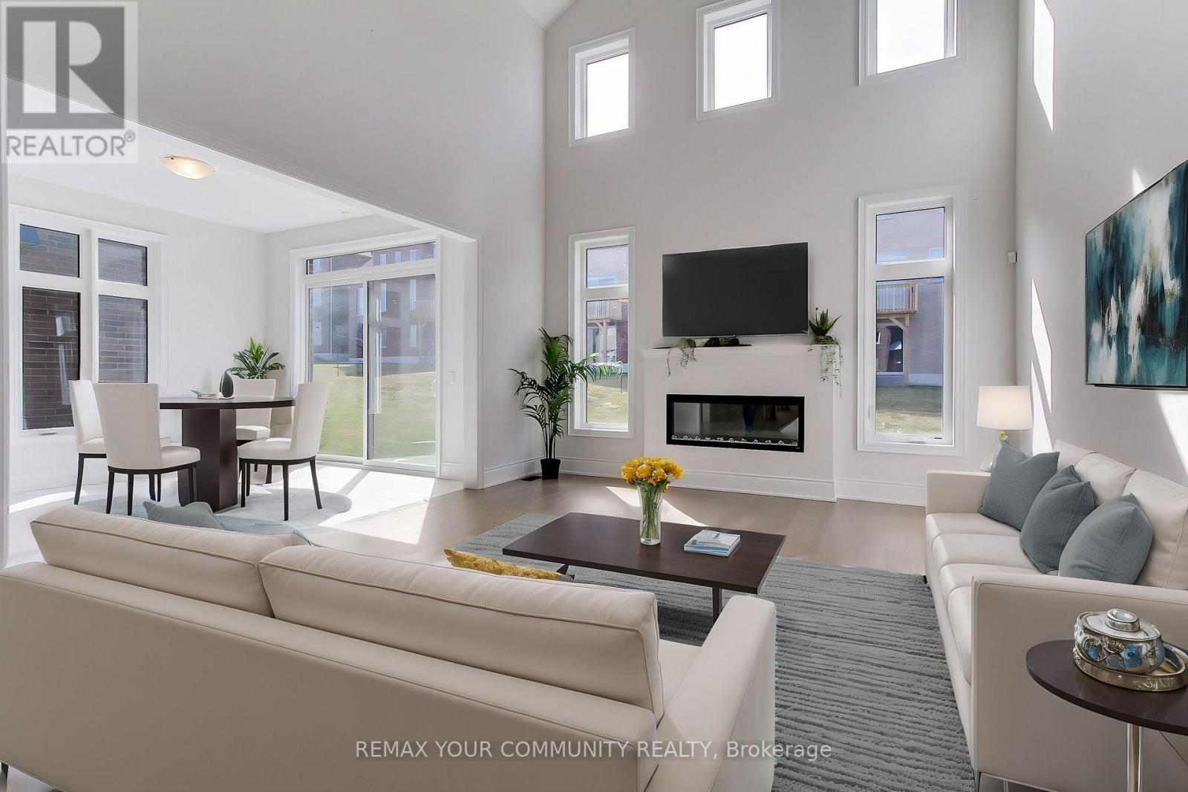
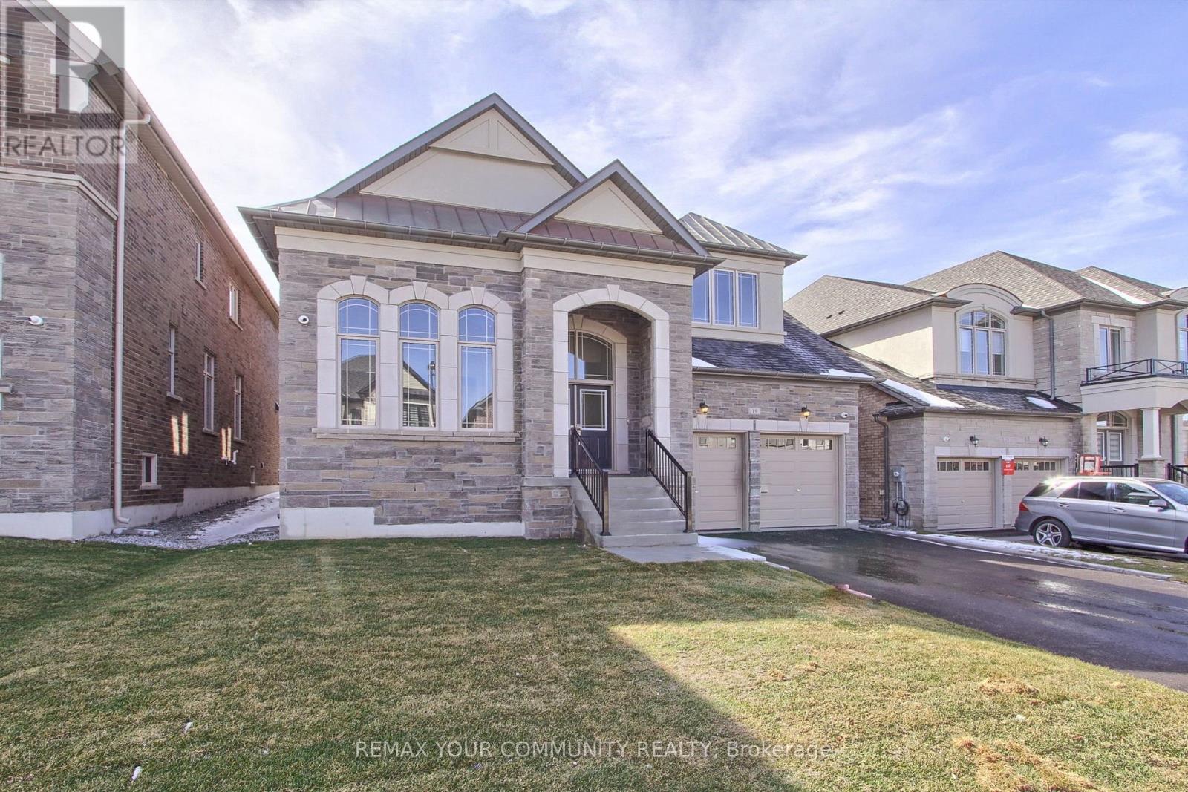
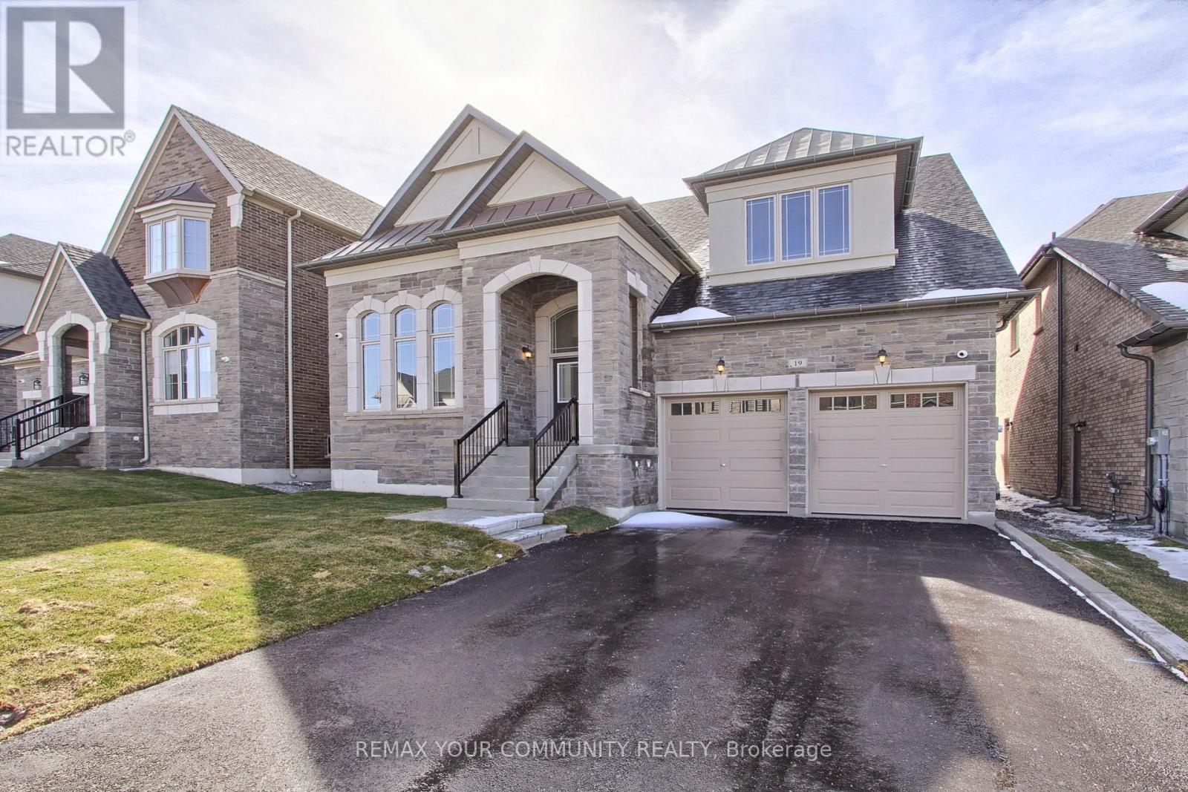
Beautiful Bungaloft nestled in the highly sought-after community of Bond Head. Bathed in natural light, this exceptional home offers a thoughtfully designed layout complemented by premium finishes and upgrades throughout, built by Country Wide Homes. Enjoy 7 3/4" engineered hardwood flooring and smooth ceilings across every level, featuring impressive 10-foot ceilings on the main floor and 9-foot ceilings on both the second level and basement. The chef-inspired kitchen is designed to impress, showcasing upgraded quartz countertops, a stylish butler's pantry with a stainless-steel sink, and premium Bosch appliances. Elegant stained oak staircases connect all three levels, adding warmth and timeless sophistication. Every bathroom is finished with quartz countertops, while the main-floor primary suite provides a luxurious retreat with an impressive ensuite featuring a freestanding soaker tub, perfect for unwinding at the end of the day. The spacious upper-level loft offers exceptional flexibility and can potentially be divided into two additional bedrooms, providing the opportunity to create a 5-bedroom home to suit your family's needs. Additional features include a capped gas BBQ line, no sidewalk interruption, and the added peace of mind of full Tarion warranty coverage. The home is also equipped with Grand Alarms smart-home technology, including smart lock control, lighting control, outdoor cameras, an M4Smart Hub, smart thermostat control, smart flood monitoring, and video intercom. A perfect blend of style, comfort, technology, and quality, this exceptional home is move-in ready and waiting to welcome you.
Map data © OpenStreetMap contributors
No open houses are scheduled for this home.
Can't make it? Request a private viewing.
| Living room | Main level | 3.66 x 3.66 m |
| Dining room | Main level | 3.66 x 4.27 m |
| Kitchen | Main level | 3.66 x 4.08 m |
| Eating area | Main level | 3.66 x 3.66 m |
| Family room | Main level | 4.3 x 5.18 m |
| Primary Bedroom | Main level | 3.66 x 5.49 m |
| Bedroom 2 | Upper Level | 3.72 x 3.66 m |
| Bedroom 3 | Upper Level | 3.05 x 4.57 m |
| Loft | Upper Level | 5.8 x 7.32 m |