 For rent 43
$2,800/mo
3 bed3 bath1,500–2,000 sq ft
32 Mel Irving Drive
Bradford, Bradford West Gwillimbury
8 days agoMLS® N13864310
HARVEY KALLES REAL ESTATE LTD.
25 Mel Irving Drive
Bradford, Bradford West Gwillimbury, Ontario L0E1N0
For rent· Added
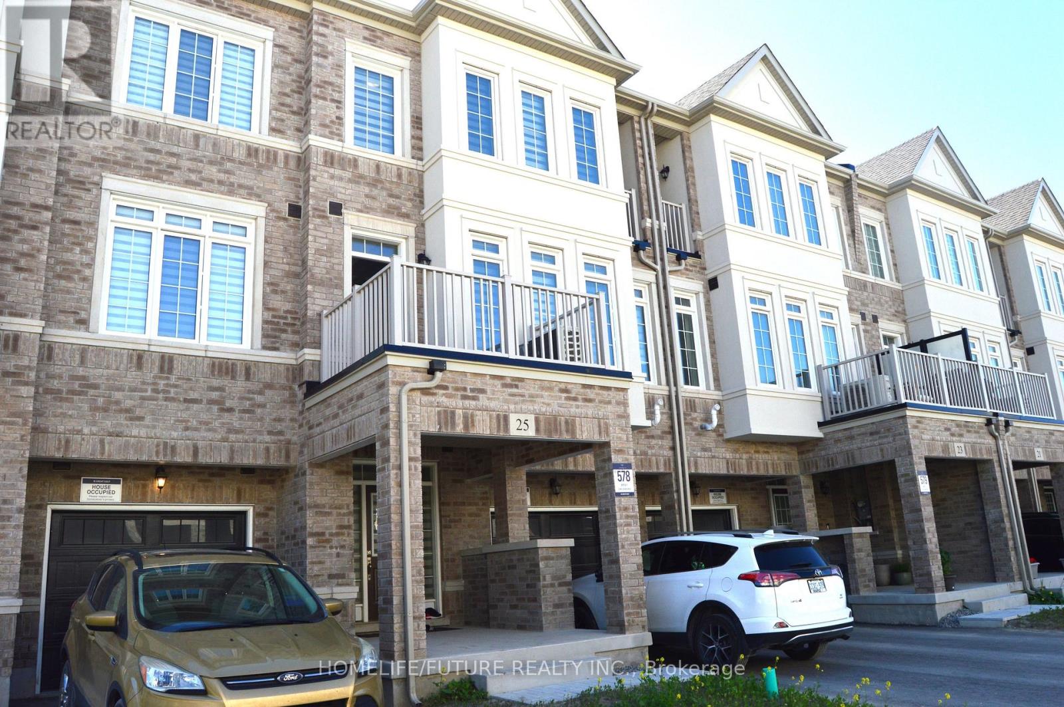
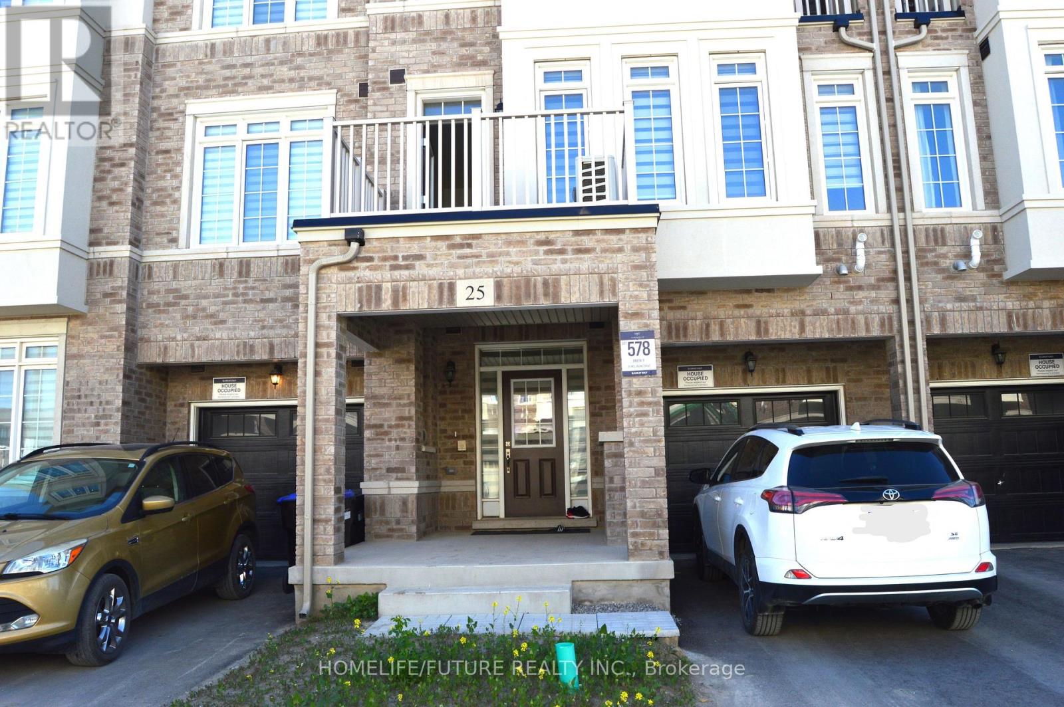
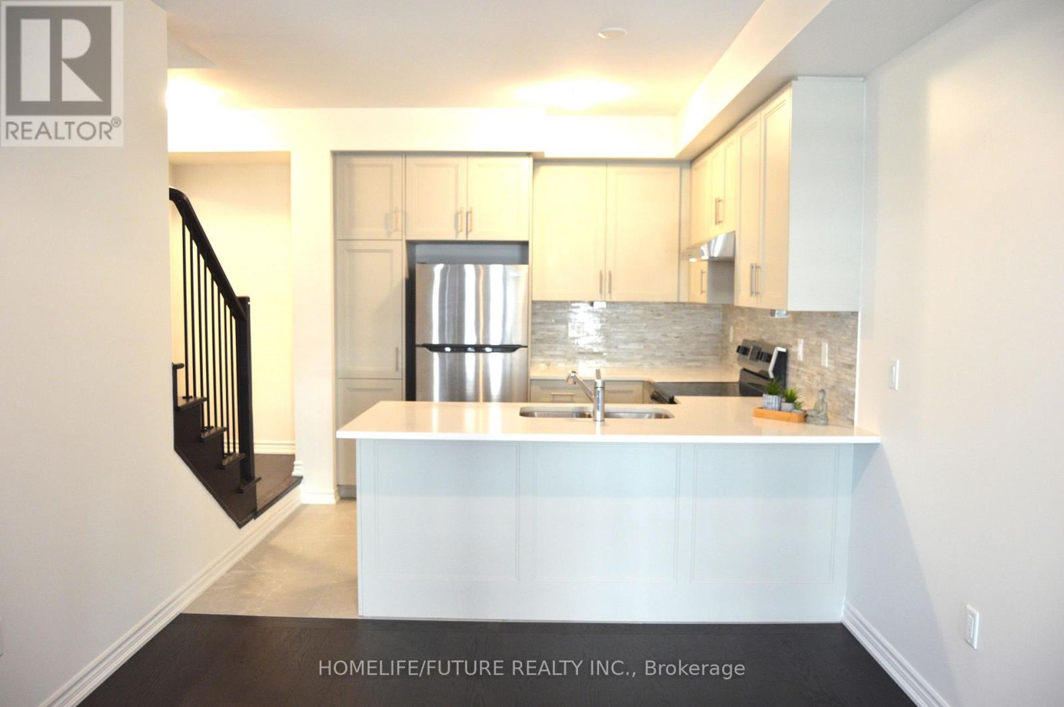
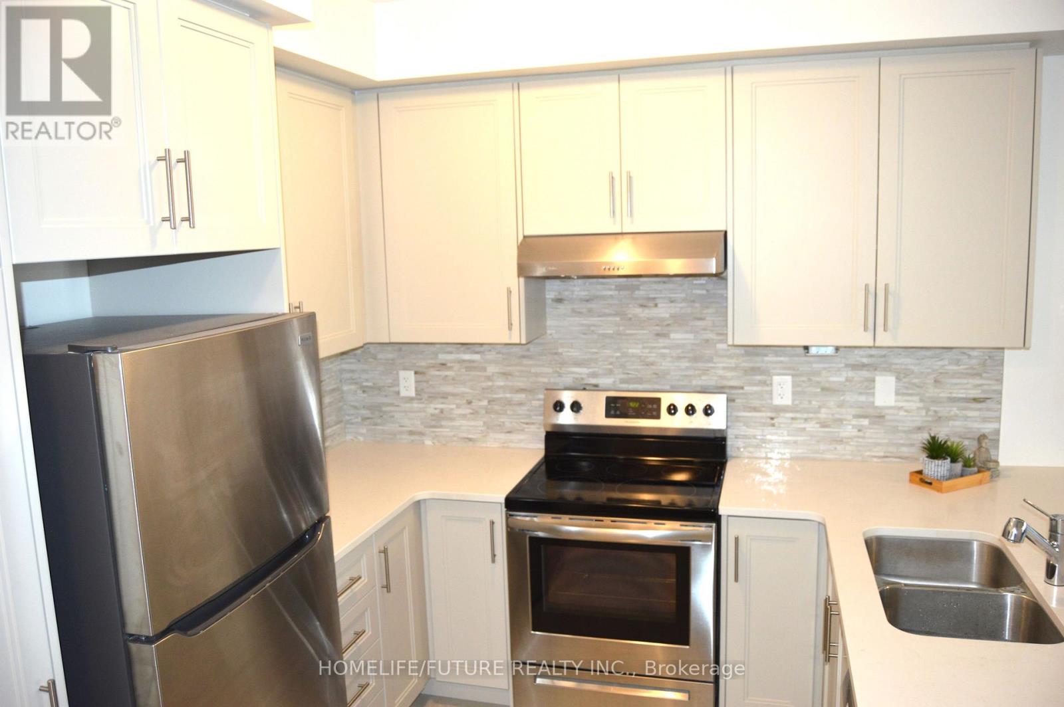
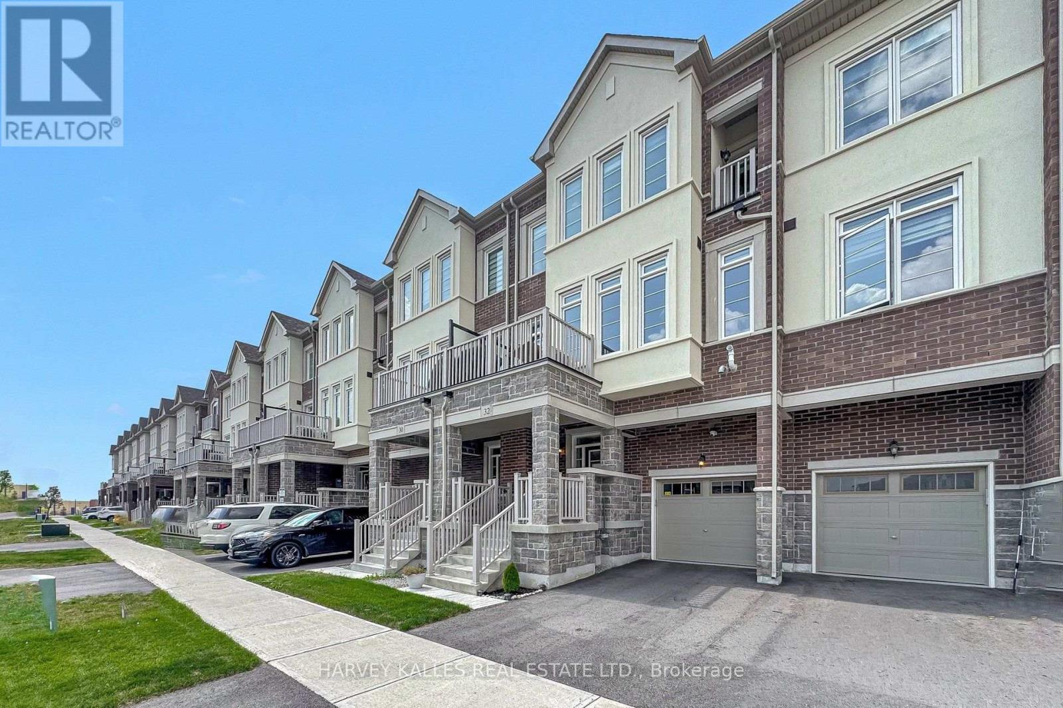
Great Location. Bright & Spacious Gorgeous Townhome, Located In The Most Desirable Neighborhood Of Summerlyn Village In Bradford. This Excellent Design Offers 3 Generously Sized Bedrooms And 3 Bathrooms. The Main Floor Includes Additional Storage Space And Easy Access To Garage. Hardwood Floors Through-Out. Beautiful Zebra Blinds Window Coverings. The Kitchen Is Another Spectacular Feature Of The Home, It Boasts A Modern Design With SS Appliances And Quartz Countertop. You're Going To Fall In love With The Balconies On The Second And The Third Levels For The Morning Sunshine With Your Coffee. Within Close Proximity To All Of Bradford's Amenities Which Include Schools, Parks, Highway 400 & All Shopping.
Map data © OpenStreetMap contributors
No open houses are scheduled for this home.
Can't make it? Request a private viewing.
| Great room | Second level | 6.12 x 3.81 m |
| Dining room | Second level | 3.07 x 2.74 m |
| Kitchen | Second level | 3.07 x 2.74 m |
| Laundry room | Second level | 2.74 x 2.44 m |
| Primary Bedroom | Third level | 4.39 x 3.07 m |
| Bedroom 2 | Third level | 2.29 x 2.21 m |
| Bedroom 3 | Third level | 2.67 x 2.29 m |