
 For sale 50
$899,900
3 bed4 bath1,500–2,000 sq ft
352 Miller Park Avenue
Bradford, Bradford West Gwillimbury
25 days agoMLS® N13802468
RIGHT AT HOME REALTY
26 Crown Crescent
Bradford, Bradford West Gwillimbury, Ontario L3Z2M6
For sale· Added
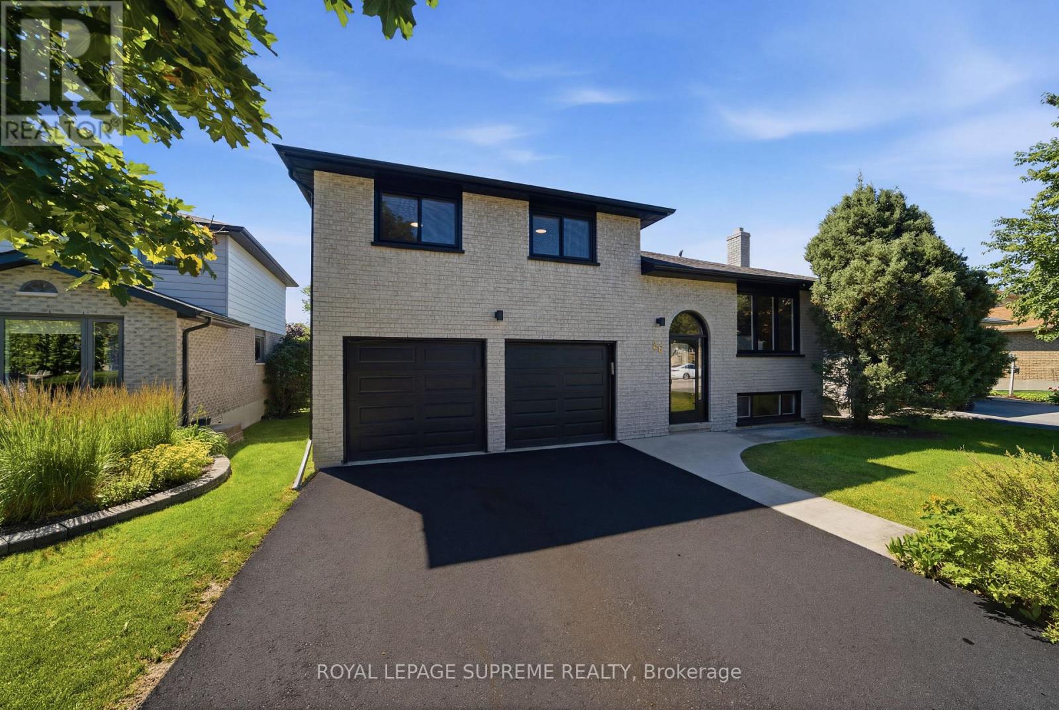
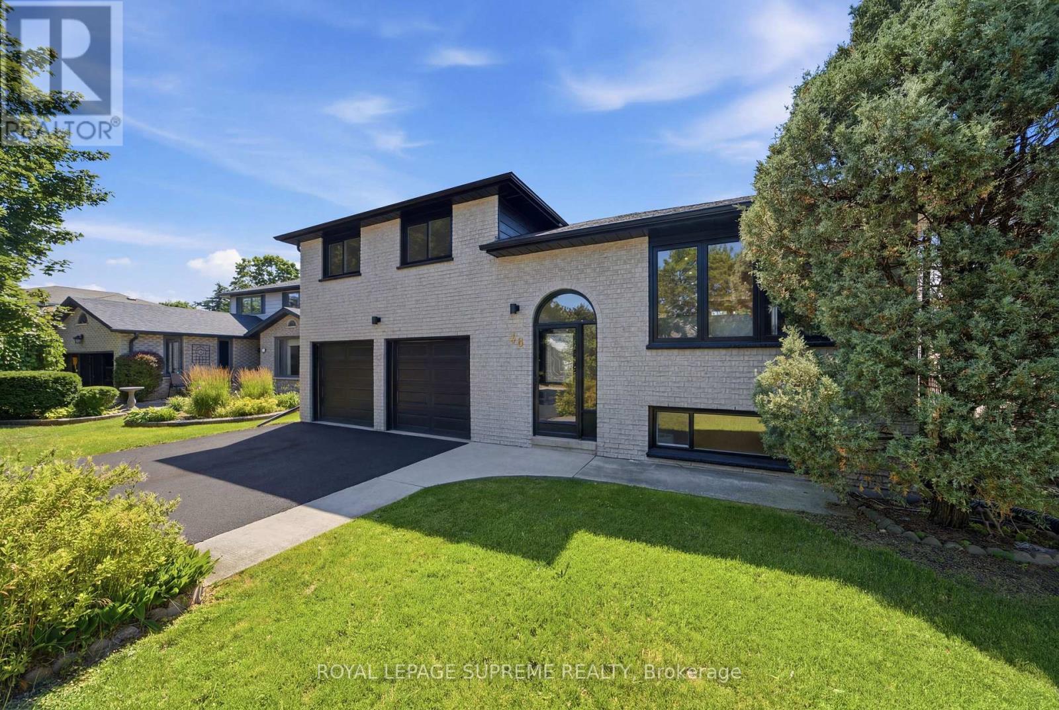
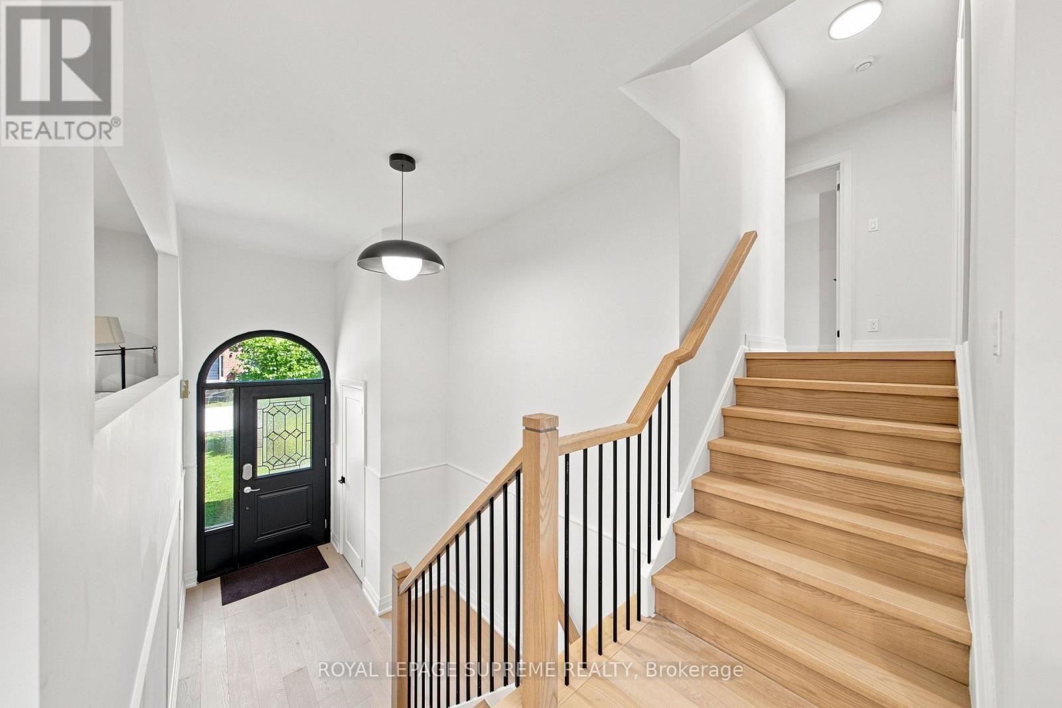
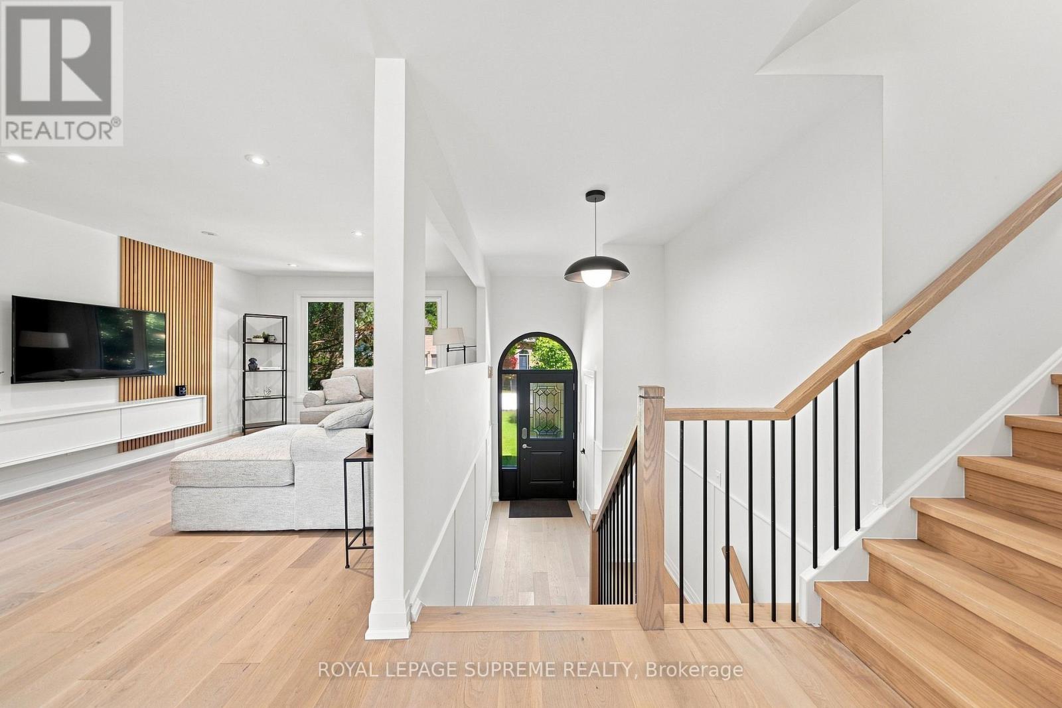
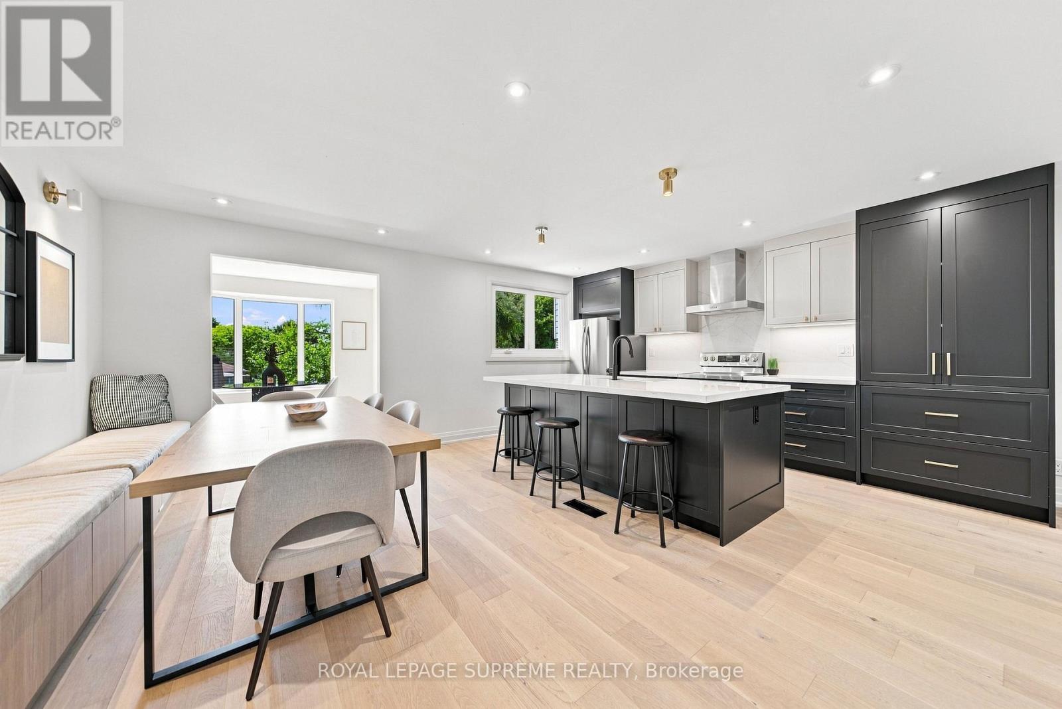
Welcome to 26 Crown Crescent, a beautifully reimagined home that has been completely renovatedfrom top to bottom and has never been lived in since the renovation. Featuring all new plumbingand electrical, engineered hardwood flooring throughout, and premium finishes in every room.The open concept main level showcases a stunning custom kitchen with quartz countertops, fullheight quartz backsplash, stainless steel appliances, and a large centre island. Upstairsoffers three spacious bedrooms, including a beautifully updated primary suite with custom builtin closet organizers and a luxurious custom walk in shower. The finished lower level features aspacious family room, dedicated office, full bathroom, and offers excellent potential for an inlaw or income suite. Step outside to a private, landscaped backyard with a large deck andpatio, perfect for relaxing or entertaining. Ideally located in a sought after Bradfordneighbourhood close to parks, schools, shopping, restaurants, and commuter routes. A rareturnkey opportunity where every detail has been thoughtfully completed just move in and enjoy! ** This is a linked property.**
Map data © OpenStreetMap contributors
No open houses are scheduled for this home.
Can't make it? Request a private viewing.
| Living room | Main level | 3.6 x 4.39 m |
| Kitchen | Main level | 3.65 x 4.48 m |
| Dining room | Main level | 2.06 x 4.48 m |
| Eating area | Main level | 3.02 x 3.46 m |
| Primary Bedroom | Second level | 4.25 x 3.46 m |
| Bedroom 2 | Second level | 3.01 x 4.68 m |
| Bedroom 3 | Second level | 3.02 x 3.46 m |
| Office | Lower level | 4.91 x 5.37 m |
| Living room | Lower level | 3 x 5.3 m |




