 For rent 43
$2,800/mo
3 bed3 bath1,500–2,000 sq ft
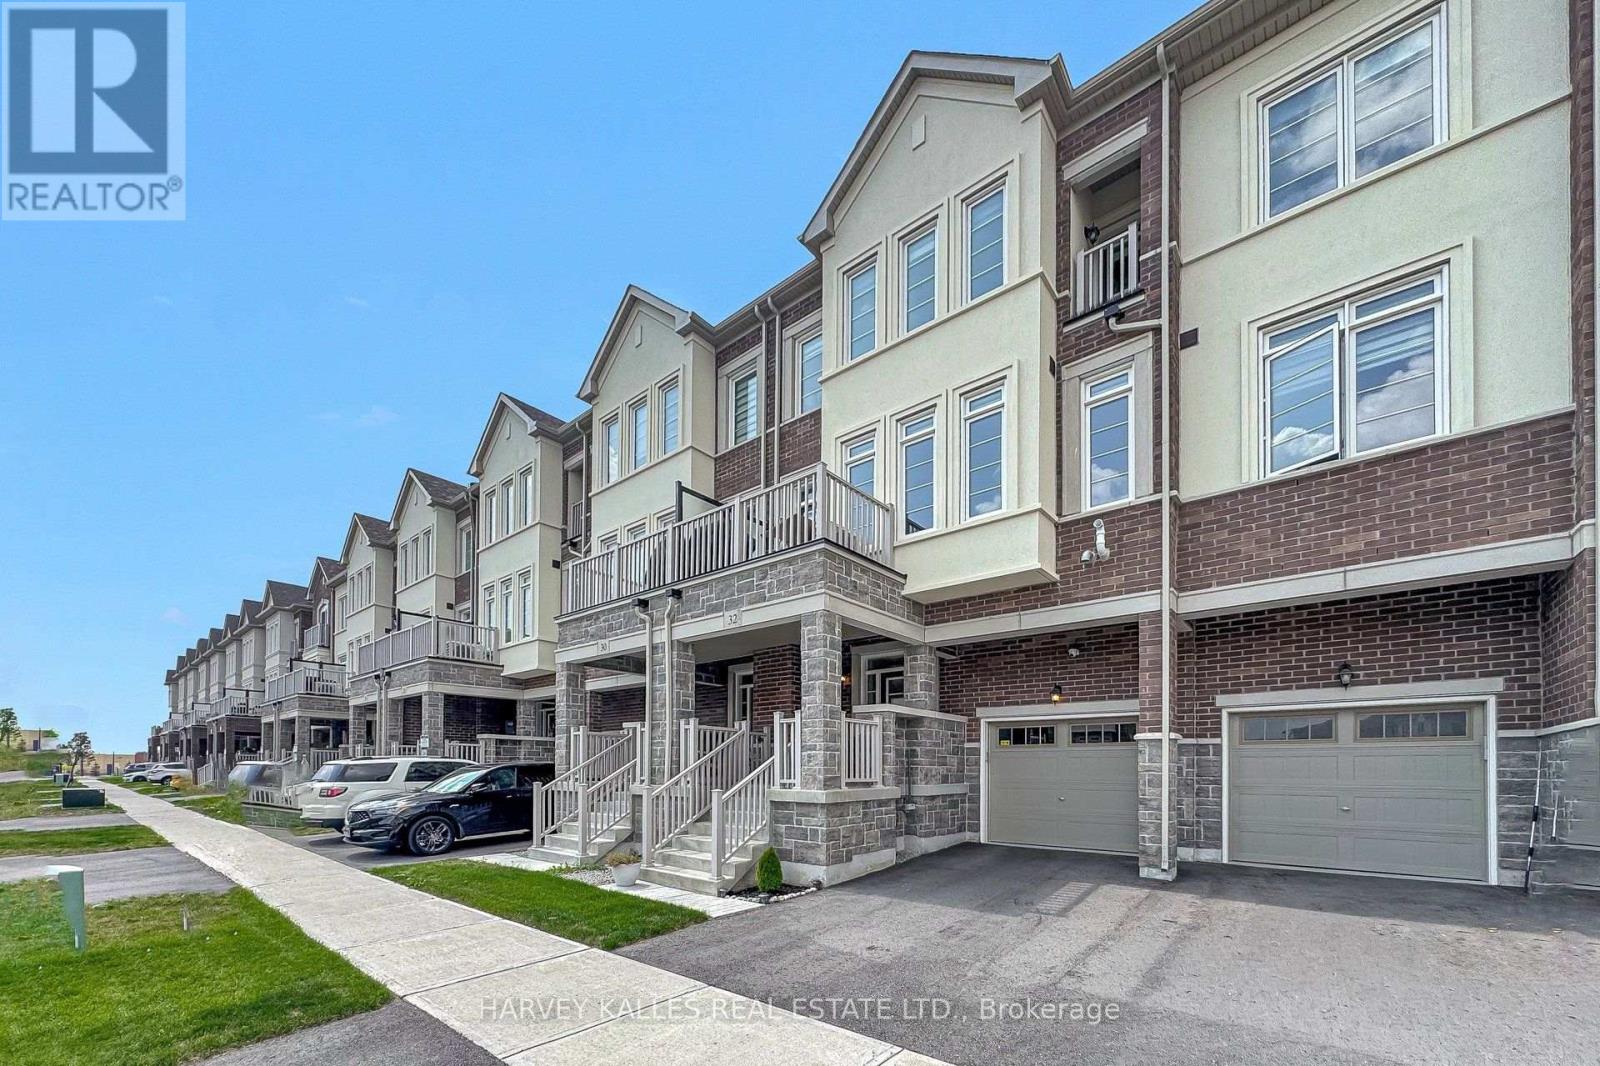
32 Mel Irving Drive
Bradford, Bradford West Gwillimbury
8 days agoMLS® N13864310
HARVEY KALLES REAL ESTATE LTD.
263 Barrie Street #15
Bradford, Bradford West Gwillimbury, Ontario L3Z4M8
For rent· Added
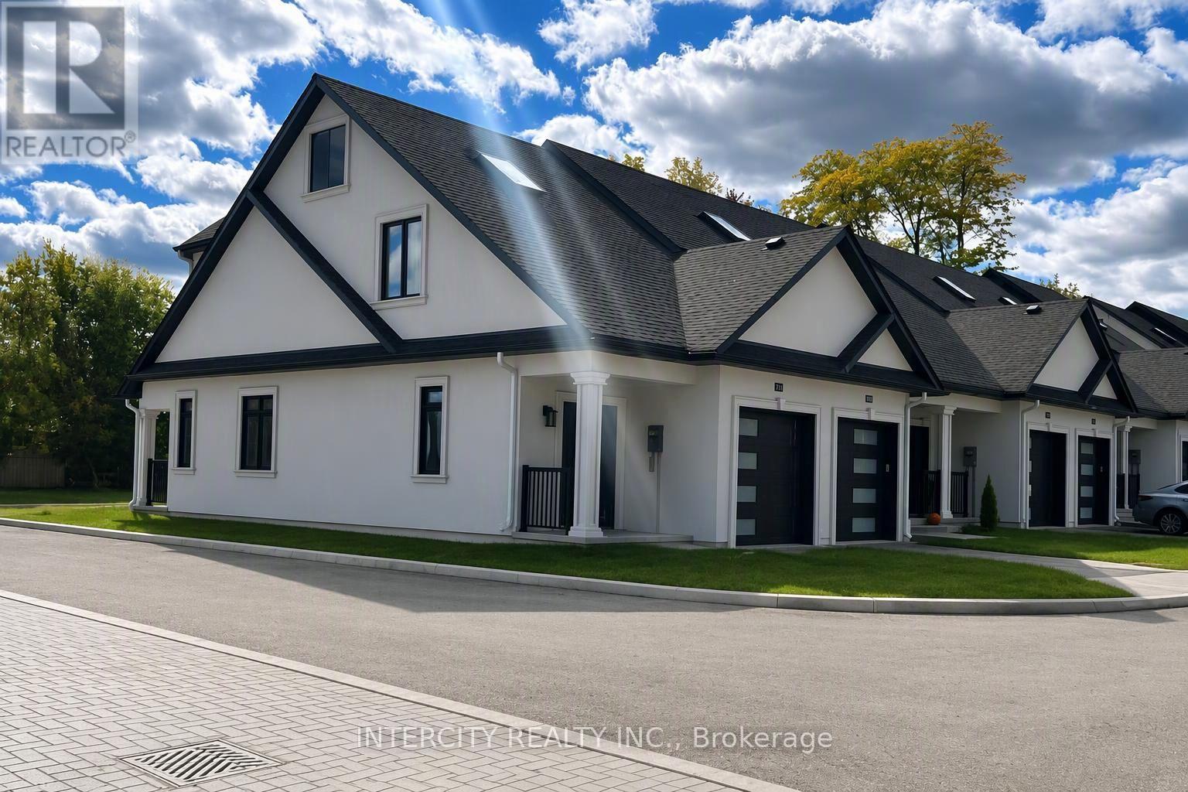
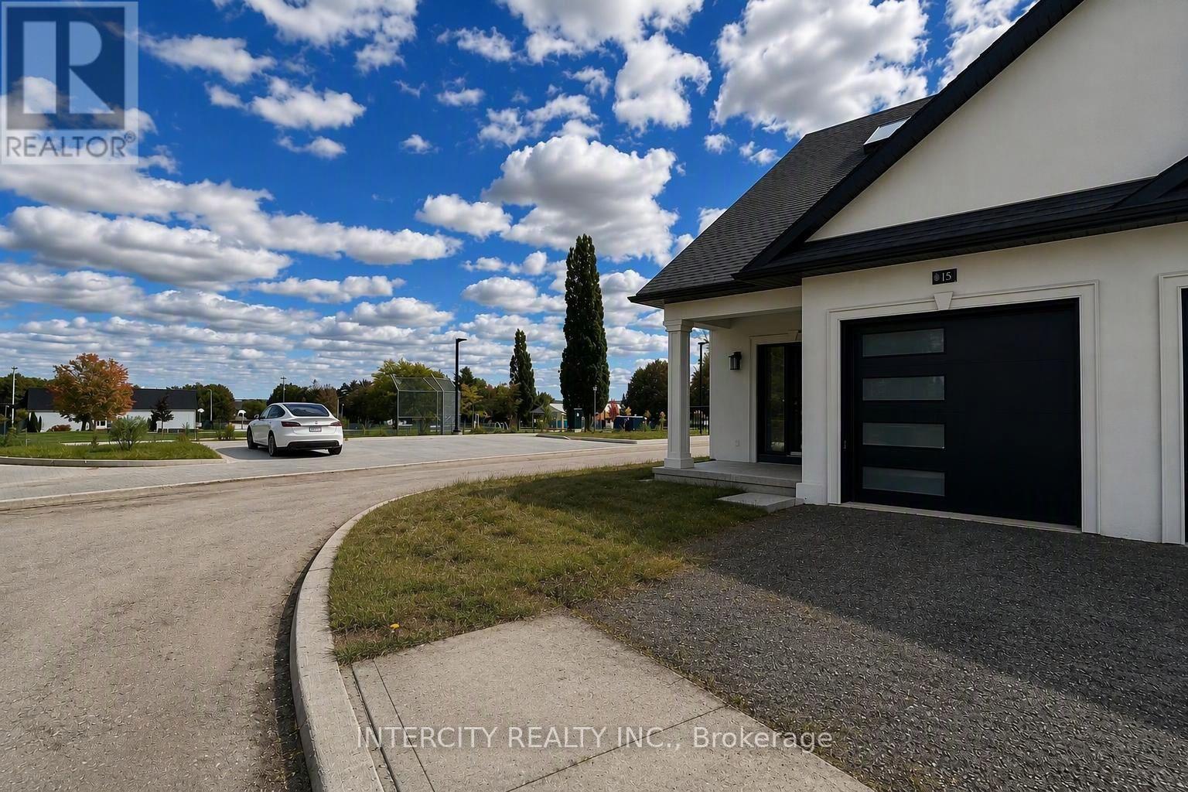
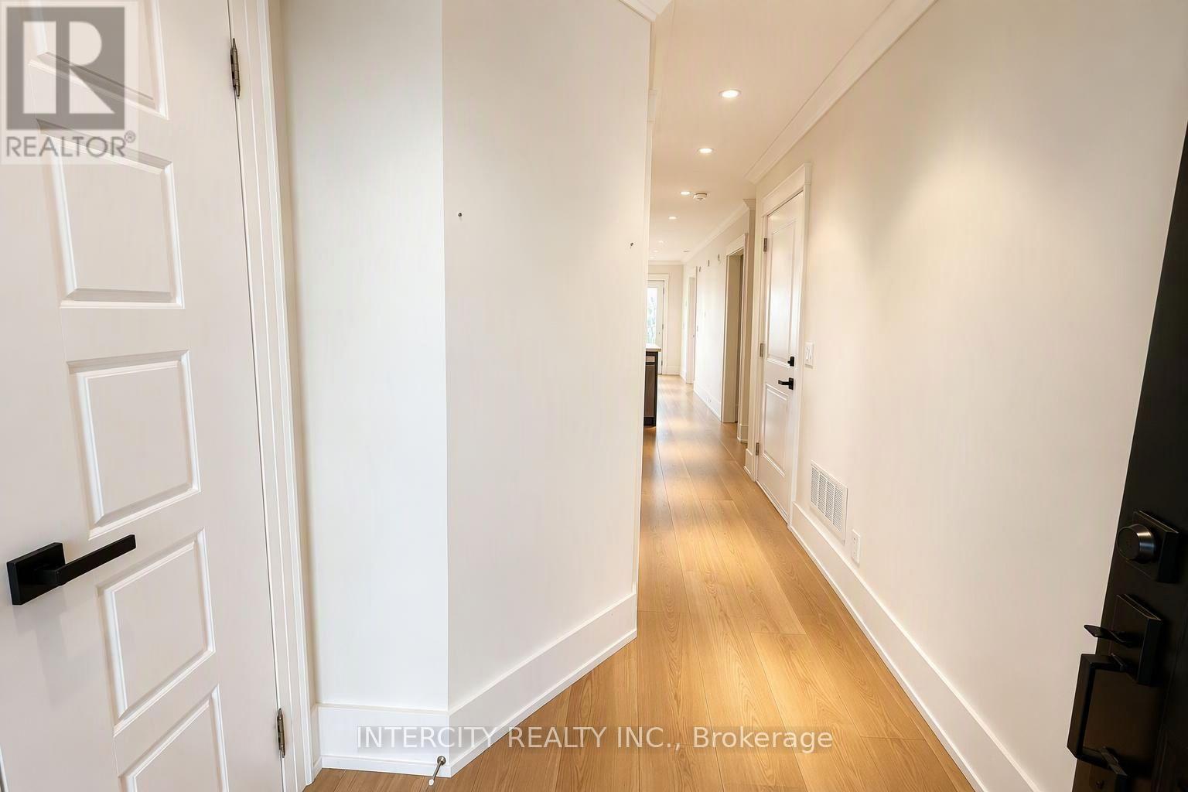
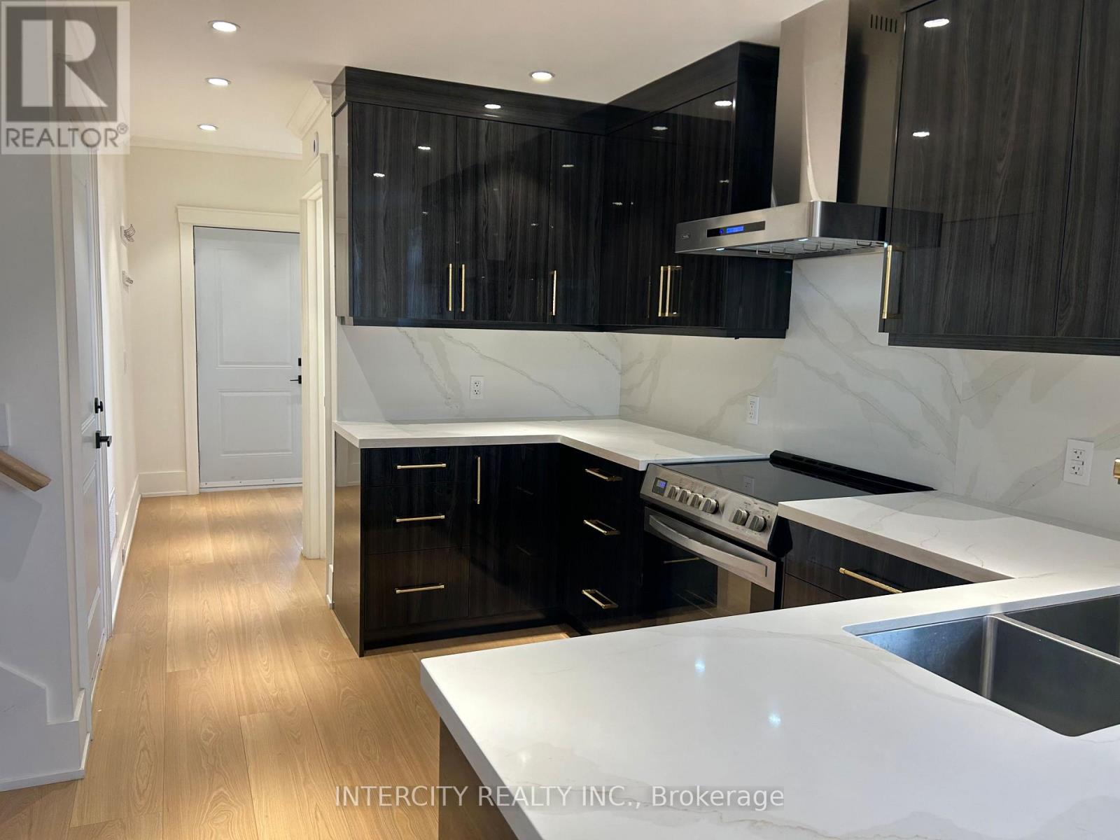
Welcome to The Villas of Lions Park, where sophisticated design, exceptional craftsmanship and effortless living come together. Just 3 years new, this stunning luxury bungalow with a spacious loft by Serena Homes offers an impressive collection of high-end finishes and thoughtful upgrades, all while enjoying beautiful views overlooking Lions Park. Step inside to discover the luxurious finishes, elegant pot lights, large-format designer tiles and integrated smart-home features throughout. The sleek modern kitchen makes a statement with high-gloss cabinetry, stylish upgraded finishes and stainless steel appliances, creating the perfect space for both everyday living and entertaining. Designed with comfort and convenience in mind, the main-floor primary retreat features an Designed with comfort and convenience in mind, the main-floor primary retreat features an oversized bedrooms, a spacious loft and conveniently located second-floor laundry. Enjoy direct garage access into the home, and a private patio that's perfect for summer BBQs or relaxing outdoors. Nestled alongside Lions Park, this exceptional residence offers a peaceful, park-side setting while keeping you within a convenient drive of city amenities. Available immediately - move in and enjoy.
Map data © OpenStreetMap contributors
No open houses are scheduled for this home.
Can't make it? Request a private viewing.
| Kitchen | Ground level | 3.66 x 2.74 m |
| Living room | Ground level | 4.57 x 2.74 m |
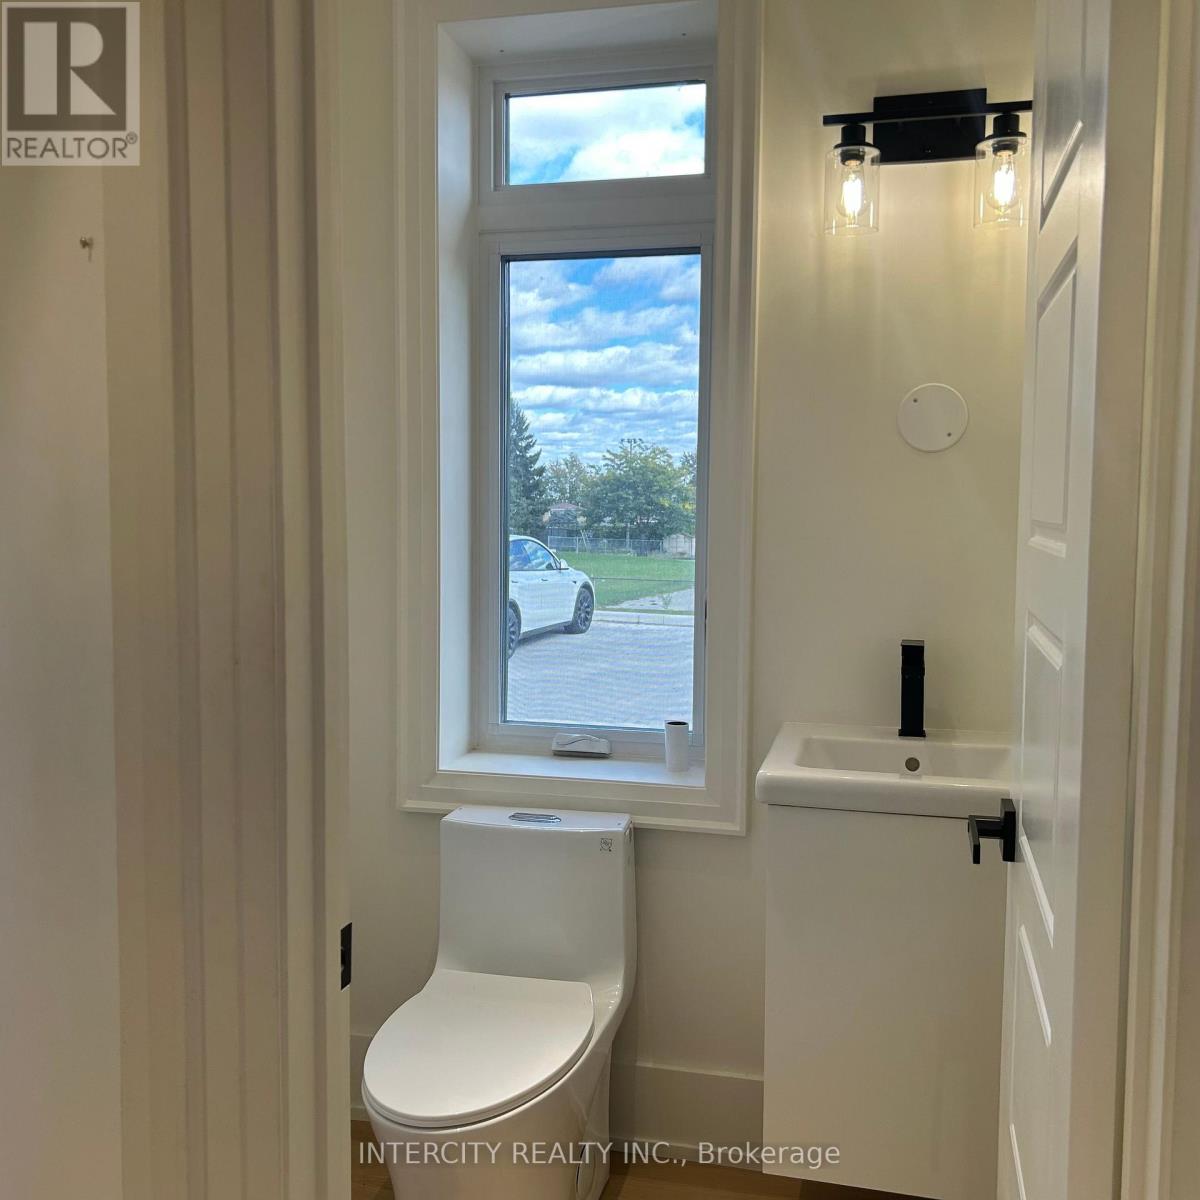
| Bathroom | Ground level | 1.52 x 1.42 m |
| Primary Bedroom | Ground level | 3.86 x 2.74 m |
| Bathroom | Second level | 2.74 x 1.45 m |
| Bedroom 2 | Second level | 3.76 x 3.48 m |
| Bedroom 3 | Second level | 5.74 x 4.83 m |
| Bathroom | Second level | 2.39 x 1.47 m |