
 For sale 50
$899,900
3 bed4 bath1,500–2,000 sq ft
352 Miller Park Avenue
Bradford, Bradford West Gwillimbury
25 days agoMLS® N13802468
RIGHT AT HOME REALTY
323 Langford Boulevard
Bradford, Bradford West Gwillimbury, Ontario L3Z0P7
For sale· Added
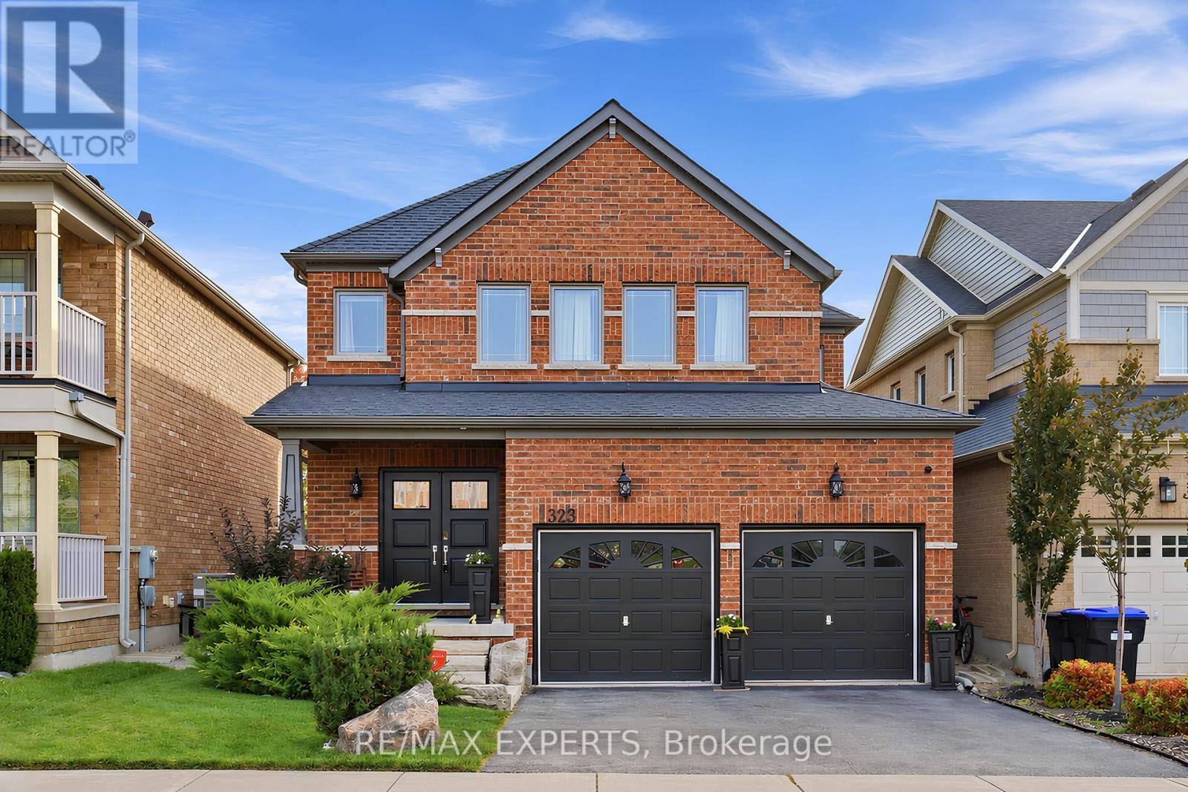
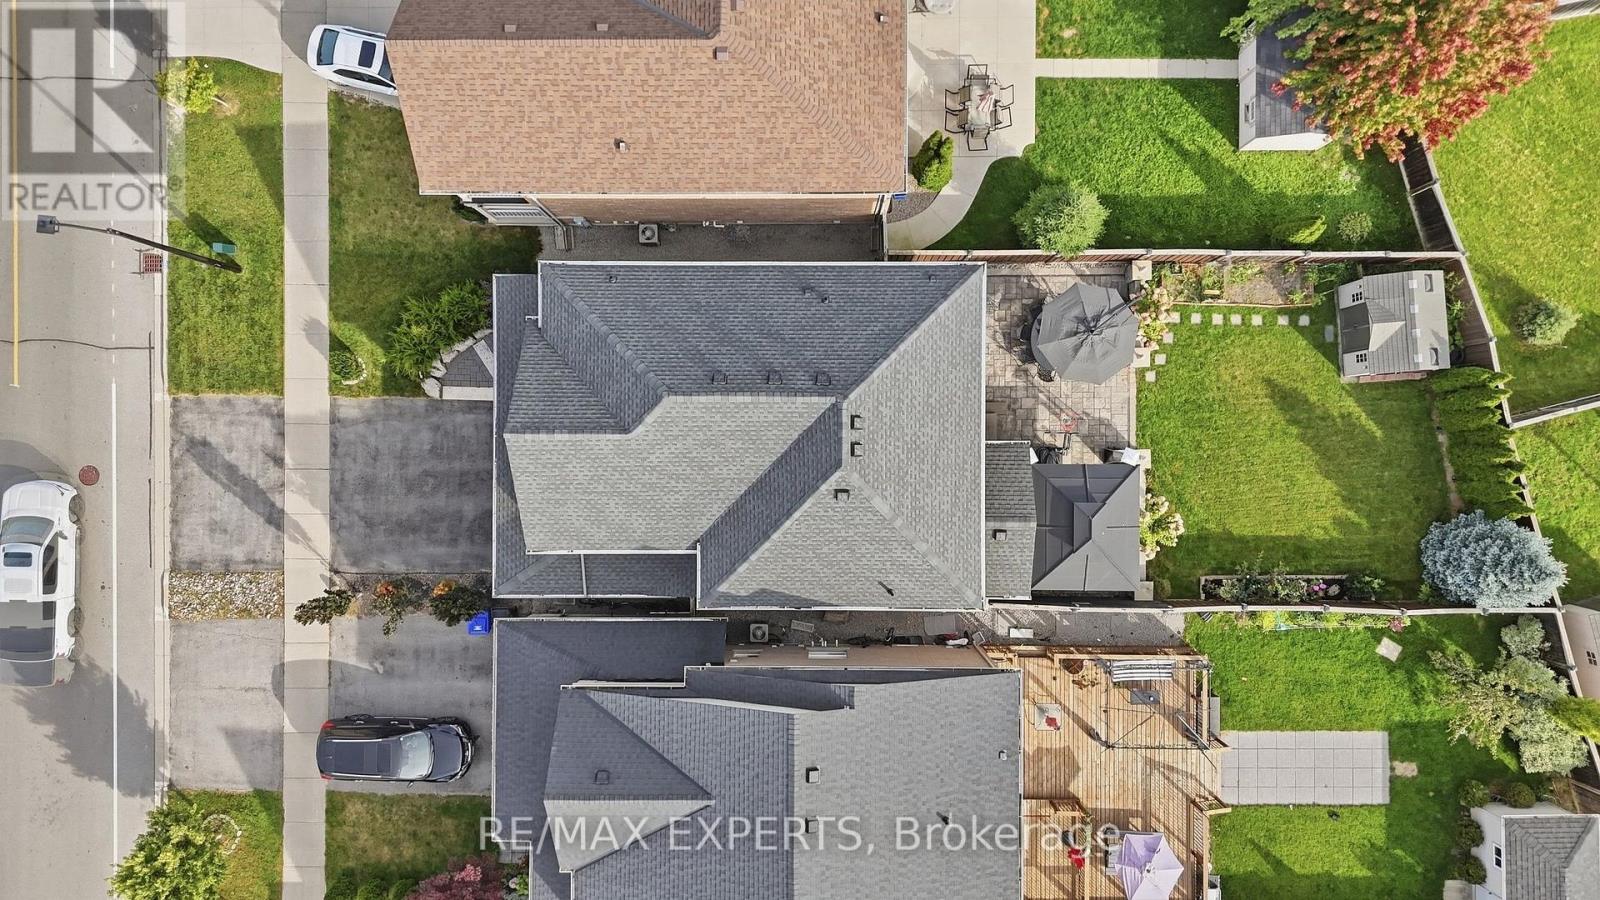
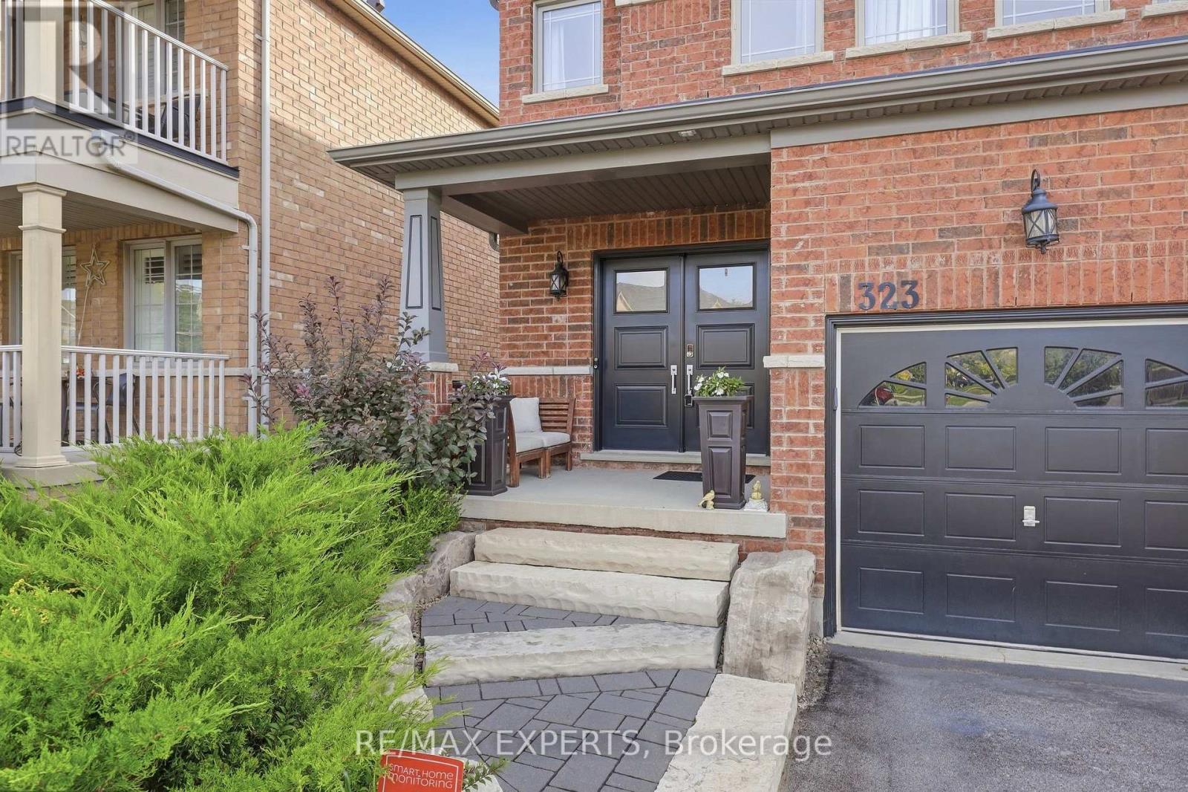
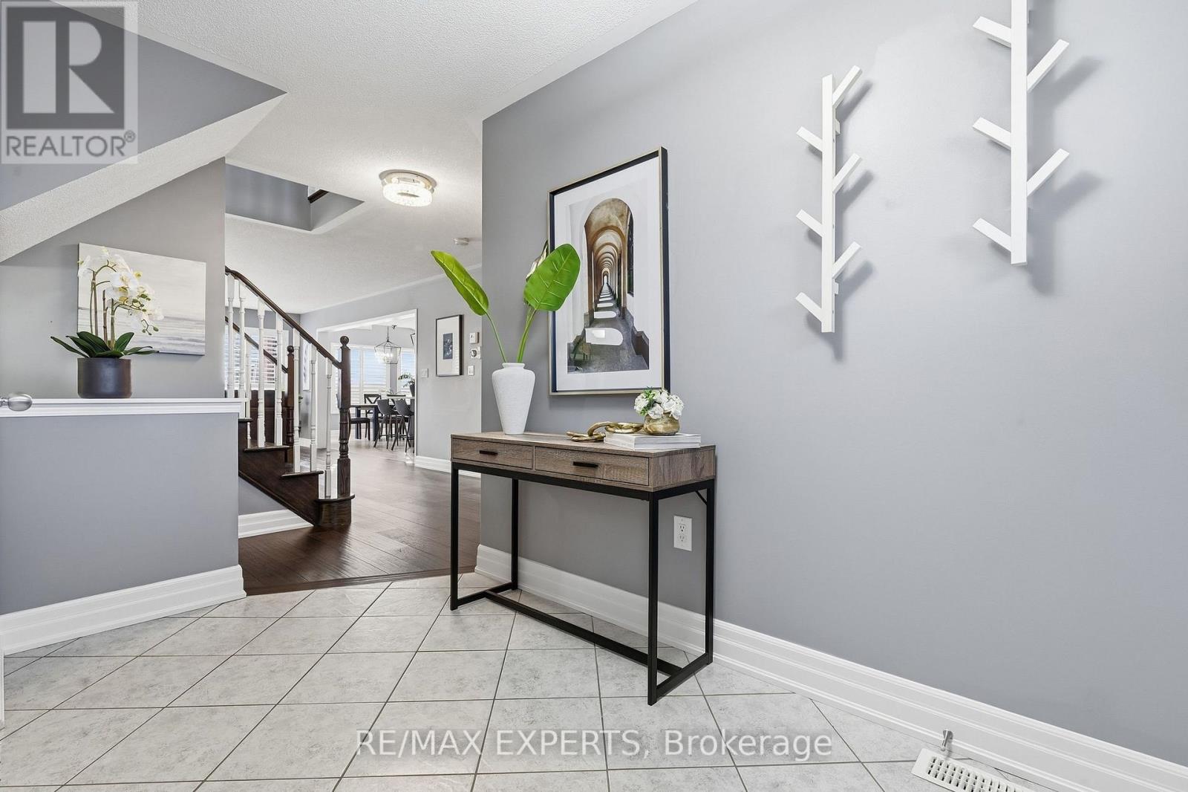
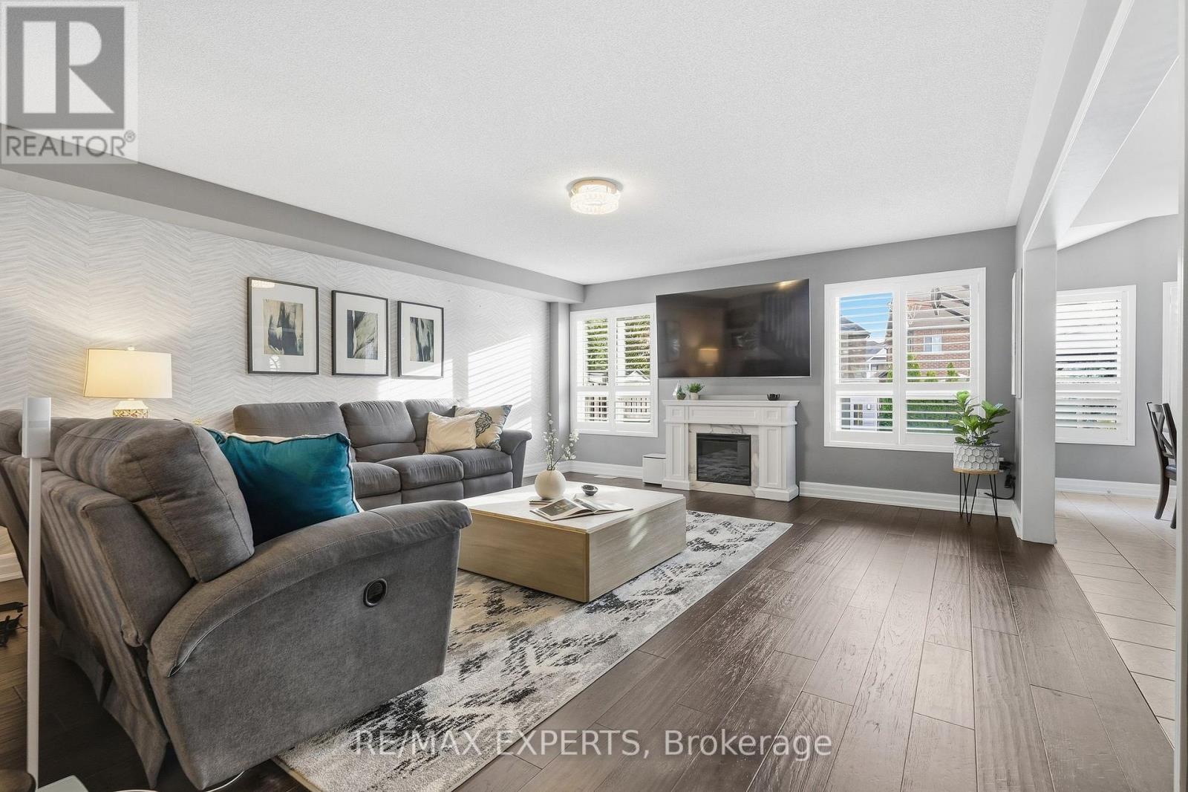
This beautiful 4 bedroom, 4 bathroom detached home offers a bright and spacious layout designed for everyday living and entertaining. The open concept kitchen and living area create an easy flow, complemented by hardwood flooring throughout the main and upper levels, California shutters, and a spacious kitchen featuring granite countertops and stainless steel appliances. The finished basement provides valuable additional living space, complete with a washroom and plenty of flexibility for a rec room, home office, gym or guest area. Outside, beautiful curb appeal, a double car garage and a landscaped backyard complete this impressive family home. Ideally located in a family friendly Bradford neighbourhood, just minutes from schools, parks, trails, shopping, restaurants, Highway 400 and the Bradford GO Station.
Map data © OpenStreetMap contributors
No open houses are scheduled for this home.
Can't make it? Request a private viewing.
| Great room | Main level | 5.44 x 4.88 m |
| Eating area | Main level | 3.63 x 3.18 m |
| Kitchen | Main level | 3.63 x 3.07 m |
| Primary Bedroom | Second level | 5.41 x 3.71 m |
| Bedroom 2 | Second level | 3.73 x 3.05 m |
| Bedroom 3 | Second level | 3.89 x 3.23 m |
| Bedroom 4 | Second level | 4.04 x 3.73 m |
| Recreational, Games room | Basement | 5.41 x 4.72 m |
| Games room | Basement | 5.79 x 3.53 m |




