
 For sale 50
$879,000
4 bed2 bath1,500–2,000 sq ft
178 Barrie Street
Bradford, Bradford West Gwillimbury
1 month agoMLS® N13680106
RE/MAX HALLMARK REALTY LTD.
3800 County 88 Road
Rural Bradford West Gwillimbury, Bradford West Gwillimbury, Ontario L3Z3K7
For sale· Added
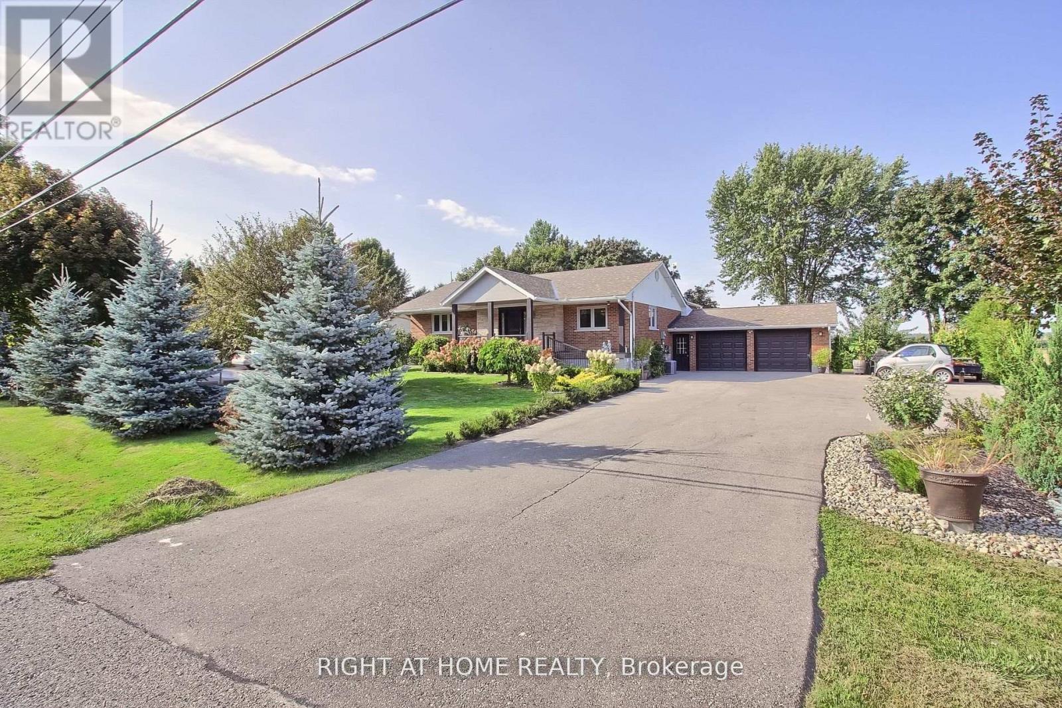
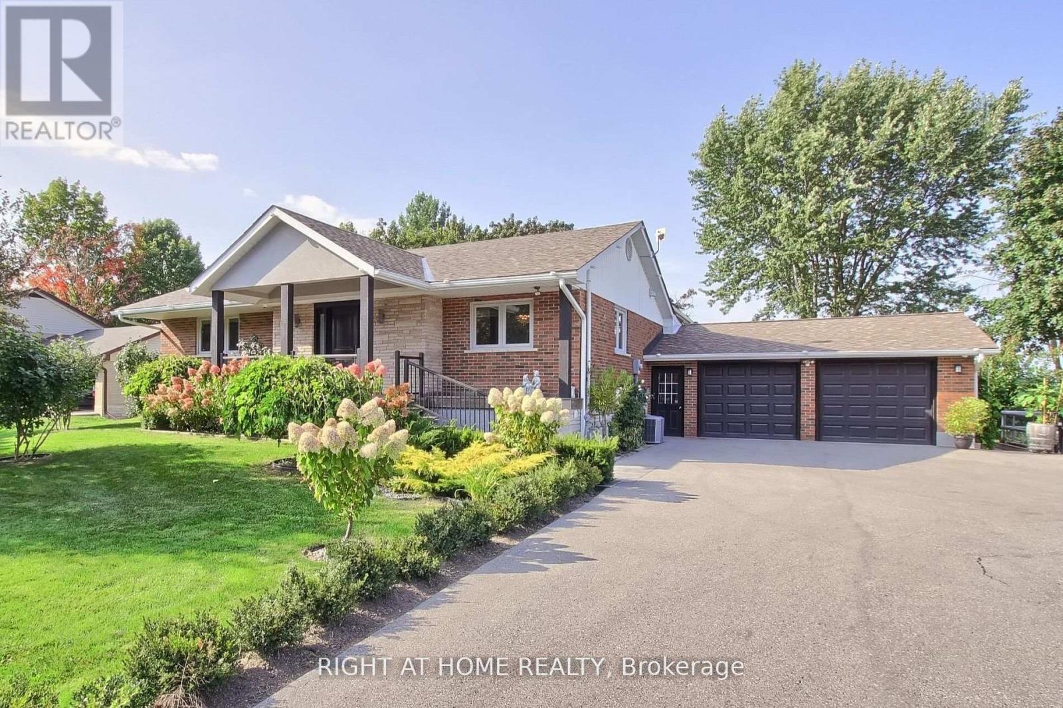
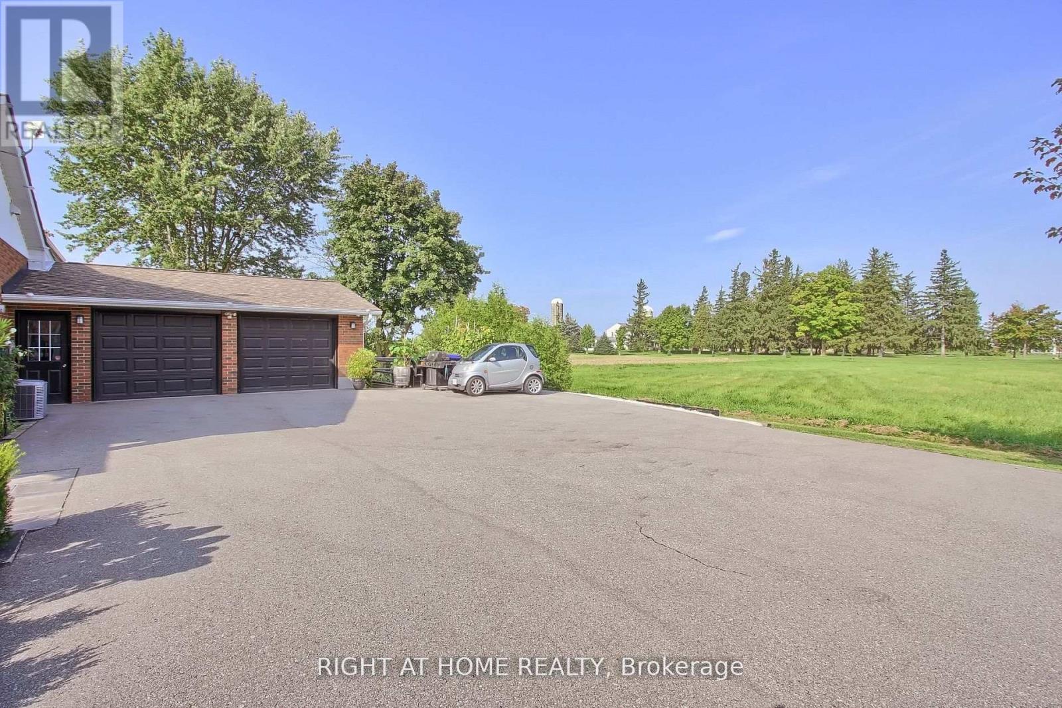
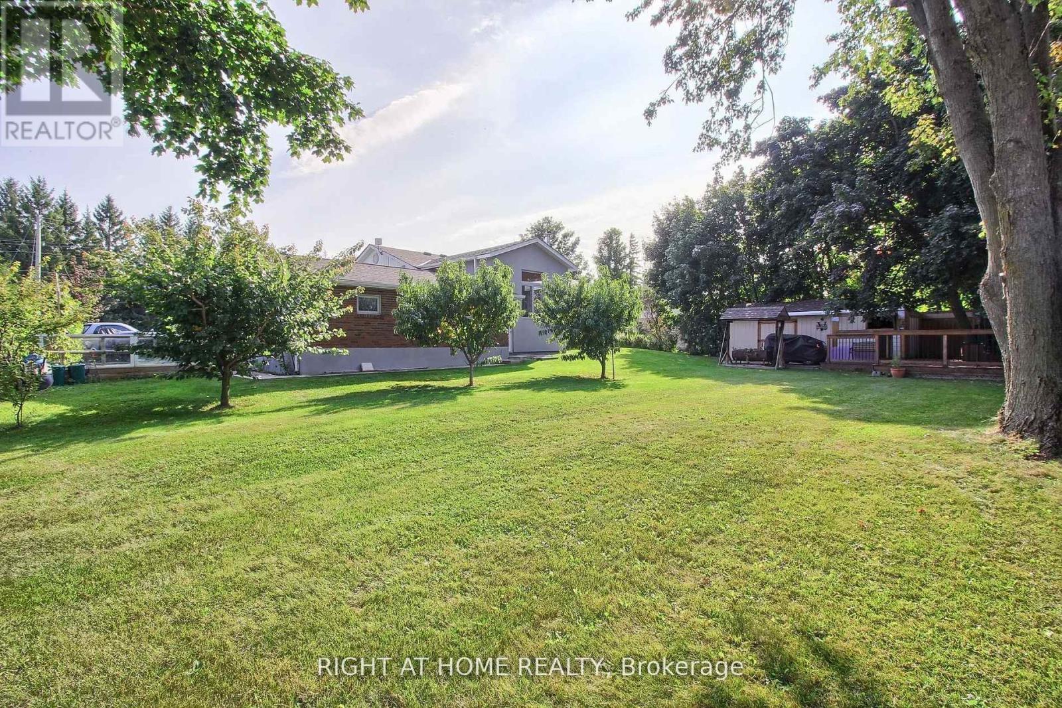
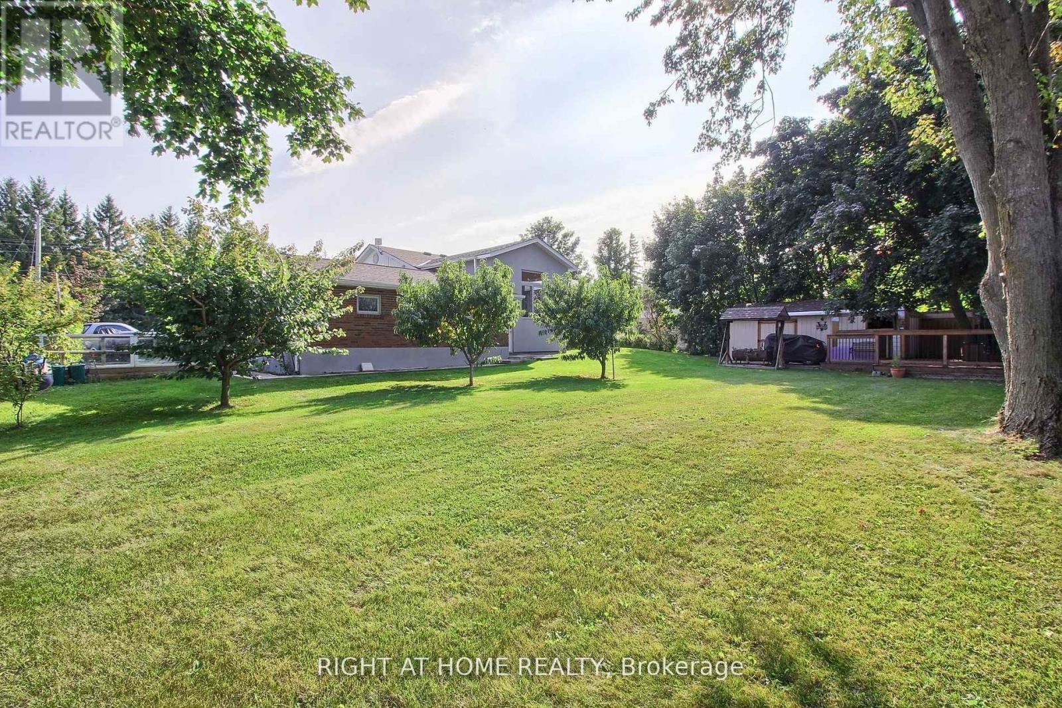
Professionally Updated 3+2 Bedroom Bungalow W/Fully Finished Basement Apartment On A Huge 100x150ft Lot Located Just Off The #400 Making For A Commuter's Dream Location. Perfect Set-up For Nanny/Inlaw Suite. Sep Ent To Amazing 2Br Apartment W/Full Kitchen,2Br +4pc Bath. Open Concept M/F Entertainer's Dream Kit W/Centre Island Open To Liv/Dining Rm. Perfect Setup For Large Get Togethers. Plus The M/F Fam Room W/Cathedral Ceiling & WoodBurning Woodstove W/Acc To Garage. Enjoy The Backyard Under A Massive Maple Tree On A Large Deck W/Garden Shed W/Wet Bar. Oversized 2 Car Fully Insulated Garage W/Direct Acc To Basement Apartment And M/Level Familyroom. House Is Wired For A Backup Generator. Parking For At Least 10cars. You Gotta See This Property You Won't Be Dissapointed!!
Map data © OpenStreetMap contributors
No open houses are scheduled for this home.
Can't make it? Request a private viewing.
| Kitchen | Ground level | 4.15 x 4.2 m |
| Living room | Basement | 4.35 x 3.55 m |
| Laundry room | Basement | 2.8 x 2.1 m |
| Dining room | Ground level | 7.3 x 4.8 m |
| Living room | Ground level | 0 x 0 m |
| Family room | Ground level | 4.3 x 4 m |
| Primary Bedroom | Ground level | 4.4 x 3.5 m |
| Bedroom 2 | Ground level | 3.9 x 3.4 m |
| Bedroom 3 | Ground level | 3.9 x 2.45 m |
| Bedroom 4 | Basement | 4.5 x 3.1 m |
| Bedroom 5 | Basement | 4.45 x 2.8 m |
| Kitchen | Basement | 6.25 x 3.1 m |




