 For rent 43
$2,800/mo
3 bed3 bath1,500–2,000 sq ft
32 Mel Irving Drive
Bradford, Bradford West Gwillimbury
8 days agoMLS® N13864310
HARVEY KALLES REAL ESTATE LTD.
57 Metcalfe Drive
Bradford, Bradford West Gwillimbury, Ontario L3Z3C8
For rent· Added
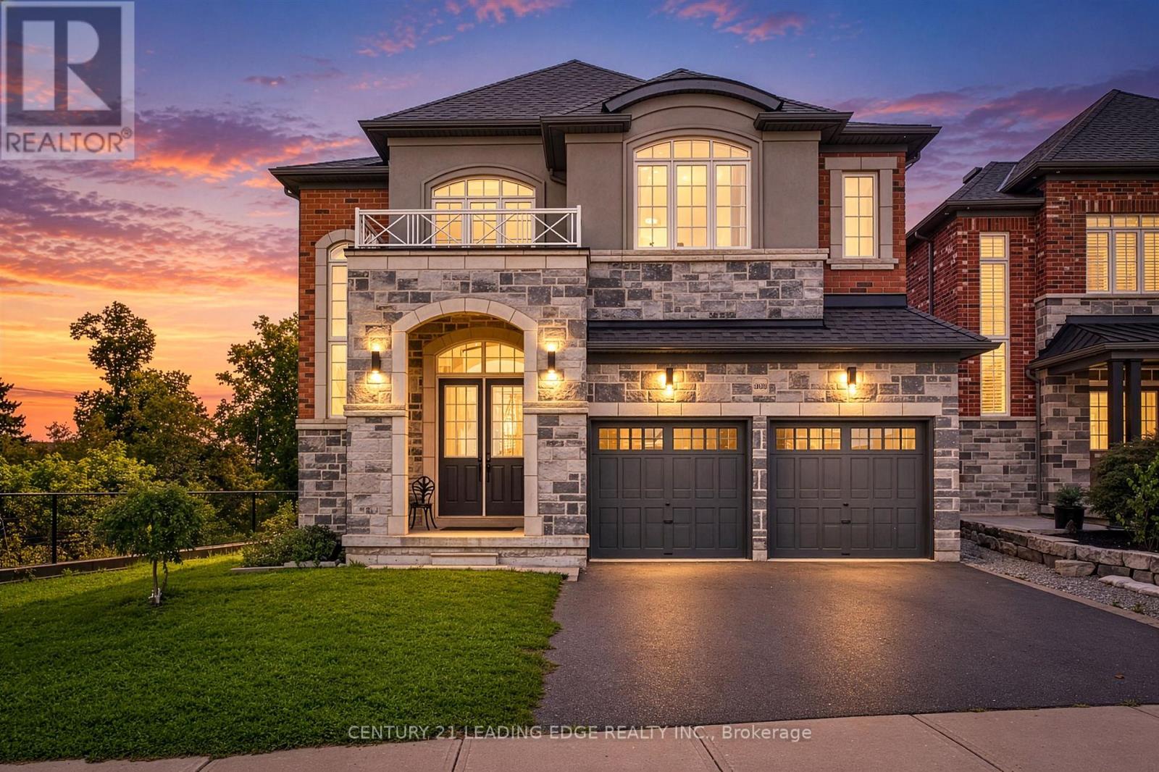
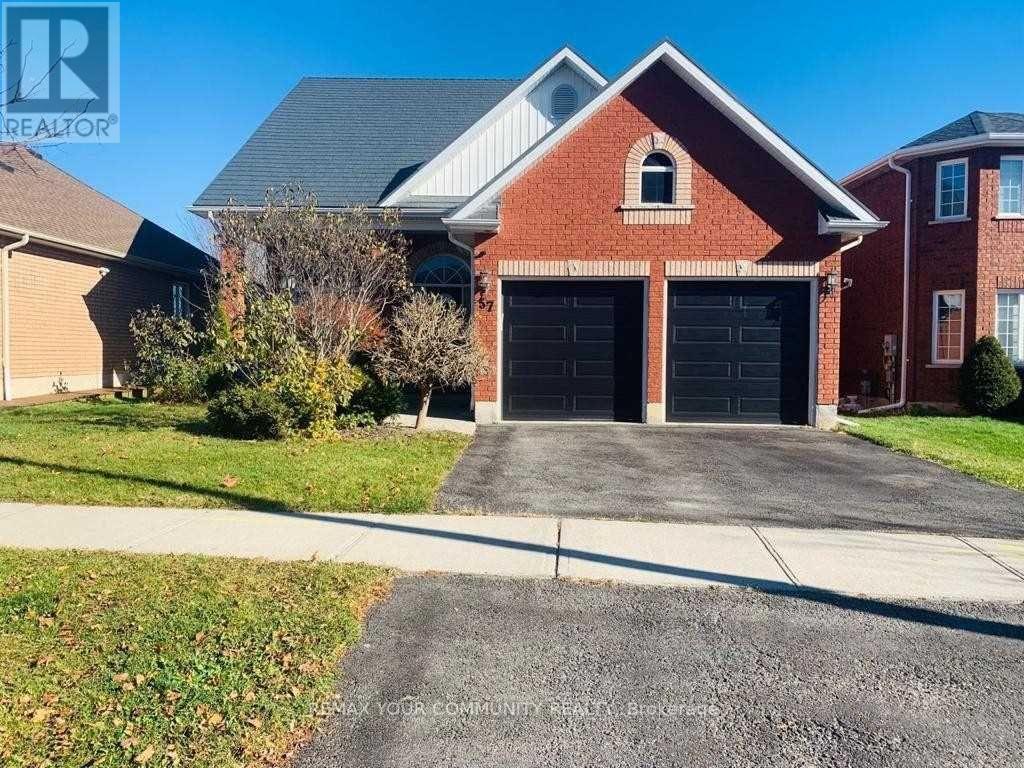
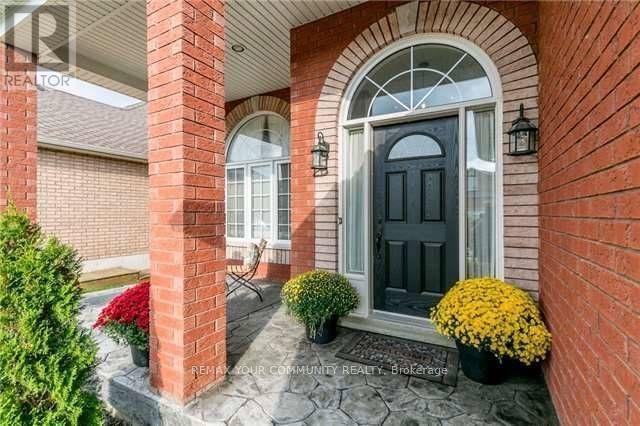
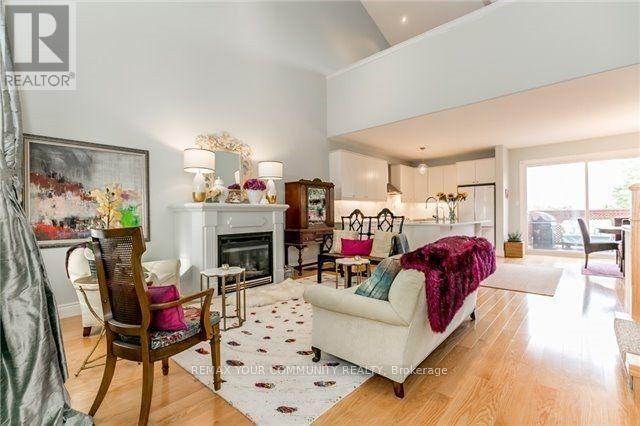
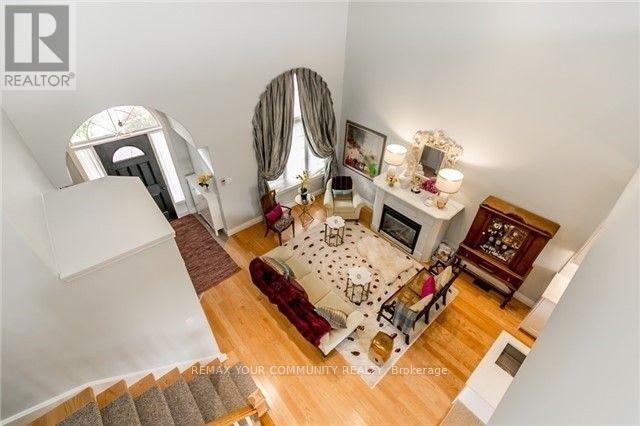
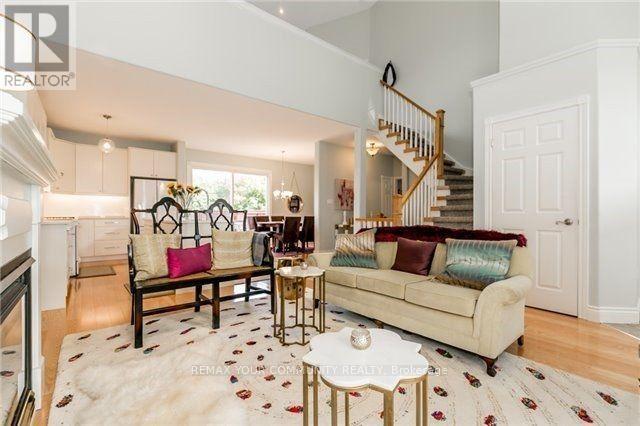
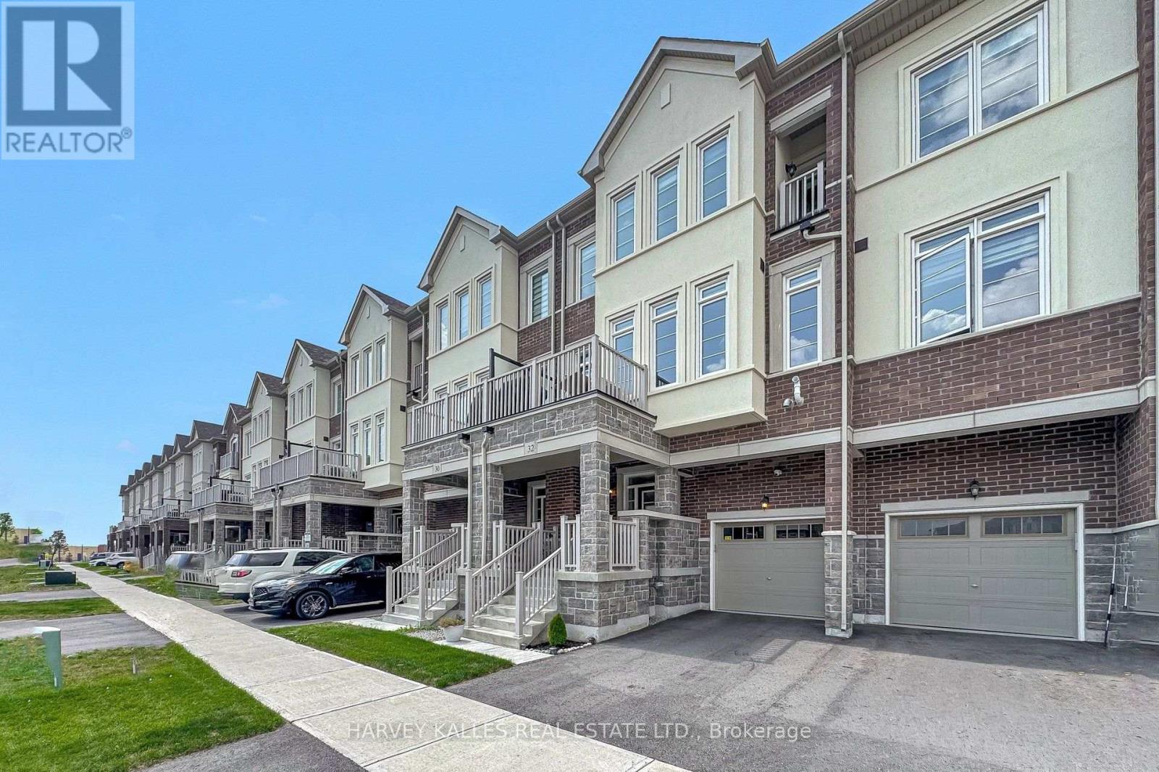
Welcome to this beautifully maintained 3-bedroom home in one of Bradford's most sought-after, family-friendly communities.This exceptional home perfectly blends comfort, style, and functionality, featuring a bright and spacious open-concept layout with soaring ceilings and beautiful hardwood floors.The kitchen is designed to impress, offering an extra-large centre island with quartz countertops and backsplash, perfect for both everyday living and entertaining. The living room features an impressive 17-foot vaulted ceiling, creating a spectacular sense of space and light. Enjoy amazing views through windows throughout most of the home.Upstairs, you'll find a unique and cozy open area beside the primary bedroom-an ideal space for a family room, home office, reading area, or recreation space.And as for the primary bedroom... I'll let the home surprise you during your showing! You will have a double door garage with an EV CHARGER installed.Tenant pays 2/3 of All Utilities.
Map data © OpenStreetMap contributors
No open houses are scheduled for this home.
Can't make it? Request a private viewing.
| Family room | Upper Level | 5.49 x 3.96 m |
| Bedroom 3 | Main level | 3.35 x 3.05 m |
| Primary Bedroom | Upper Level | 5.79 x 4.24 m |
| Living room | Main level | 6.3 x 4.8 m |
| Bedroom 2 | Main level | 3.86 x 3.08 m |
| Dining room | Main level | 4.47 x 2.74 m |
| Kitchen | Main level | 2.7 x 4.4 m |