
 For sale 50
$599,999
3+1 bed3 bath2,000–2,500 sq ft
249 Britannia Avenue
Bradford, Bradford West Gwillimbury
11 days agoMLS® N13853506
RE/MAX PREMIER INC.
61 Turner Court
Bradford, Bradford West Gwillimbury, Ontario L3Z2W7
For sale· Added
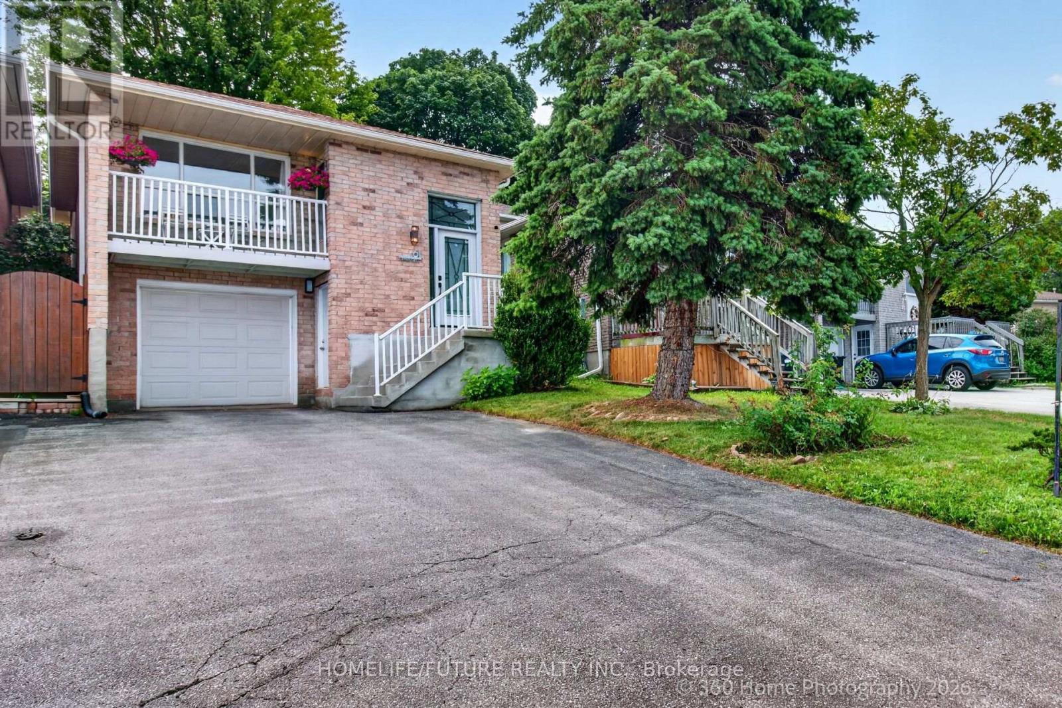
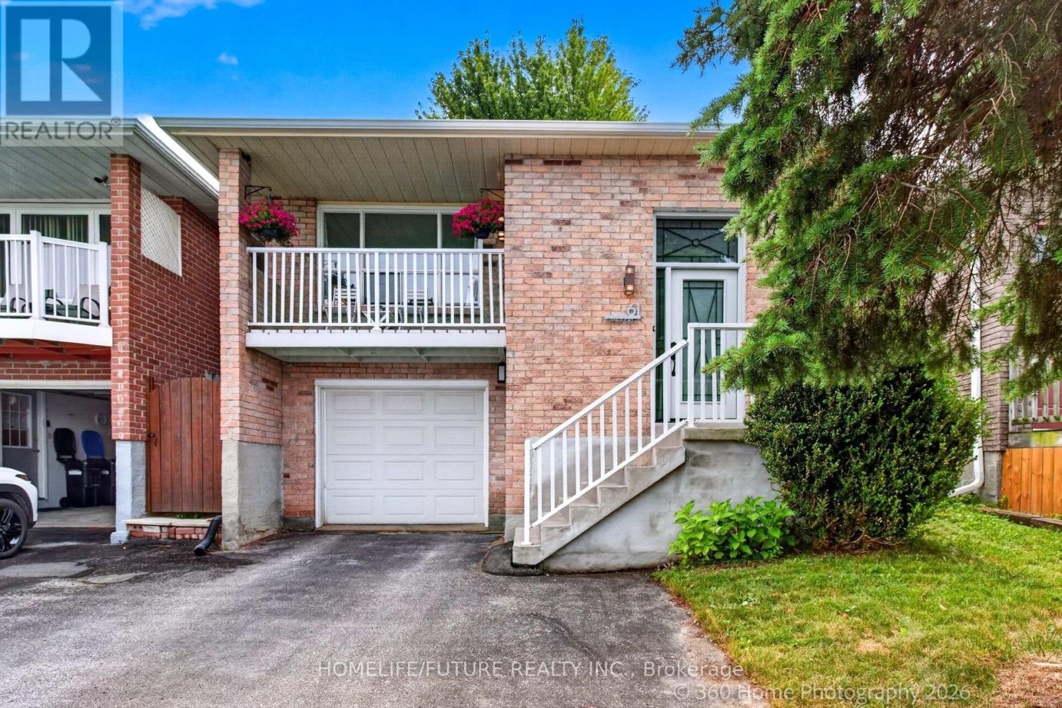
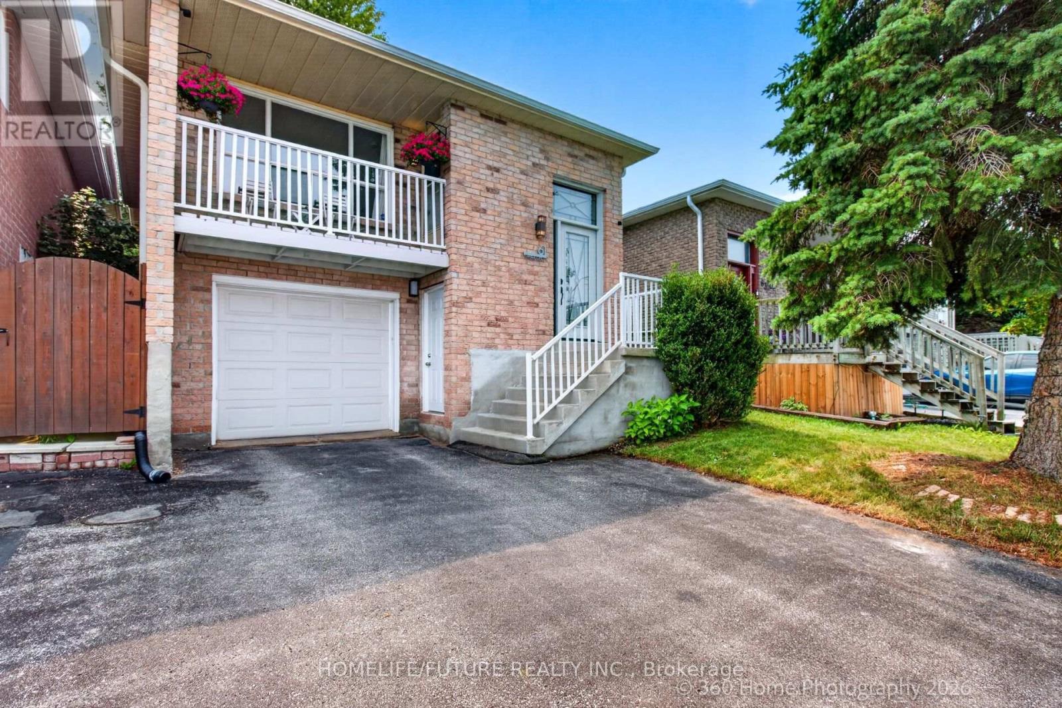
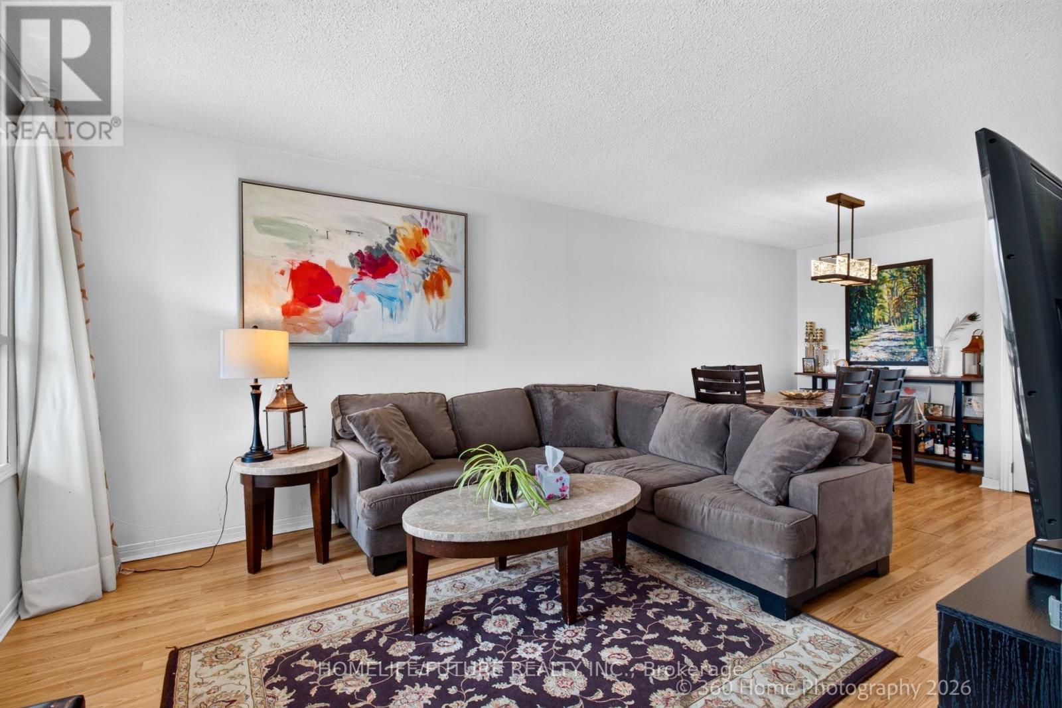
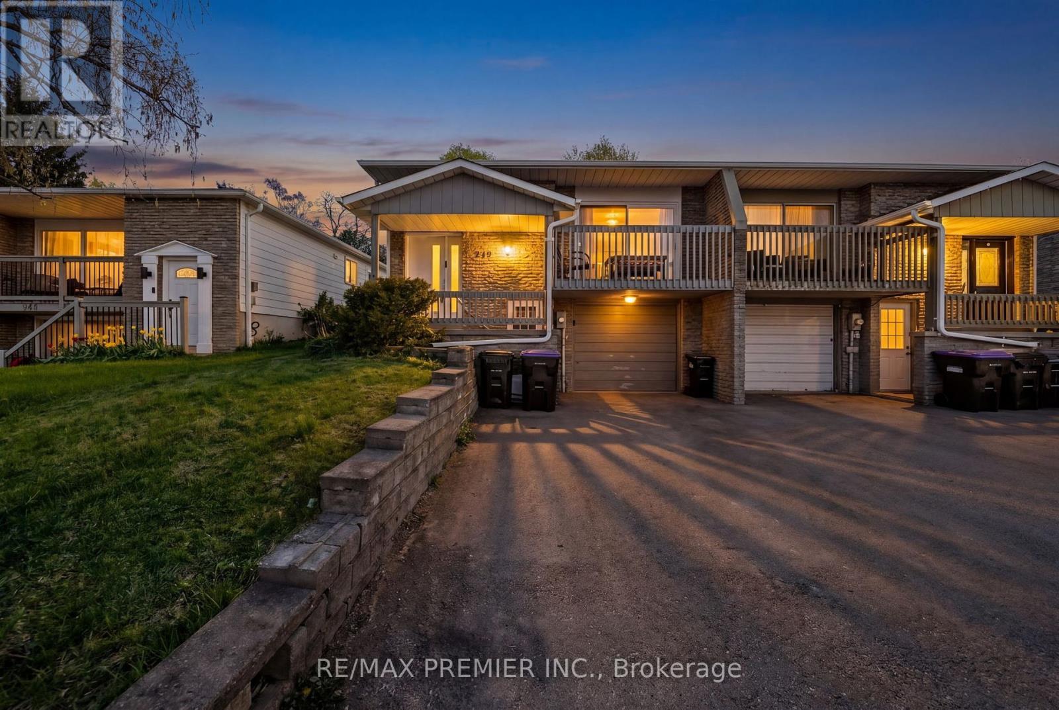
Welcome To 61 Turner Crt: The Best Value For A 4 Bedroom Home Yours To Enjoy In Bradford. Well Maintained & Located On The End Of A Quiet Family Friendly Cul De Sac. Well-Sized And Naturally Bright Principal Rooms. Finished Basement In-Law Suite With Separate Entrance & Including New Separate 2in1 Laundry. Fully Updated Bathroom, New Patio, New Front Door, New Refrigerator, High Efficiency Windows, New Light Fixtures, Includes All Window Coverings, A/C (2020), THW Rental. Ideal For A Growing Family. Close Proximity To Major Shopping, Transit, Schools, Parks & All Amenities. Fenced Backyard, Space For 5 Cars Total Including 1 Built In Large Garage With Storage Shelf And Home Access.
Map data © OpenStreetMap contributors
No open houses are scheduled for this home.
Can't make it? Request a private viewing.
| Sep 22, 2026 | $724,900 | ▼ $34,100 |
| Sep 19, 2026 | $759,000 | First recorded price |
Price changes since Sep 19, 2026.
| Kitchen | Main level | 4.91 x 3.03 m |
| Dining room | Main level | 6.99 x 3.01 m |
| Living room | Main level | 6.99 x 3.01 m |
| Primary Bedroom | Upper Level | 4.13 x 3.04 m |
| Bedroom 2 | Upper Level | 3.44 x 2.94 m |
| Bedroom 3 | Upper Level | 2.6 x 2.35 m |
| Bedroom 4 | Lower level | 3.5 x 3.95 m |
| Family room | Lower level | 5.28 x 3.25 m |
| Laundry room | Basement | 7.22 x 2.83 m |




