 For rent 43
$2,800/mo
3 bed3 bath1,500–2,000 sq ft
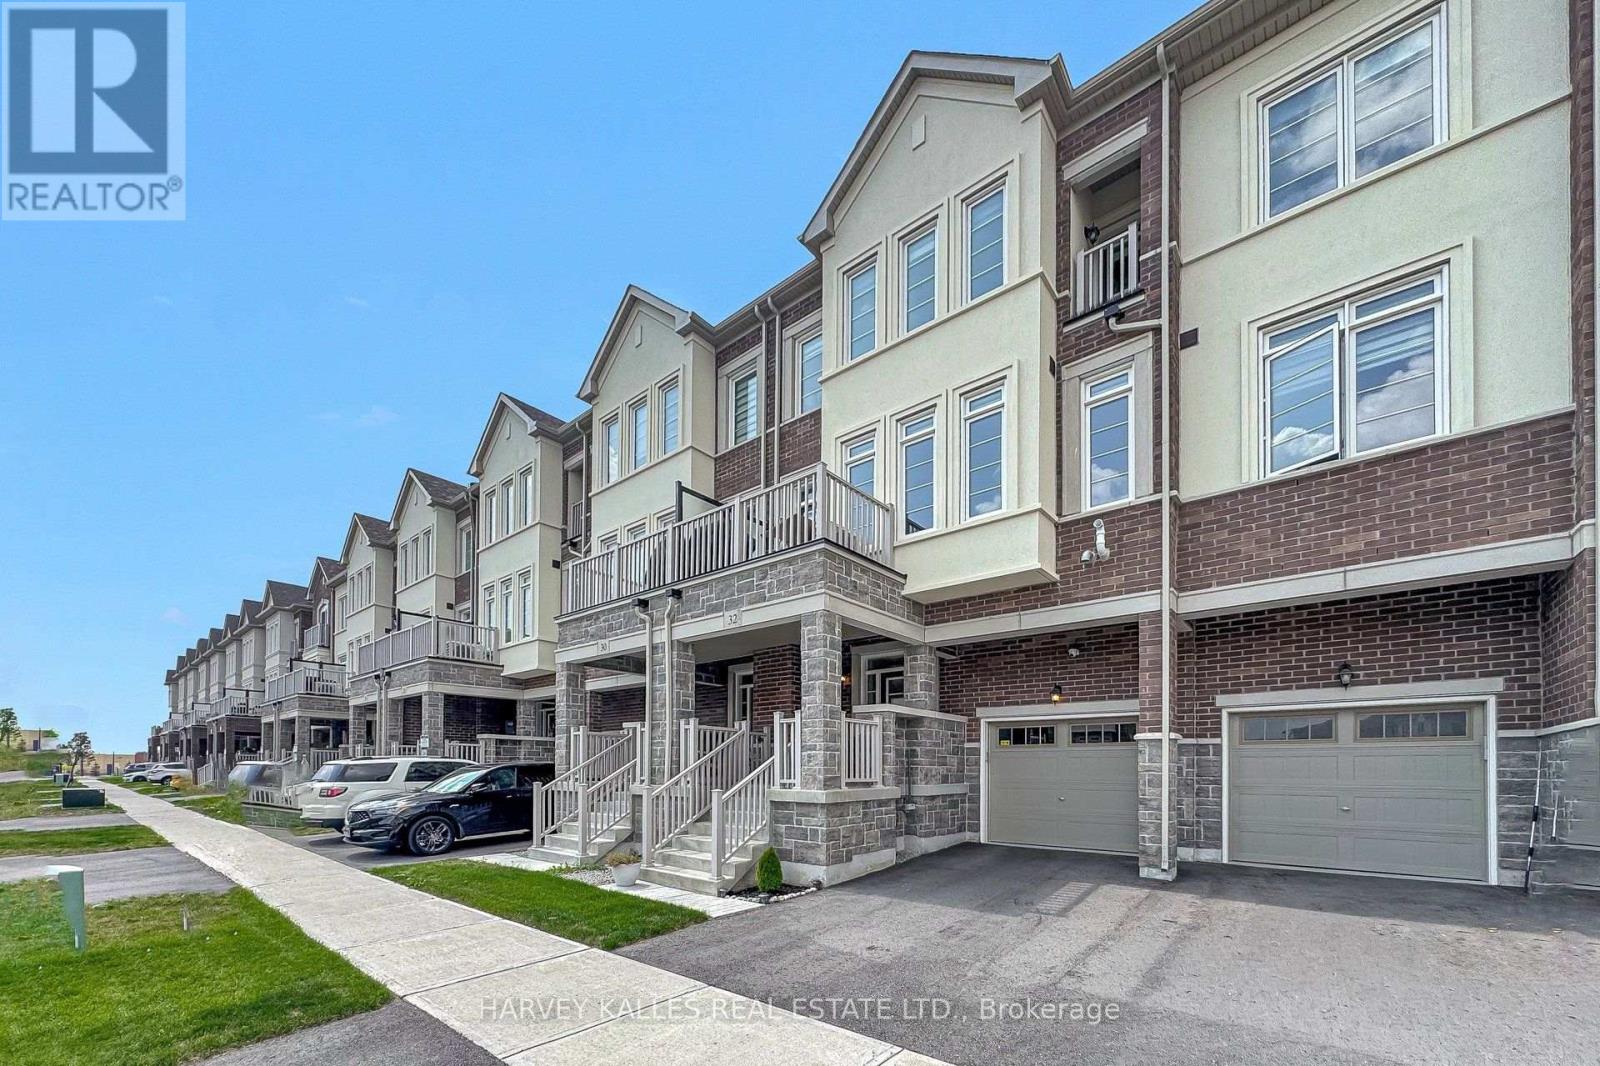
32 Mel Irving Drive
Bradford, Bradford West Gwillimbury
8 days agoMLS® N13864310
HARVEY KALLES REAL ESTATE LTD.
83 Selby Crescent
Bradford, Bradford West Gwillimbury, Ontario L3Z1A5
For rent· Added
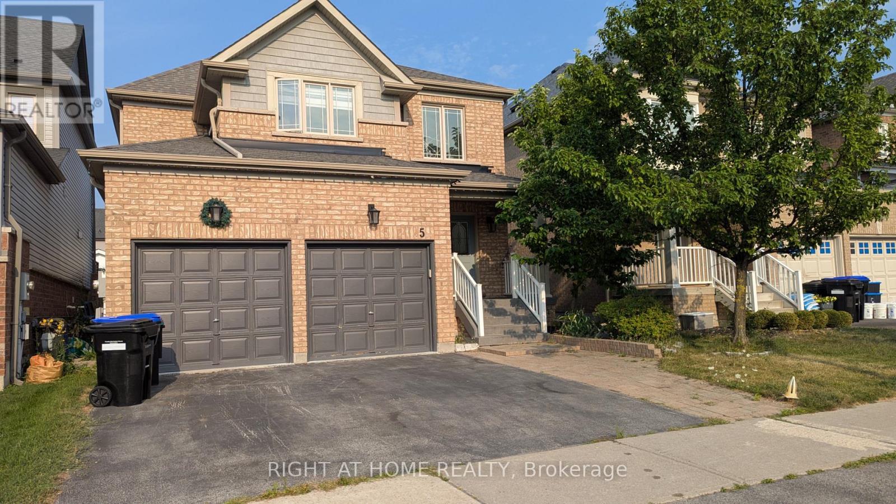
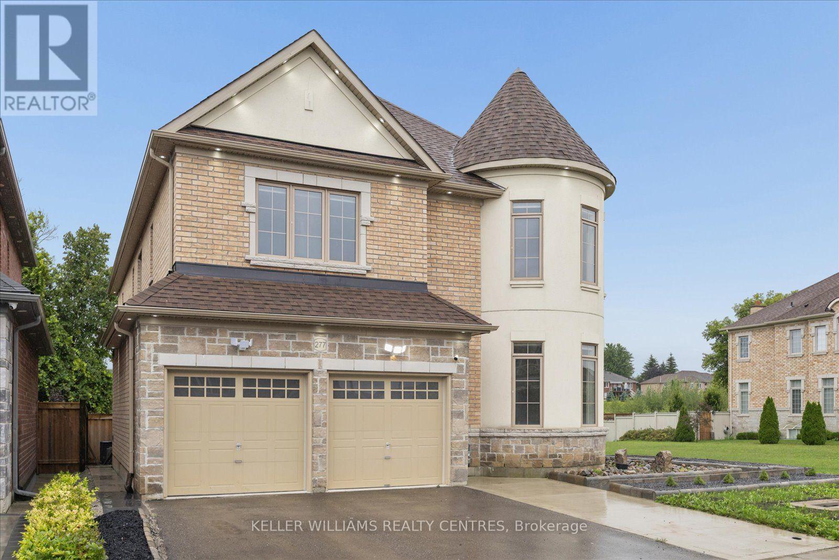
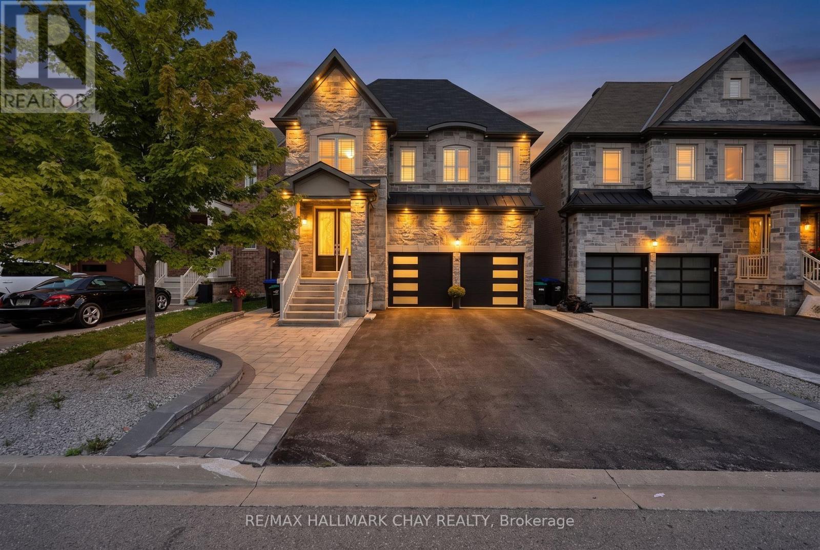
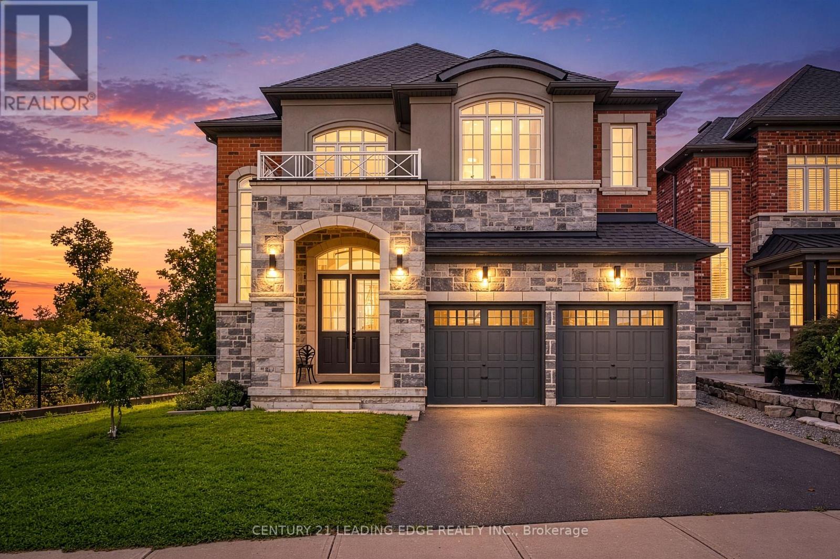
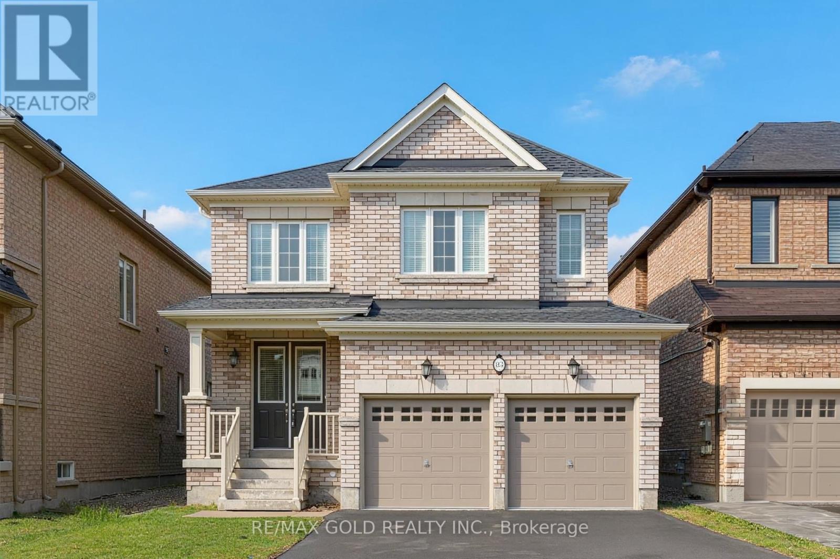
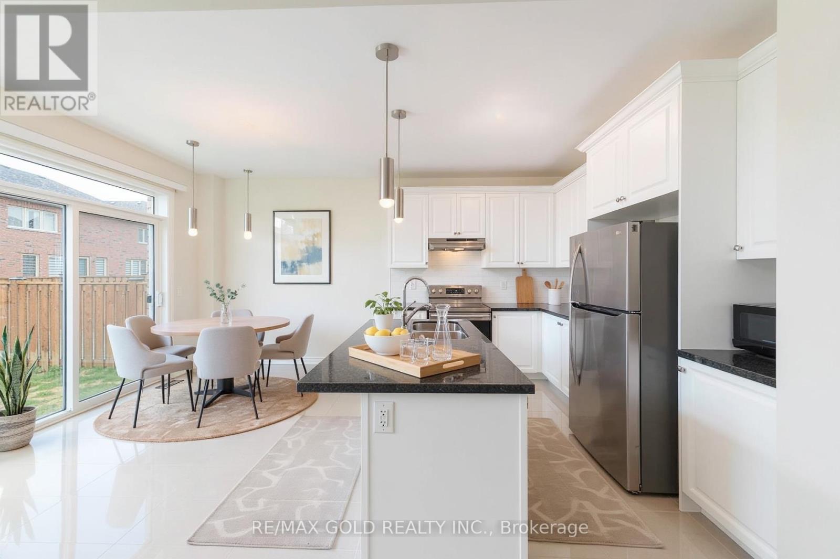
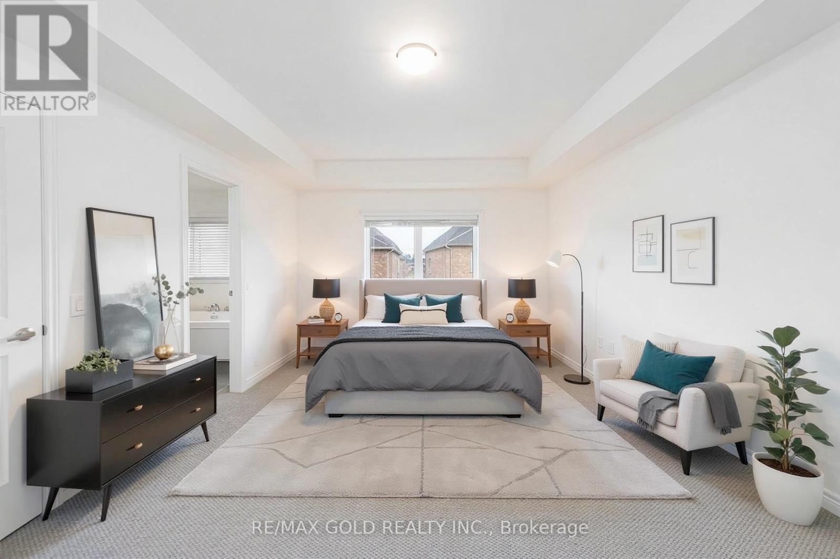
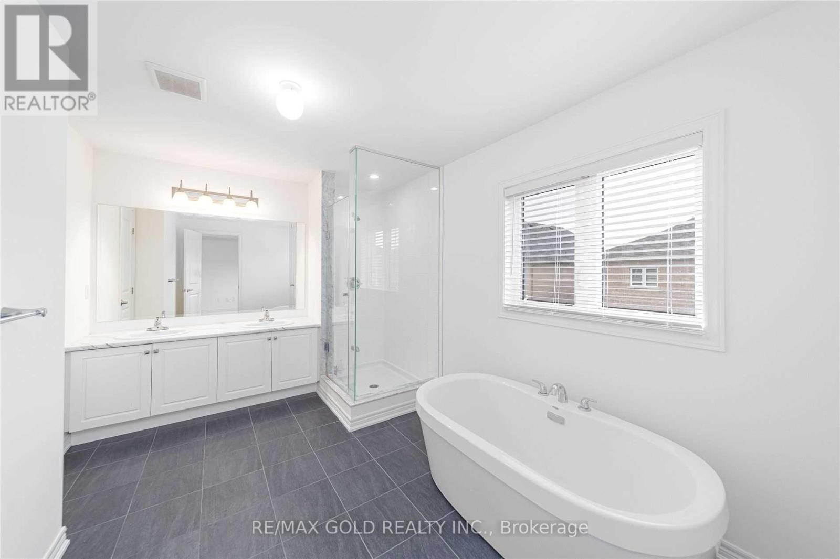
Welcome to this gorgeous, 3-year-new detached home in the heart of Bradford! Ideally located just minutes from Highway 400, highly rated schools, shopping centres, and parks, this beautifully maintained home offers the perfect blend of comfort, style, and convenience. Freshly painted throughout, the home features soaring ceilings, hardwood flooring on the main level, and a bright, open-concept layout. The main floor boasts a spacious dining room, a convenient 2-piece bathroom, and an inviting family room with a cozy gas fireplace. The stunning eat-in kitchen features granite countertops, a centre island, tile flooring, and a walkout to a fully fenced backyard, perfect for entertaining. Upstairs, you'll find four generously sized bedrooms, two full bathrooms, convenient upper-level laundry, and comfortable broadloom carpeting throughout. A fantastic opportunity to own a beautiful family home in one of Bradford's desirable neighbourhoods!
Map data © OpenStreetMap contributors
No open houses are scheduled for this home.
Can't make it? Request a private viewing.
| Family room | Main level | 5.3 x 3.65 m |
| Kitchen | Main level | 3.99 x 2.74 m |
| Primary Bedroom | Second level | 4.15 x 5.18 m |
| Bedroom 2 | Second level | 3.04 x 4 m |
| Bedroom 3 | Second level | 3.04 x 4 m |
| Bedroom 4 | Second level | 4 x 4 m |