 For sale 50
$719,900
3+1 bed3 bath700–1,100 sq ft
22 Wallingford Court
Fletcher's Creek South, Brampton
1 month agoMLS® W13698094
ROYAL LEPAGE FLOWER CITY REALTY
10 Klemscott Road
Brampton, Ontario L7A0P5
For sale· Added
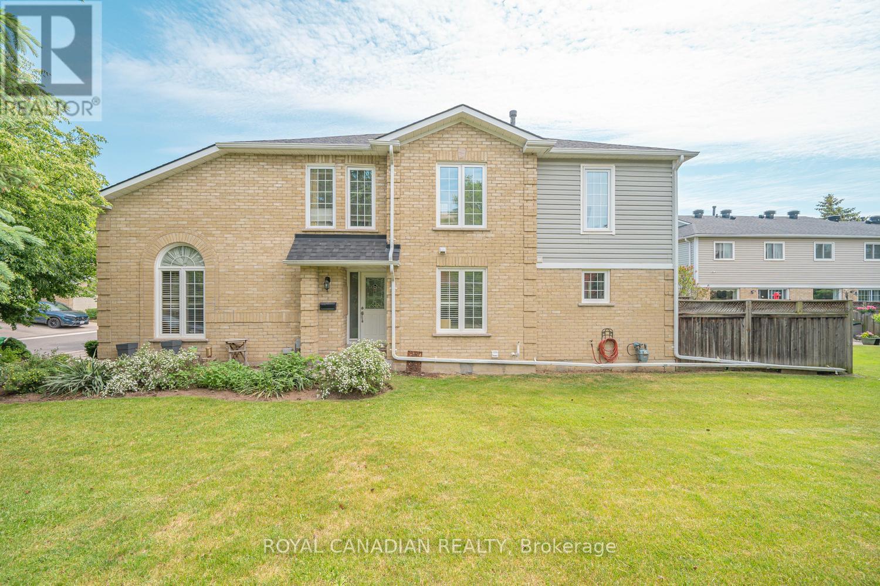
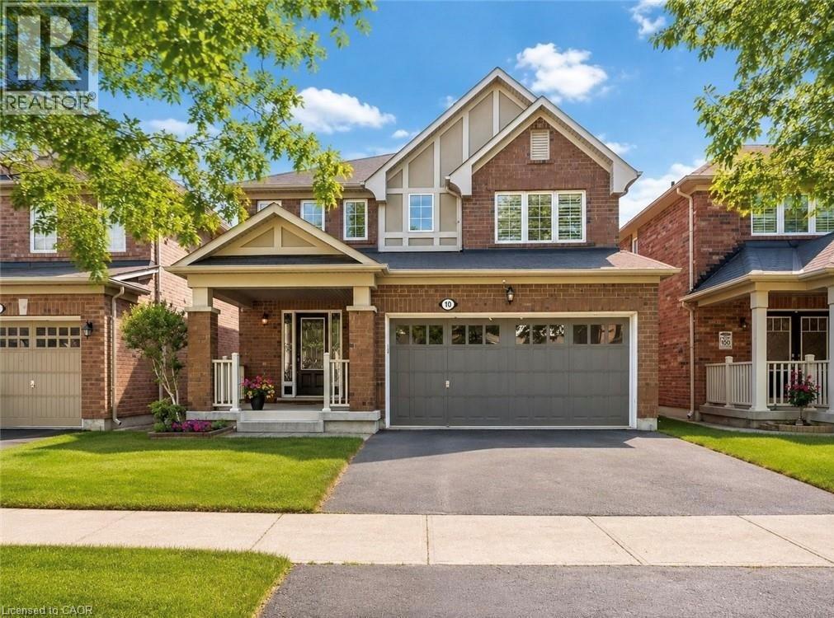
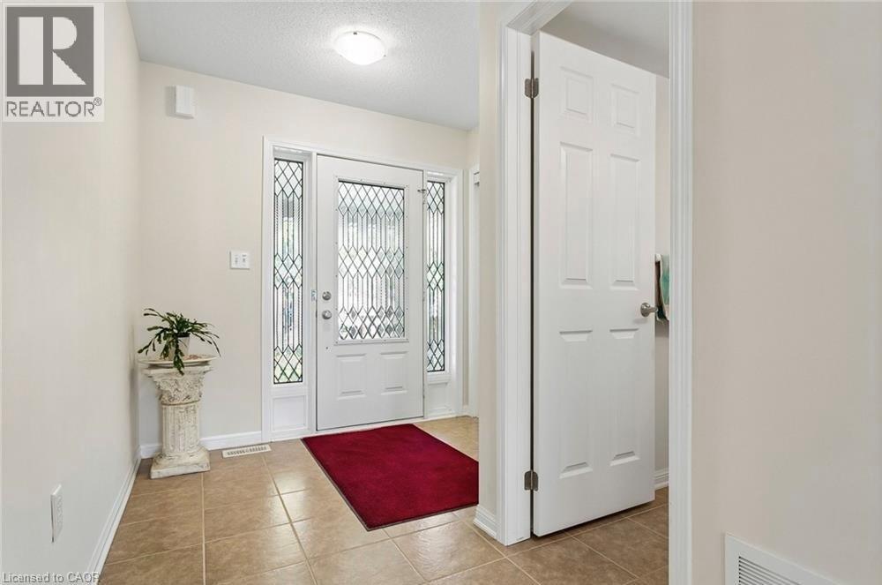
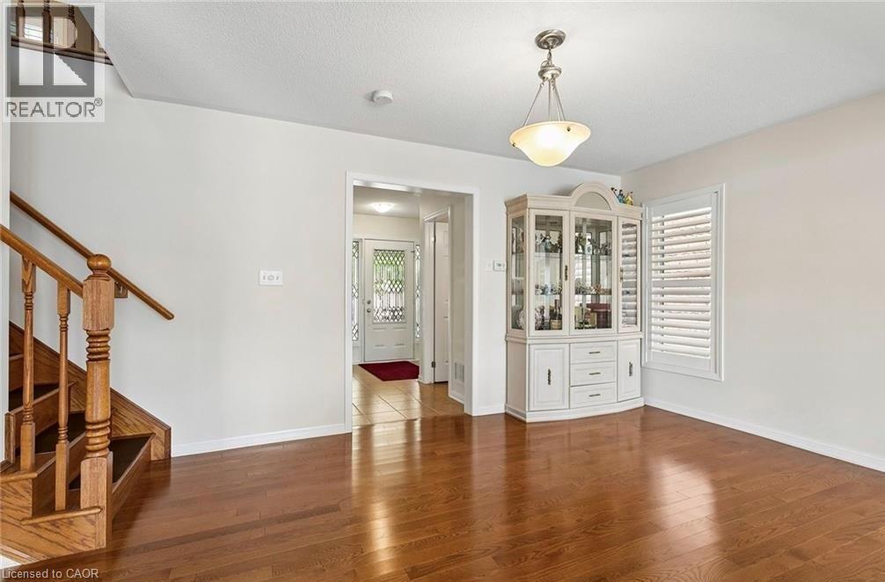
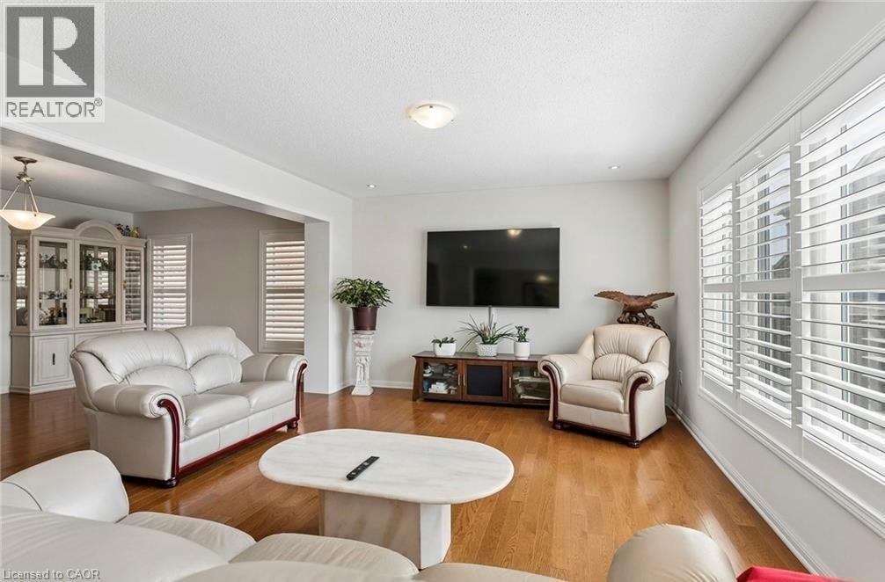
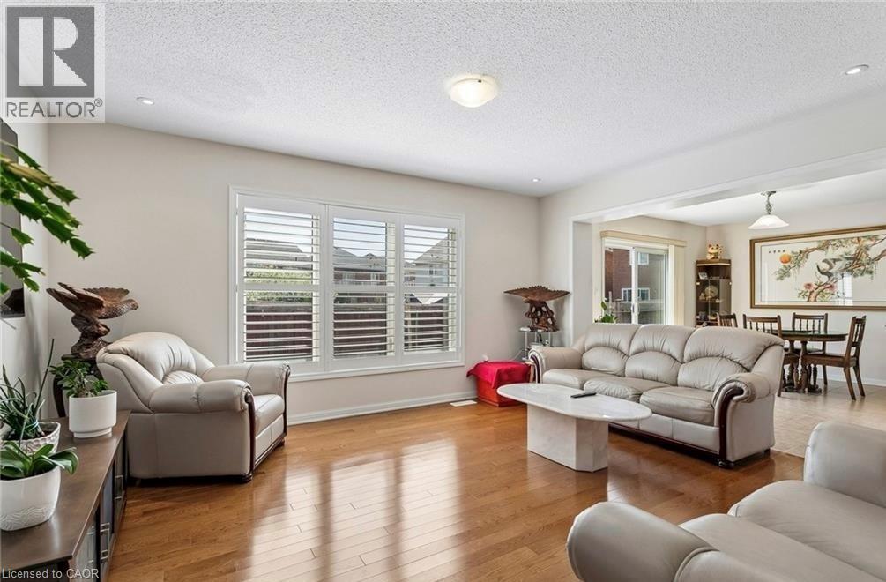
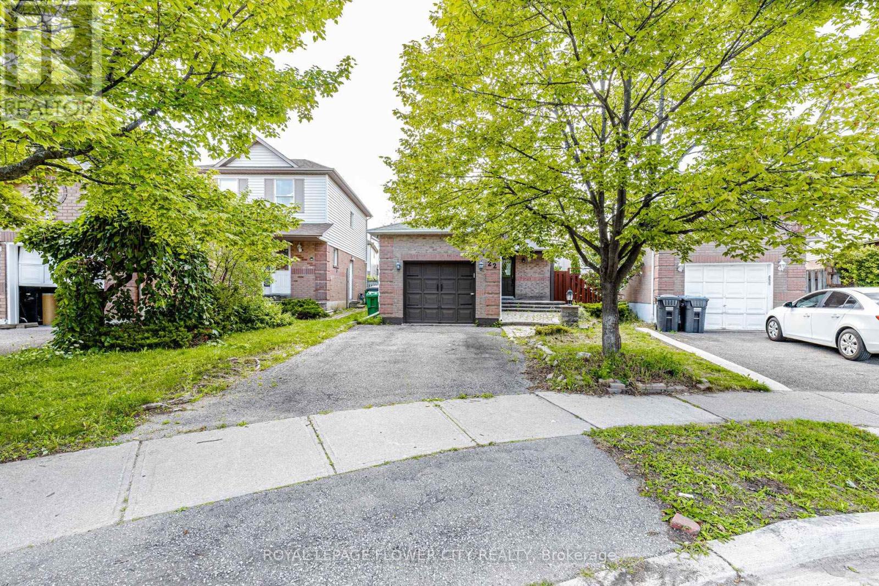
Stunning Solid Brick Three-Bedroom Home In A Highly Desirable Family-Friendly Neighbourhood, Offering A Beautifully Maintained Layout With Impressive Versatility Throughout. The Main Floor Features An Inviting Open-Concept Design With A Spacious Great Room, Formal Dining Area, Bright Breakfast Area, Functional Kitchen, Powder Room, And An Oversized Garage With Excellent Storage And Parking Potential. The Second Level Offers Three Generous Bedrooms, Convenient Second-Floor Laundry Hookup, A Spacious Primary Retreat With Walk-In Closet And Upgraded Ensuite Featuring A Soaker Tub, Plus A Separate Family Room That Can Easily Be Converted Into A Fourth Bedroom, Home Office, Or Additional Living Space. The Finished Basement, Renovated In 2017, Offers Even More Flexibility With A Separate Entrance, Kitchenette, Additional Laundry, Large Recreation/Living Area, Massive Cold Storage Room, And Excellent Potential For Extended Family, Guests, Or Future Bedroom Use With The Addition Of A Proper Window. A Rare Opportunity To Own A Well-Cared-For Home With A Functional Layout, Multiple Living Areas, And Strong Long-Term Potential.
Map data © OpenStreetMap contributors
No open houses are scheduled for this home.
Can't make it? Request a private viewing.
| 3pc Bathroom | Basement | — |
| Den | Basement | 9'6'' x 12'5'' |
| Recreation room | Basement | 12'3'' x 20'7'' |
| 4pc Bathroom | Second level | — |
| Bedroom | Second level | 12'4'' x 10'3'' |
| Bedroom | Second level | 10'6'' x 11'9'' |
| 5pc Ensuite bath | Second level | — |
| Primary Bedroom | Second level | 15'7'' x 12'3'' |
| 2pc Bathroom | Main level | — |
| Family room | Main level | 12'0'' x 14'2'' |
| Dining room | Main level | 11'2'' x 15'2'' |
| Living room | Main level | 13'6'' x 15'2'' |
| Breakfast | Main level | 9'4'' x 12'1'' |
| Kitchen | Main level | 16'9'' x 12'1'' |