
 For sale 50
$544,900
2 bed2 bath1,000–1,199 sq ft
100 John Street North #1206
Downtown Brampton, Brampton
4 months agoMLS® W13164708
ROYAL LEPAGE SIGNATURE REALTY
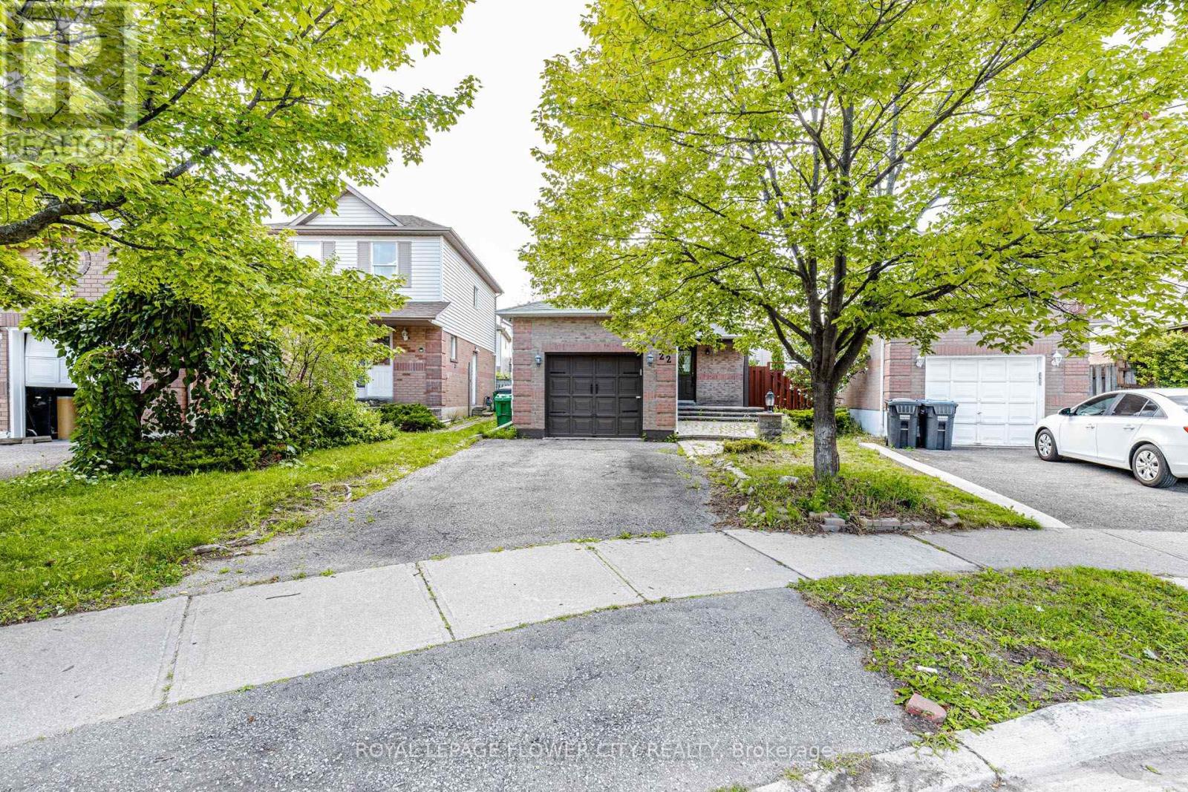
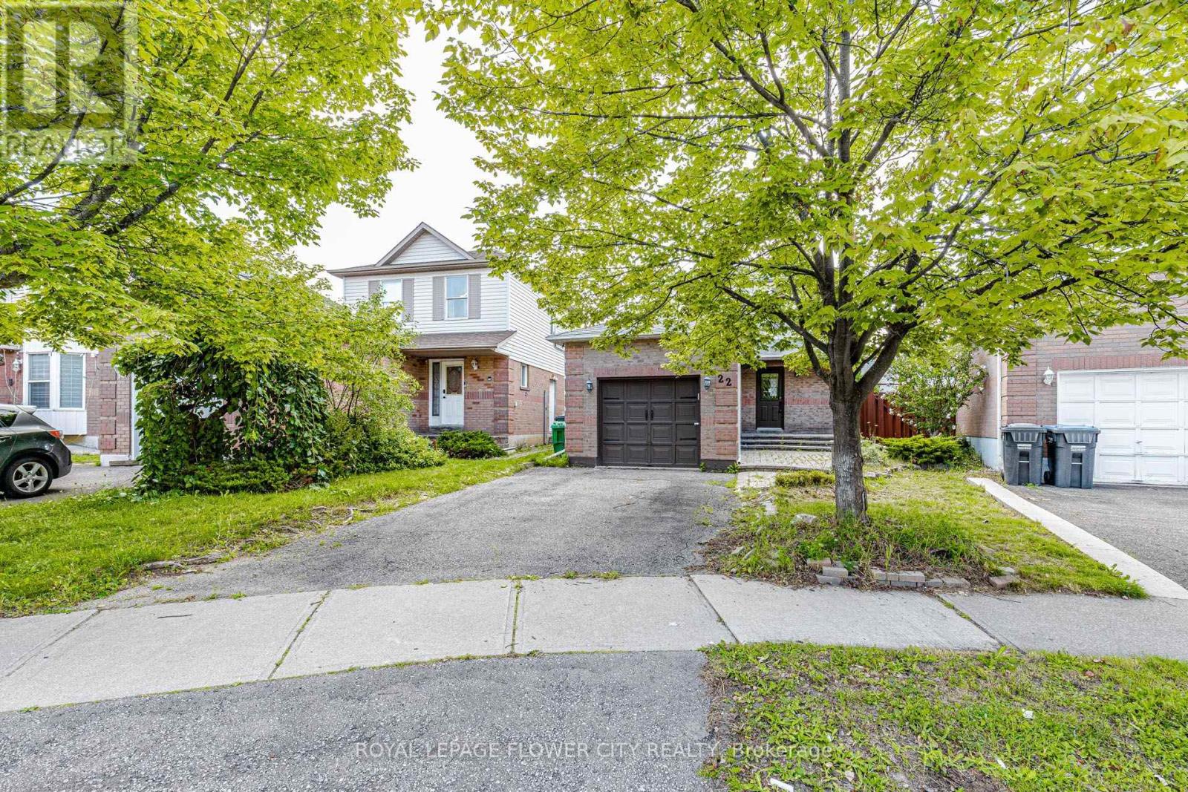
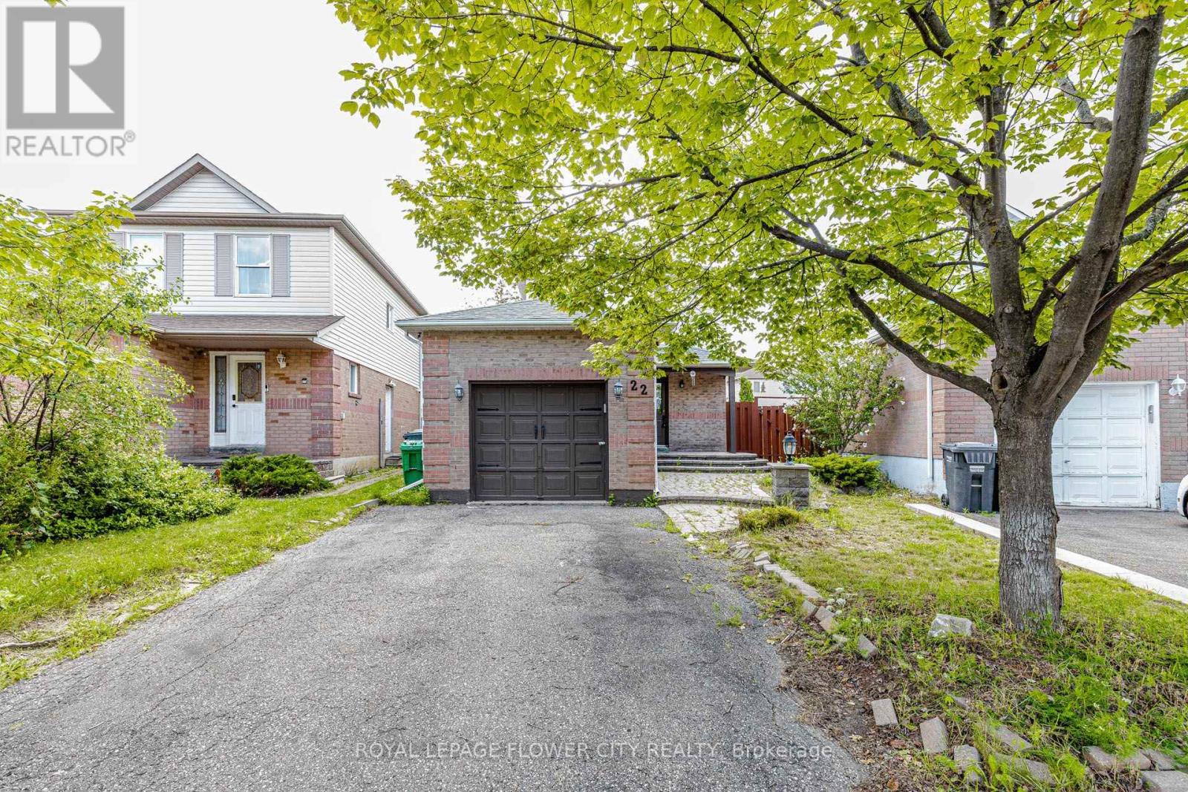
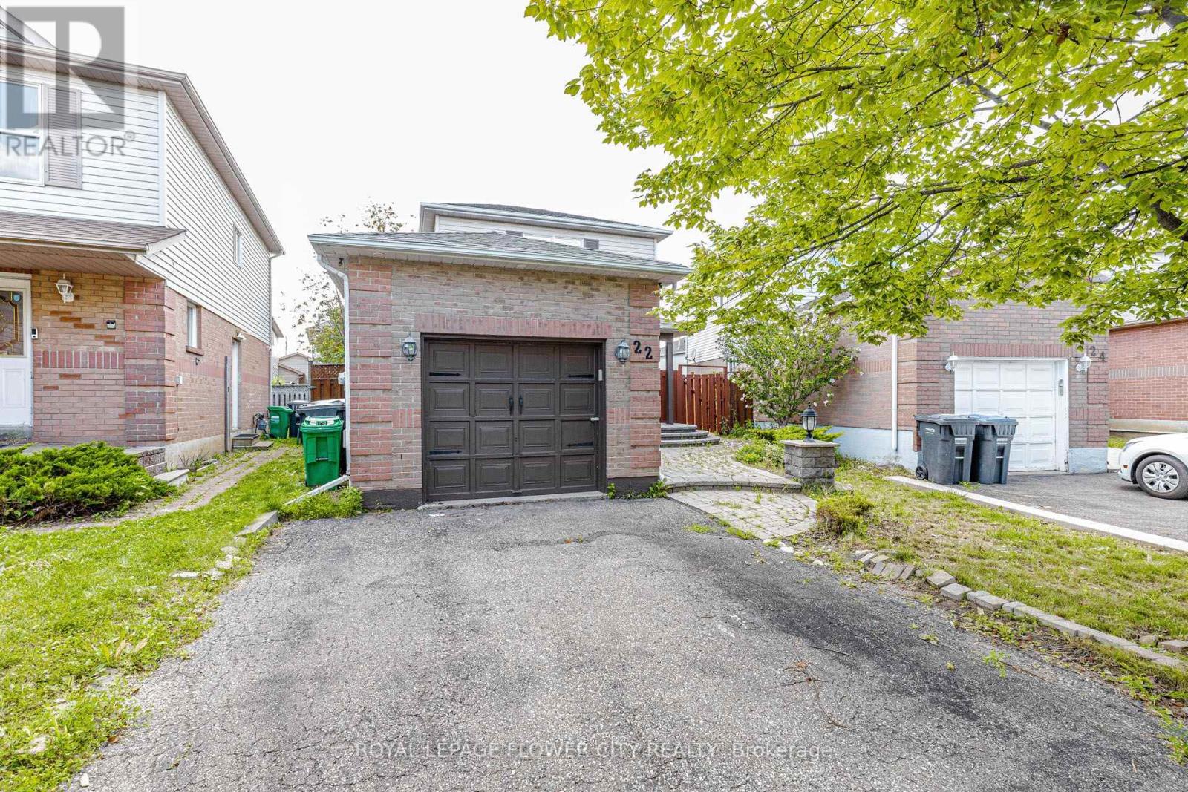
22 Wallingford Court
Fletcher's Creek South, Brampton, Ontario L6Y4V7
For sale· Added
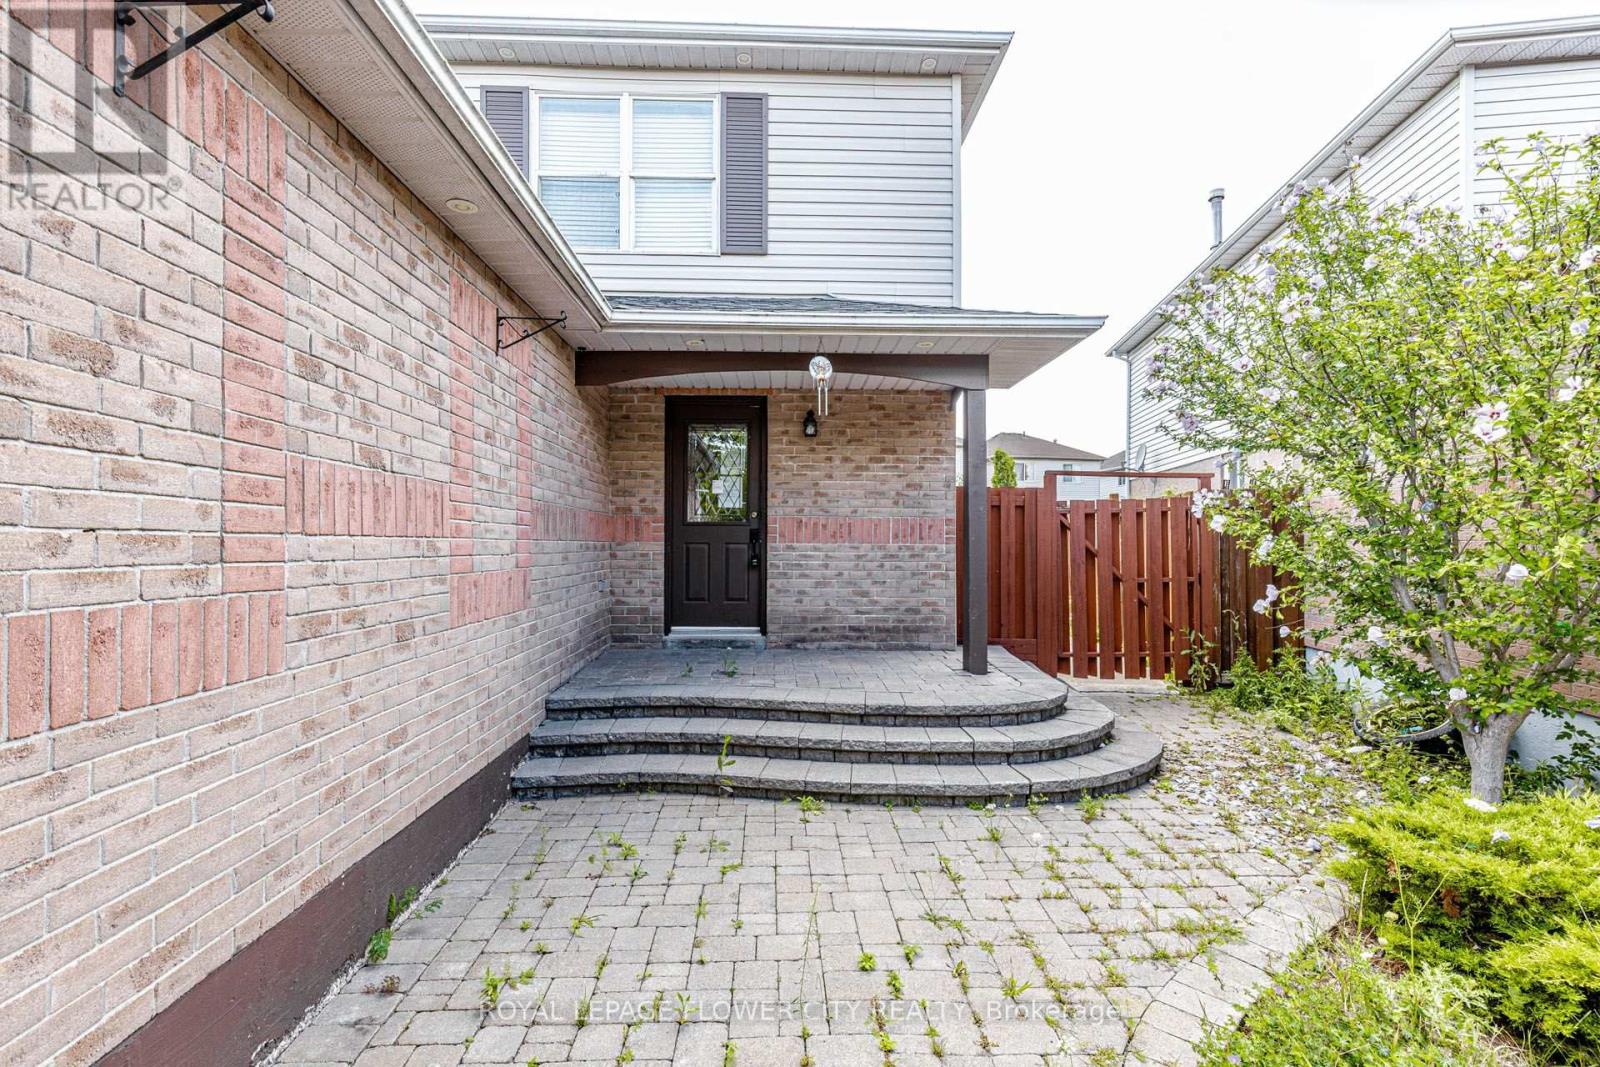
Detached home situated on a quiet cul-de-sac on a pie-shaped lot, offering an excellent opportunity forend-users, renovators and investors. The home features 3 bedrooms, a full bathroom and powder room,along with a functional main-floor layout. Basement provides additional living space with a separateentrance, kitchen, bedroom and 3-piece bathroom, offering flexibility for a variety of future uses by thenext owner, subject to all applicable approvals. Conveniently located close to schools, parks, shopping,transit and major commuter routes. Property is being sold in "as is, where is" condition without anyr epresentations or warranties.
Map data © OpenStreetMap contributors
No open houses are scheduled for this home.
Can't make it? Request a private viewing.
| Sep 22, 2026 | $719,900 | ▼ $20,000 |
| Sep 19, 2026 | $739,900 | First recorded price |
Price changes since Sep 19, 2026.
| Kitchen | Main level | 4.4 x 3.07 m |
| Eating area | Main level | 5.6 x 3.36 m |
| Living room | Main level | 5.59 x 3.32 m |
| Primary Bedroom | Second level | 5.32 x 2.79 m |
| Bedroom 2 | Second level | 2.74 x 2.39 m |
| Bedroom 3 | Second level | 2.75 x 2 m |
| Living room | Basement | 2.17 x 2.14 m |
| Bedroom 4 | Basement | 2 x 2 m |
| Kitchen | Basement | 2 x 2 m |




