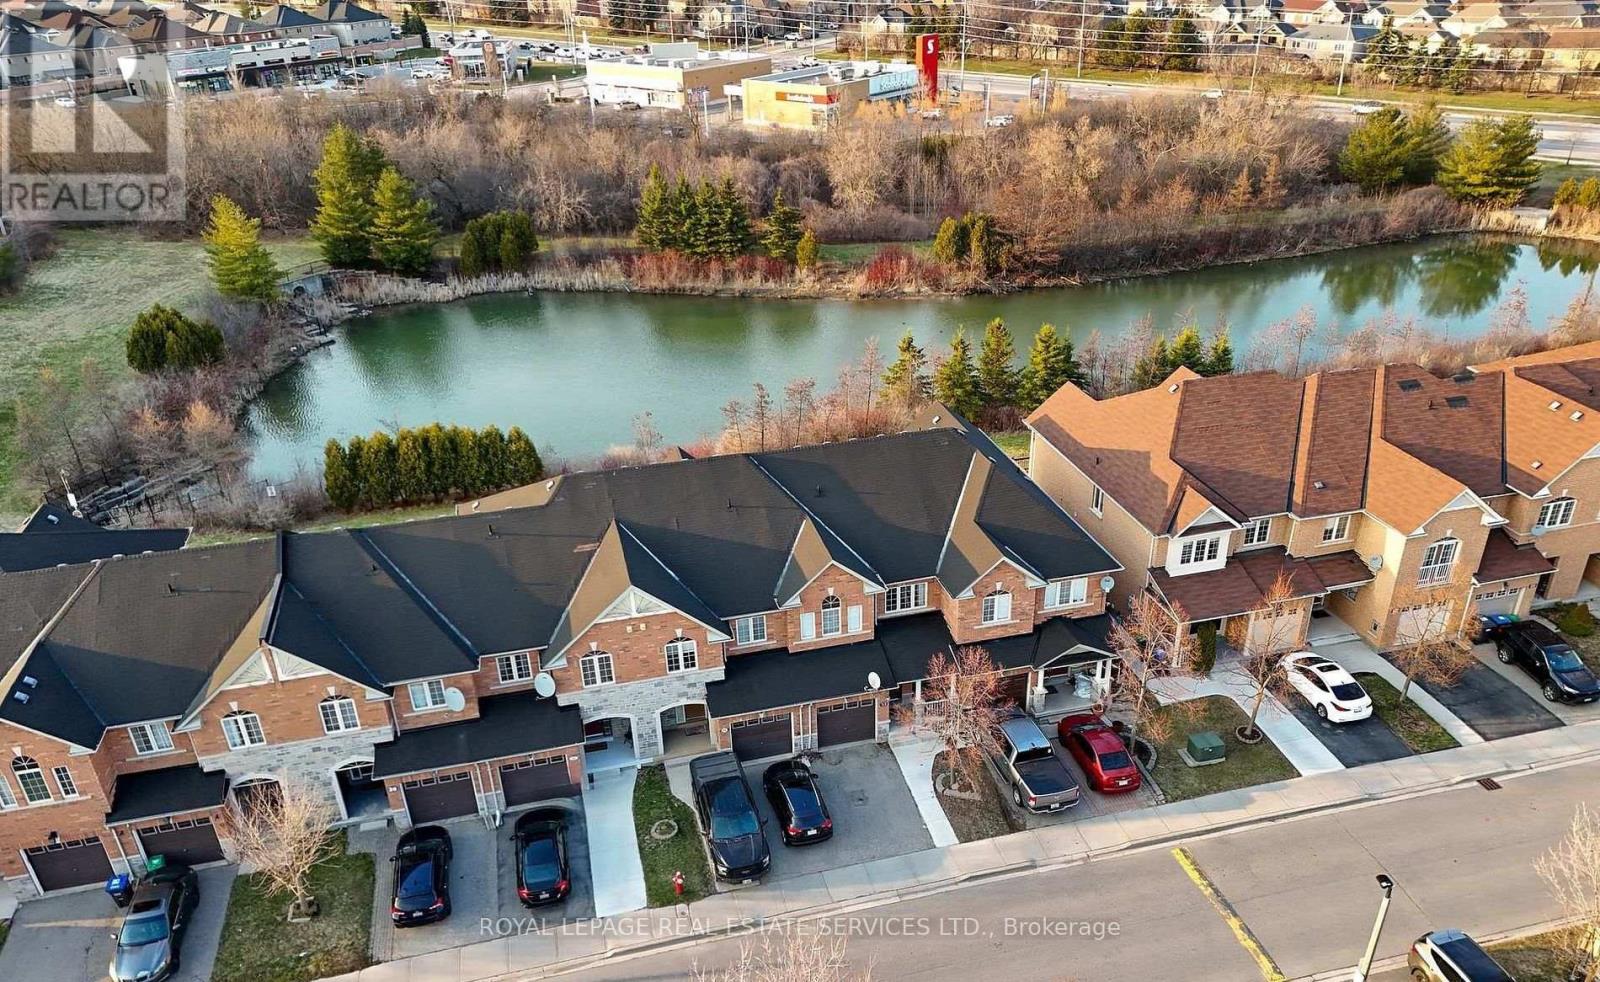
 For sale 50
$789,000
3 bed4 bath1,500–2,000 sq ft
26 Bay Breeze Drive
Sandringham-Wellington, Brampton
1 month agoMLS® W13762484
ROYAL LEPAGE REAL ESTATE SERVICES LTD.
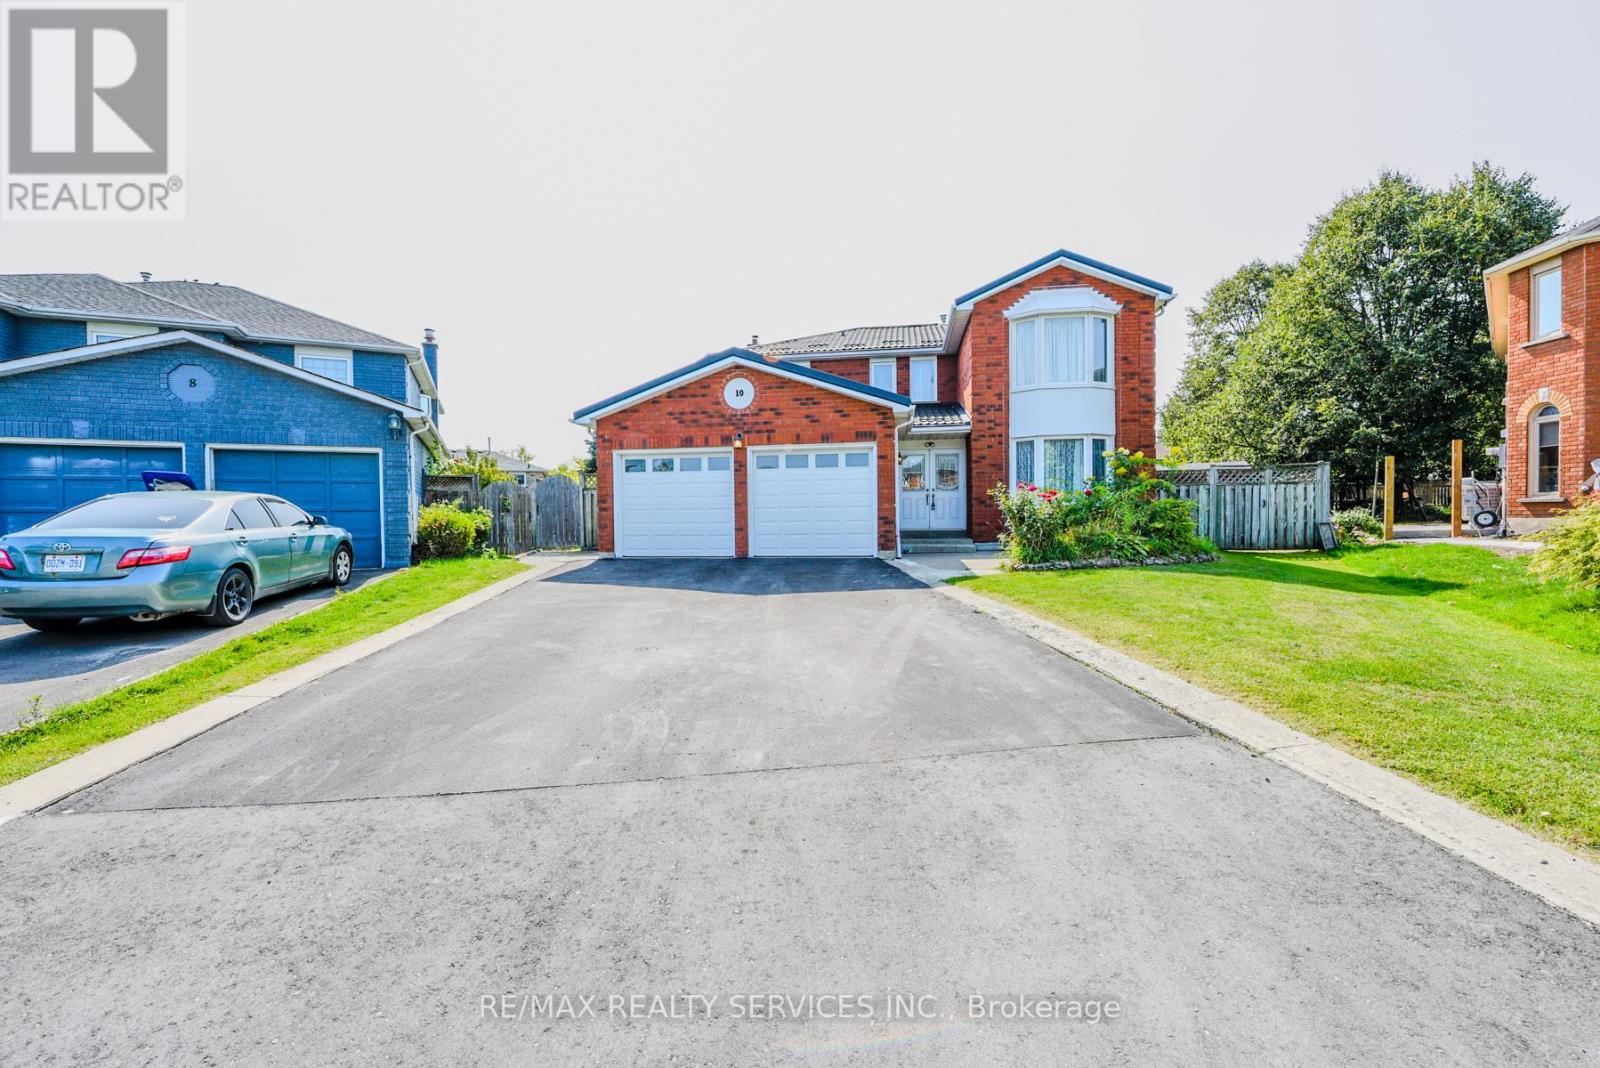
10 St Mark Place
Northwood Park, Brampton, Ontario L6X3W5
For sale· Added
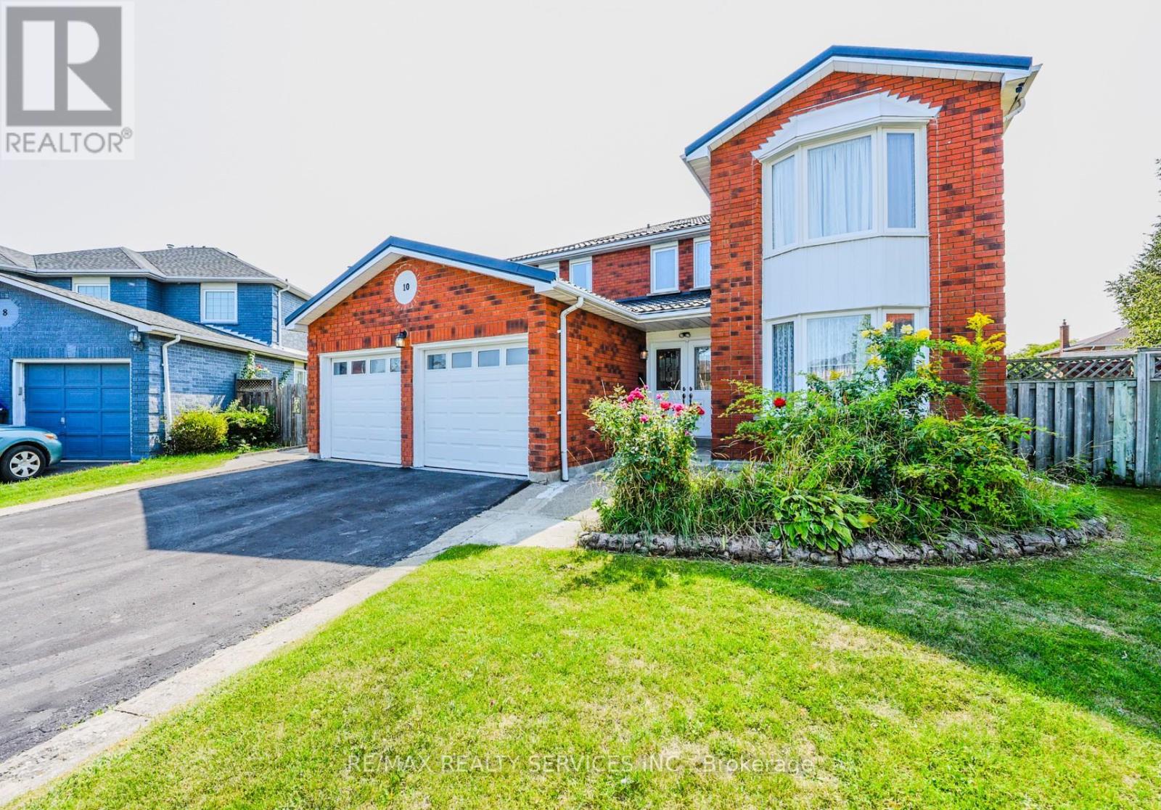
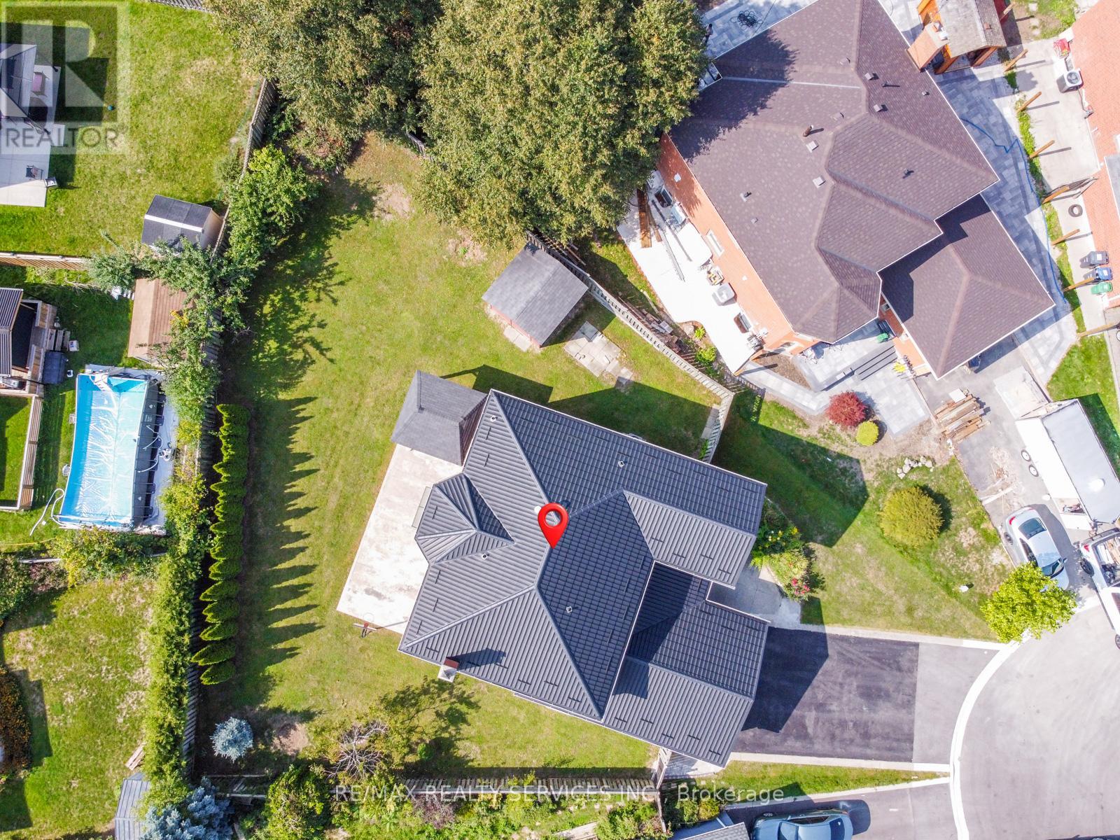
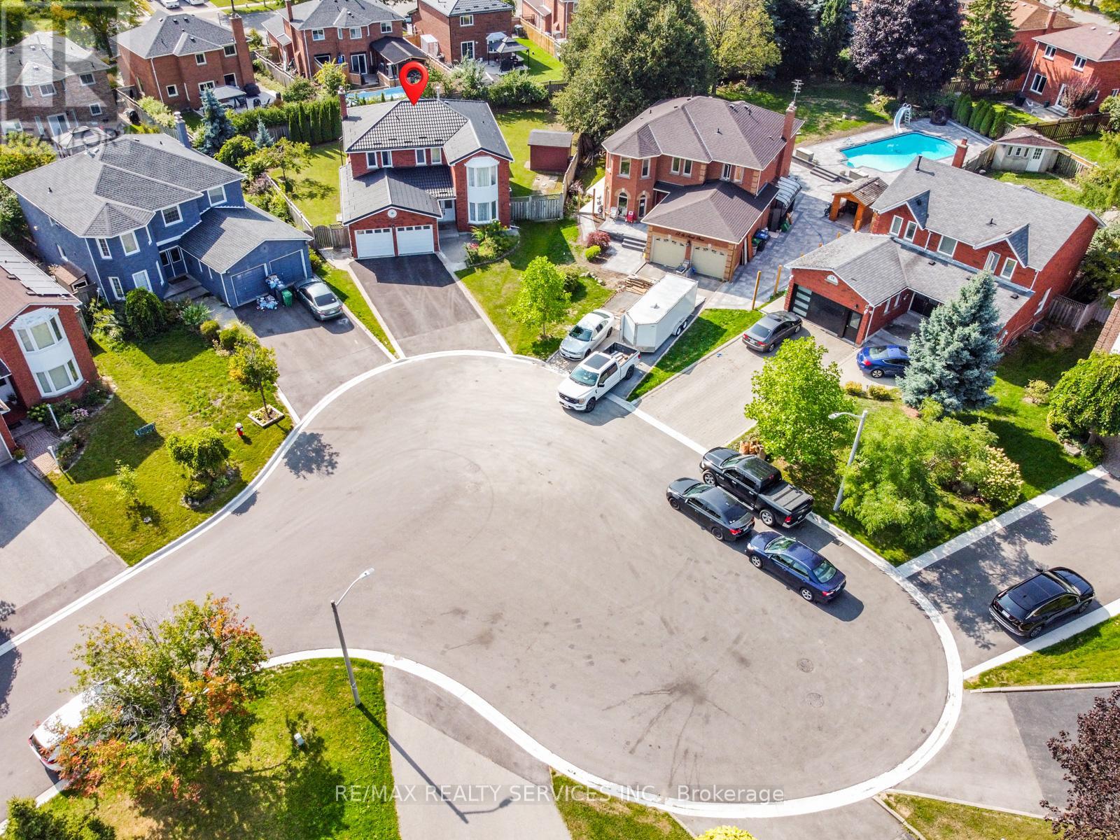
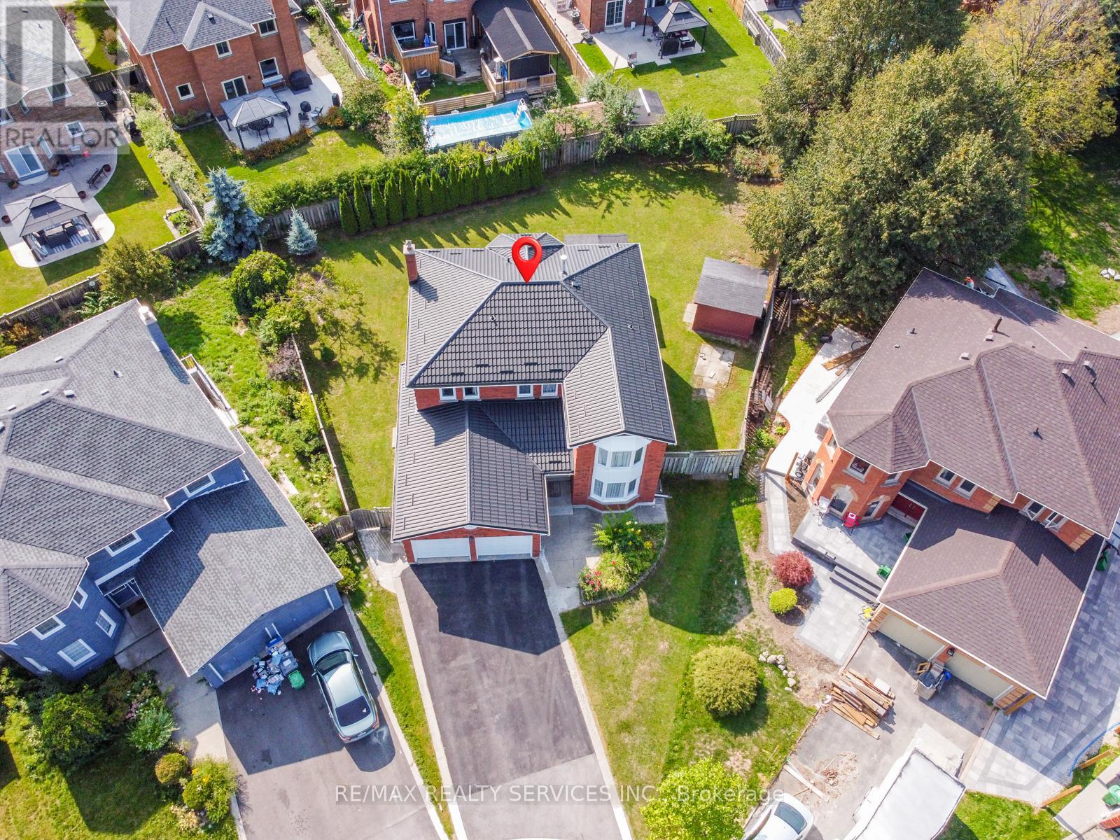
Motivated Seller! Luxurious 4+1 Bed, 4 Bath Home on Premium Cul-De-Sac Lot Rarely available, this spacious family home sits on a premium pie-shaped lot with no sidewalk, a long driveway, and a double car garage. Featuring a durable metal roof (2023) and a separate side door entrance, this property perfectly blends luxury with everyday practicality. Main Floor: Grand double-door entry, bright living/dining areas, separate family room, and a modern eat-in kitchen with stainless steel appliances and tall upper cabinets. Backyard Oasis: Walk out from the kitchen to a massive, private, lush green backyard with a patio-ideal for entertaining. Upper Level: 4 oversized, sunlit bedrooms, including a primary retreat with a spa-like 6-piece ensuite and his-and-hers walk-in closets .Finished Basement: Flexible space for a gym, home office, or guest suite, complete with a full 4-piece bathroom. Steps from David Suzuki Secondary School, Our Lady of Peace Elementary, Triveni Mandir, beautiful parks, and public transit.
Map data © OpenStreetMap contributors
No open houses are scheduled for this home.
Can't make it? Request a private viewing.
| Primary Bedroom | Second level | 5.49 x 3.66 m |
| Dining room | Main level | 7.93 x 3.66 m |
| Eating area | Main level | 7.16 x 3.51 m |
| Bedroom 4 | Second level | 3.66 x 3.18 m |
| Kitchen | Main level | 7.16 x 3.51 m |
| Living room | Main level | 7.93 x 3.66 m |
| Bedroom | Basement | 3.67 x 2.71 m |
| Family room | Main level | 5.18 x 3.66 m |
| Bedroom 2 | Second level | 3.66 x 3.66 m |
| Recreational, Games room | Basement | 7.92 x 7.62 m |
| Bedroom 3 | Second level | 3.35 x 3.35 m |
| Laundry room | Main level | 3.05 x 3.35 m |