
 For sale 50
$544,900
2 bed2 bath1,000–1,199 sq ft
100 John Street North #1206
Downtown Brampton, Brampton
4 months agoMLS® W13164708
ROYAL LEPAGE SIGNATURE REALTY
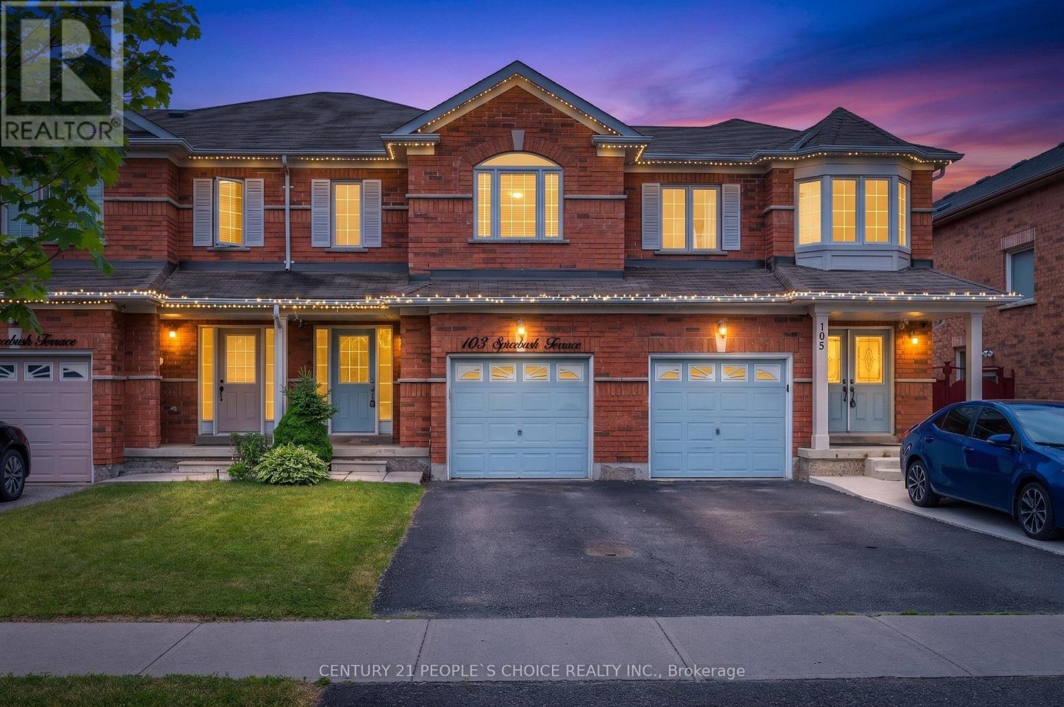
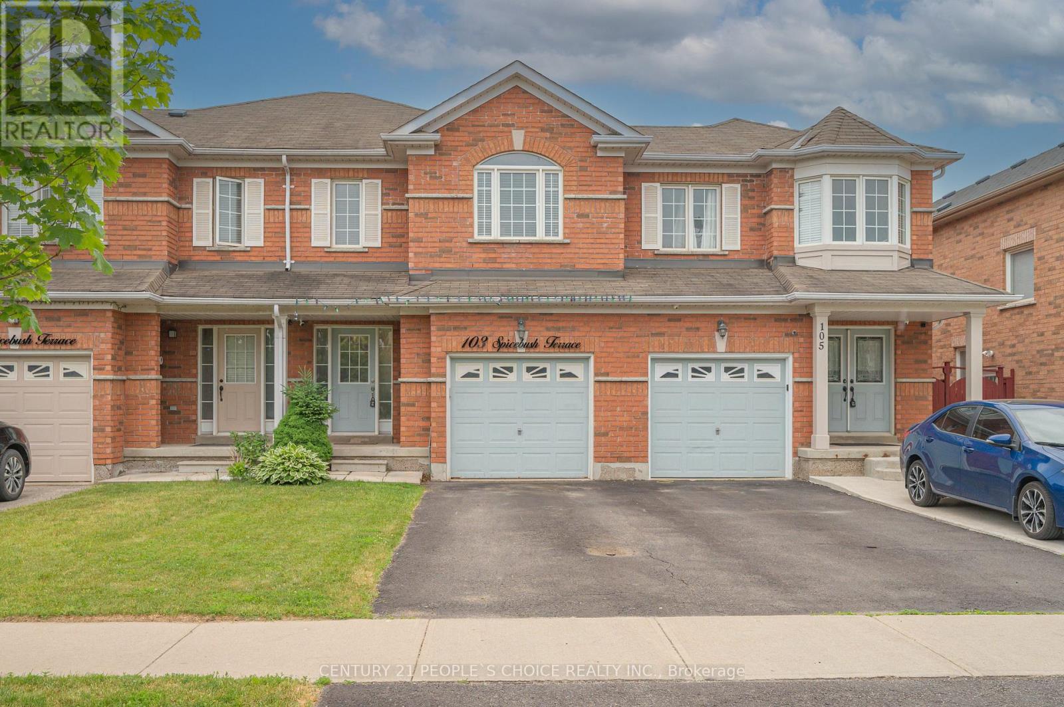
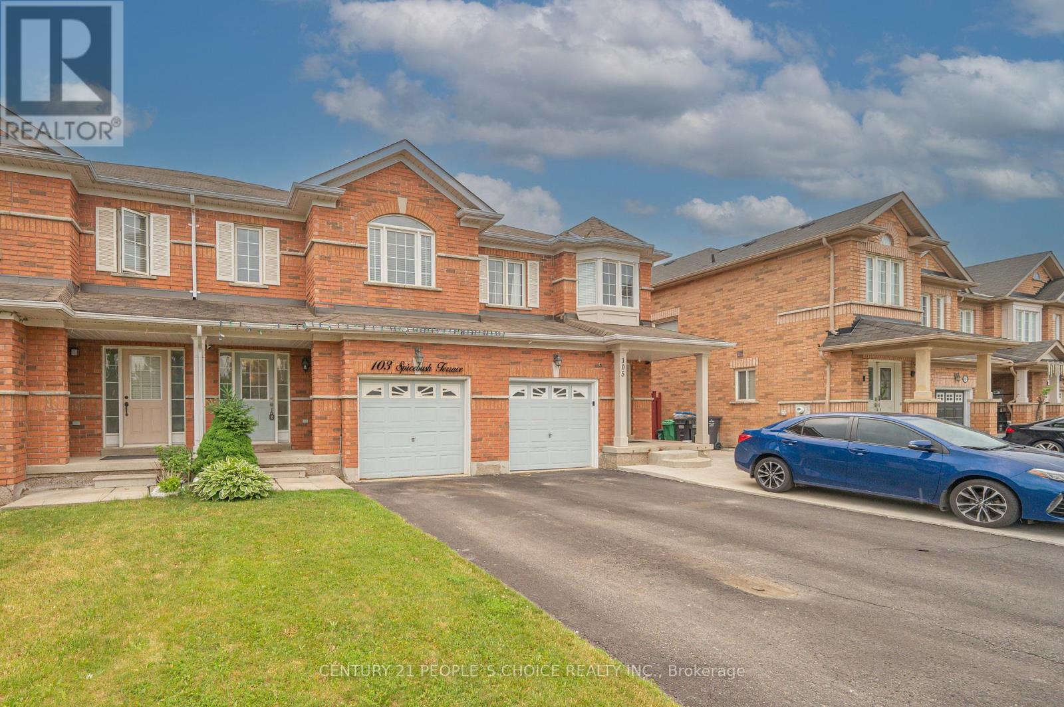
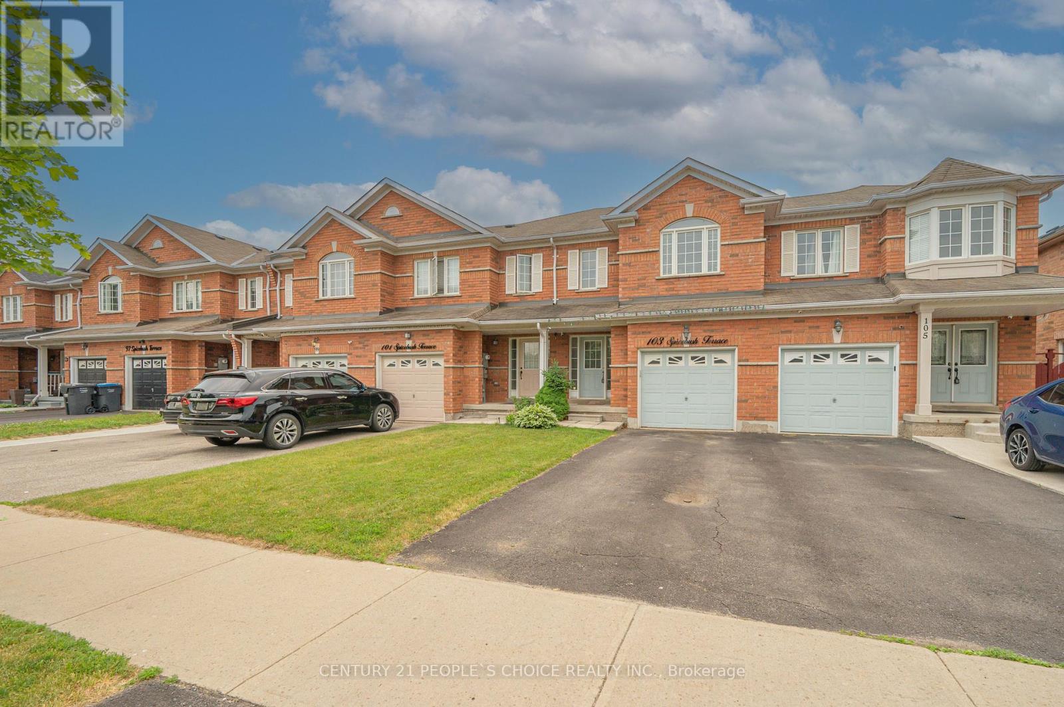
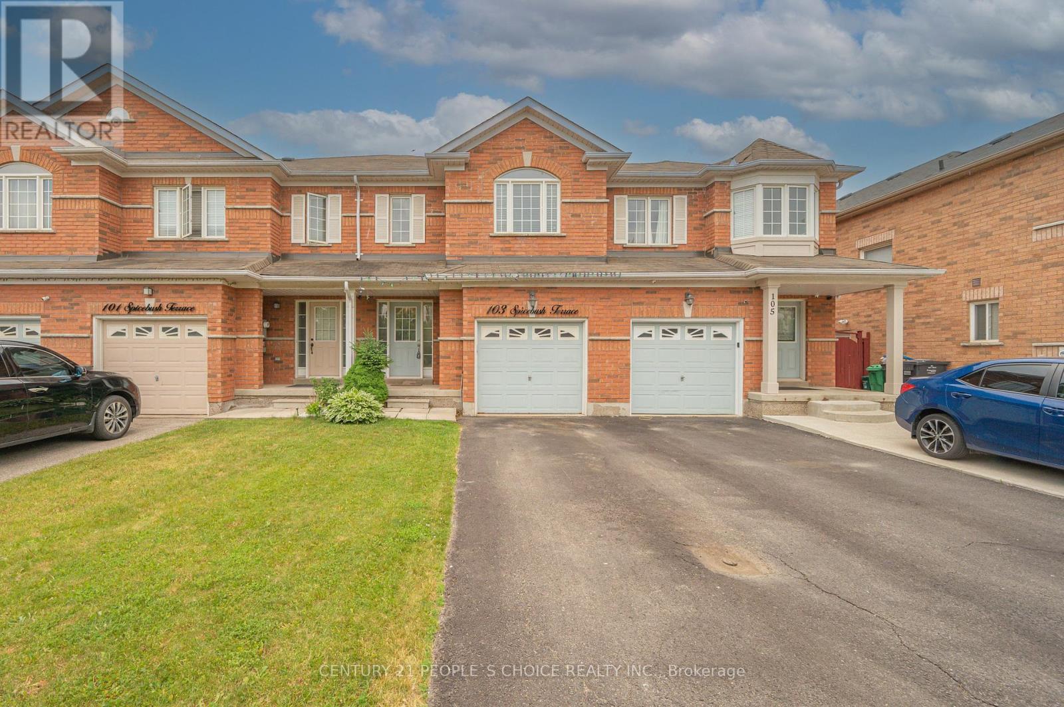
103 Spicebush Terrace
Credit Valley, Brampton, Ontario L6X0J6
For sale· Added
Welcome to this impeccably maintained freehold townhouse in the highly desirable Credit Valley Community. Featuring 3 spacious bedrooms, 2 bathrooms, and a thoughtfully designed layout, this move-in-ready home is perfect for families, professionals, and first-time home buyers alike. Enjoy carpet-free living throughout the entire home, offering a modern look and easy maintenance. Pride of ownership is evident in every room, making this property truly turnkey. The unfinished basement provides endless possibilities for future expansion, whether you envision a recreation room, home office, gym, or additional living space Conveniently located just minutes from Mount Pleasant GO Station, top-rated schools, parks, shopping, and all essential amenities, this home offers the perfect blend of comfort and convenience. Don't miss this exceptional opportunity to own a beautifully cared-for freehold townhouse in one of Brampton's most sought-after neighbourhood. Book your private showing today! Master Bedroom walk in closet is large enough, that can be easily converted into Master ensuite full bathroom, as per the certified contractor.
Map data © OpenStreetMap contributors
No open houses are scheduled for this home.
Can't make it? Request a private viewing.
| Oct 7, 2026 | $699,000 | ▼ $16,000 |
| Sep 24, 2026 | $715,000 | First recorded price |
Price changes since Sep 24, 2026.
| Living room | Main level | 4.83 x 3.66 m |
| Primary Bedroom | Second level | 4.98 x 3.58 m |
| Dining room | Main level | 1.98 x 2.92 m |
| Bathroom | Second level | 3.02 x 1.55 m |
| Kitchen | Main level | 3.05 x 2.92 m |
| Bedroom 3 | Second level | 4.14 x 2.36 m |
| Partial bathroom | Main level | 1.68 x 1.4 m |
| Bedroom 2 | Second level | 5.69 x 3.3 m |




