 For sale 50
$789,000
3 bed4 bath1,500–2,000 sq ft
26 Bay Breeze Drive
Sandringham-Wellington, Brampton
1 month agoMLS® W13762484
ROYAL LEPAGE REAL ESTATE SERVICES LTD.
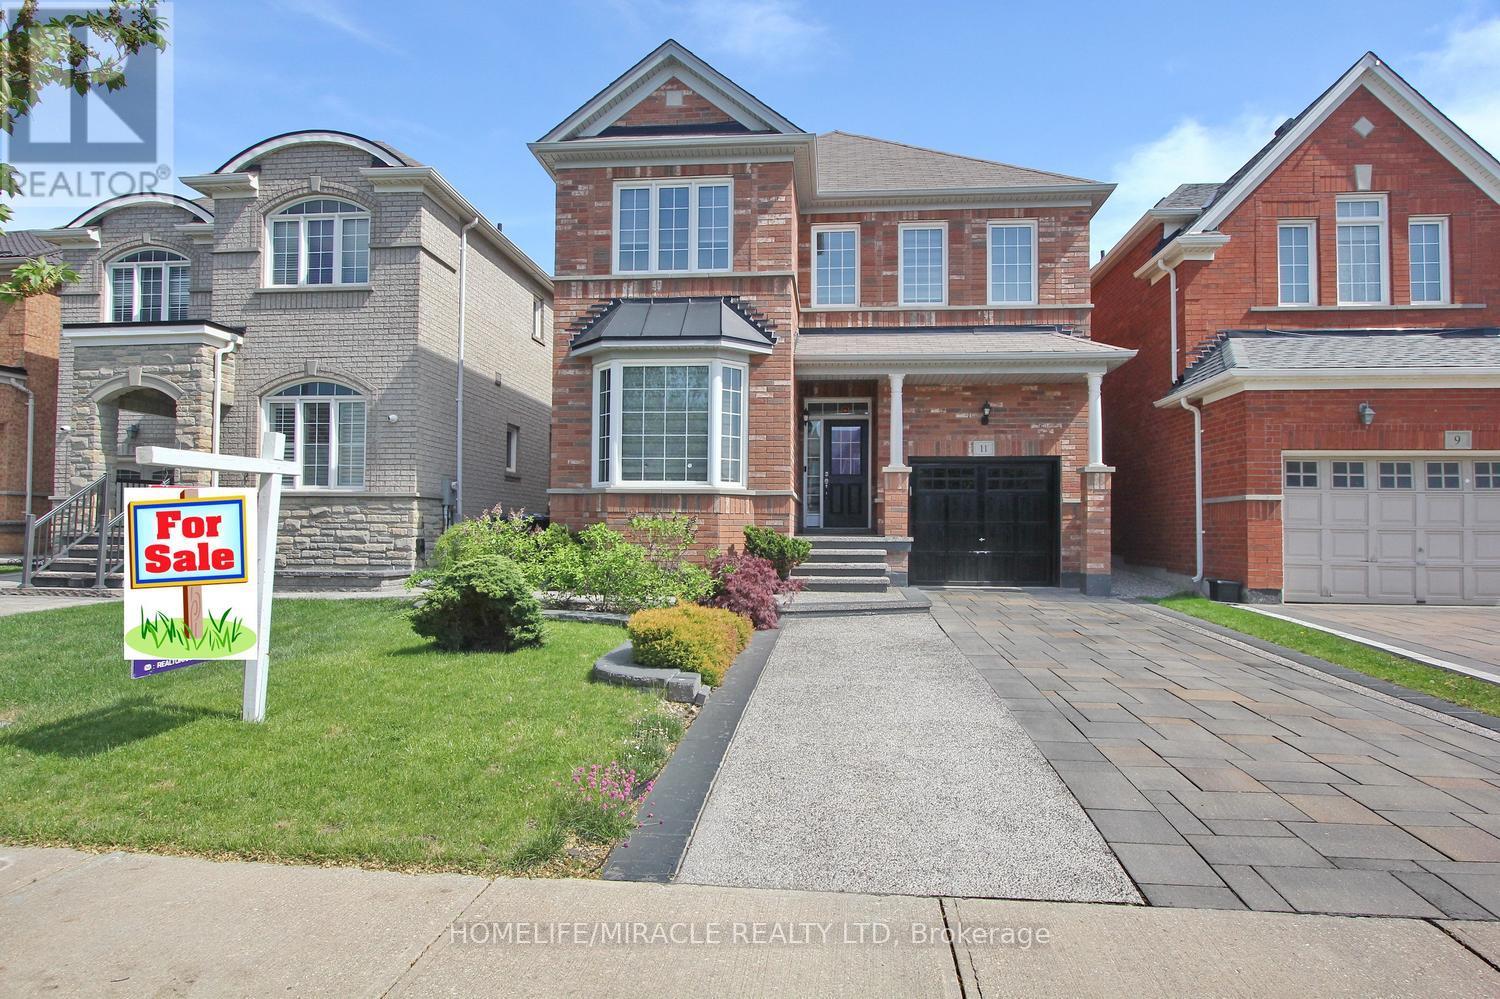
11 Bluffmeadow Street
Bram East, Brampton, Ontario L6P3K3
For sale· Added
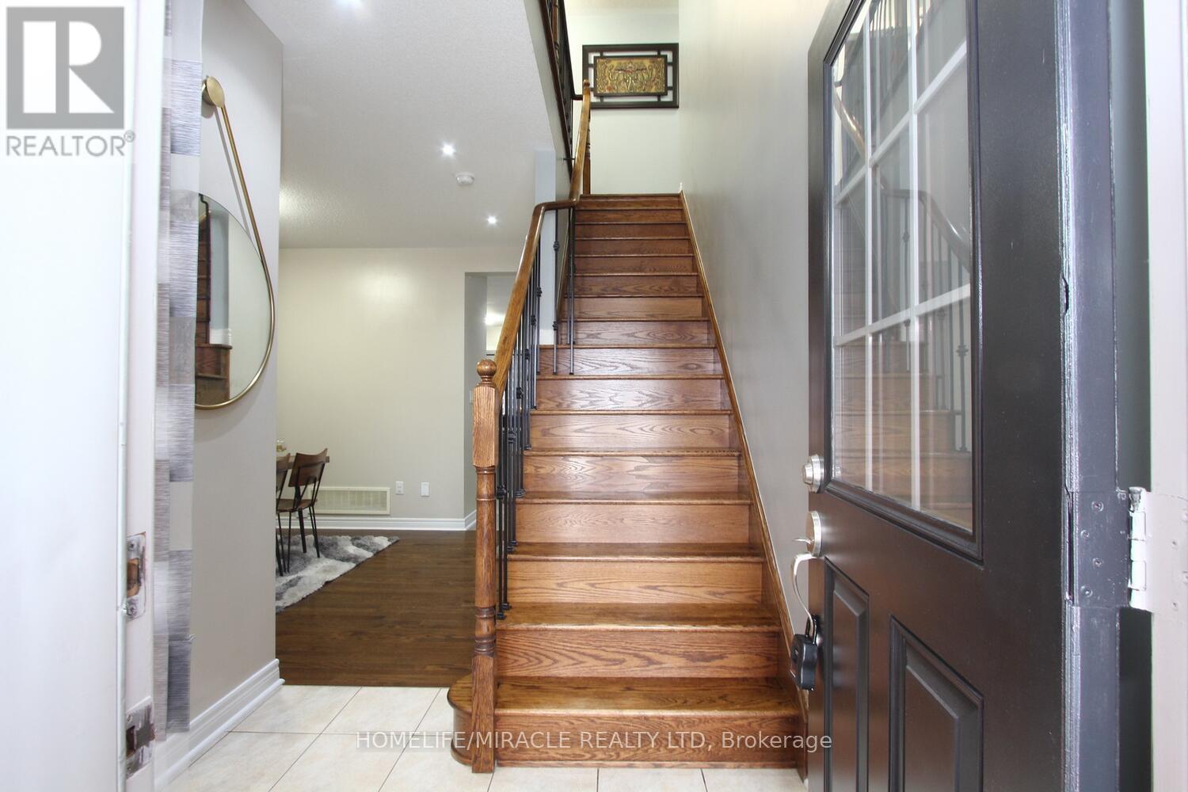
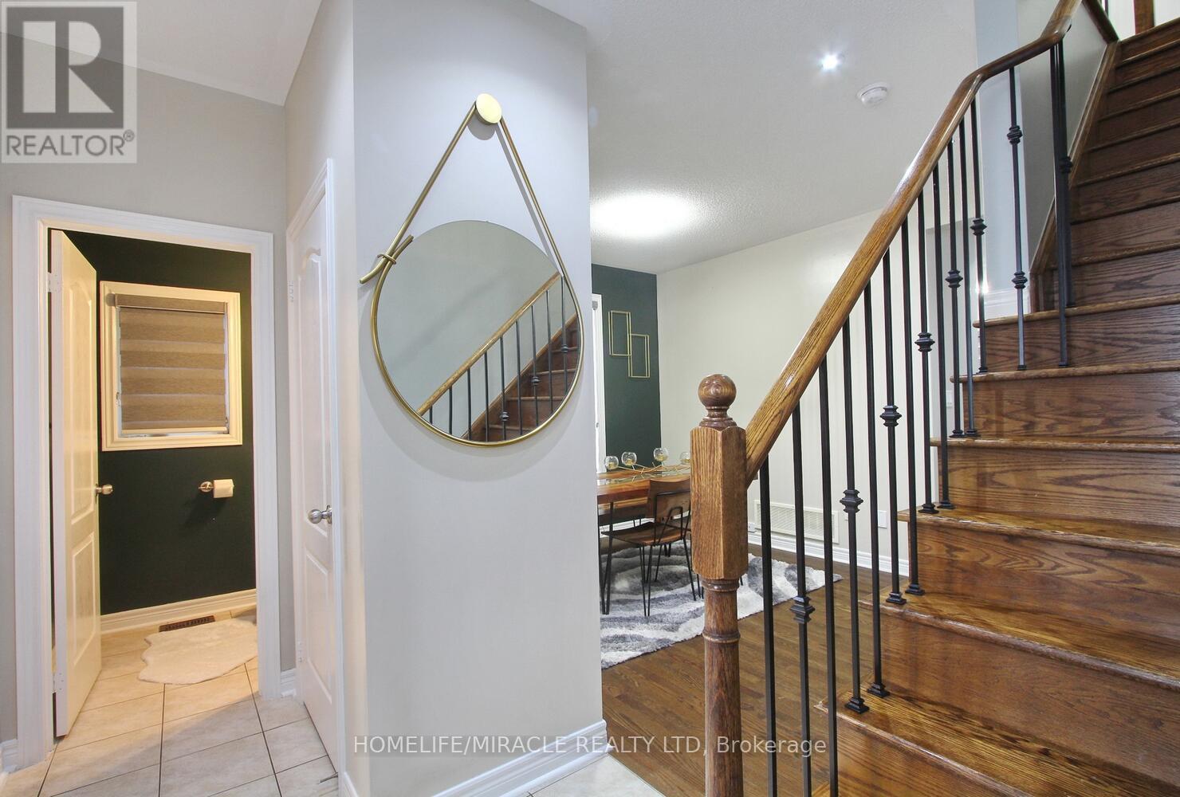
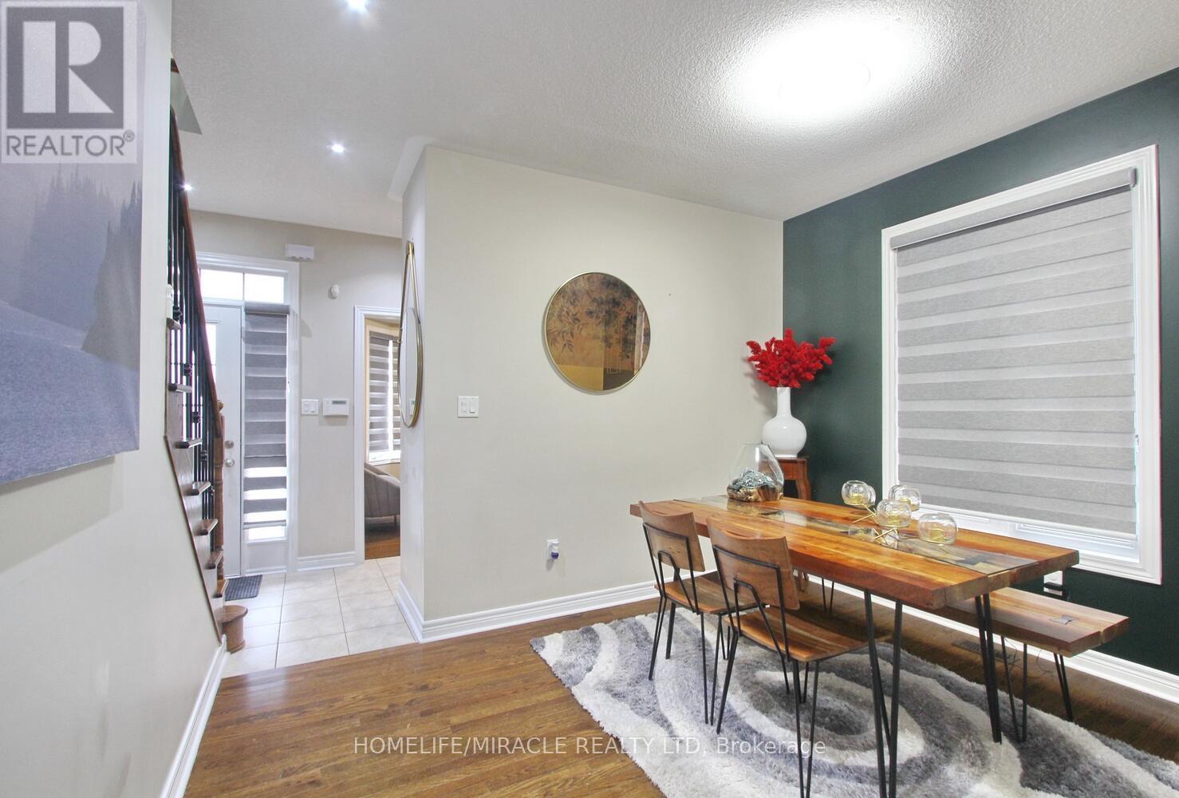
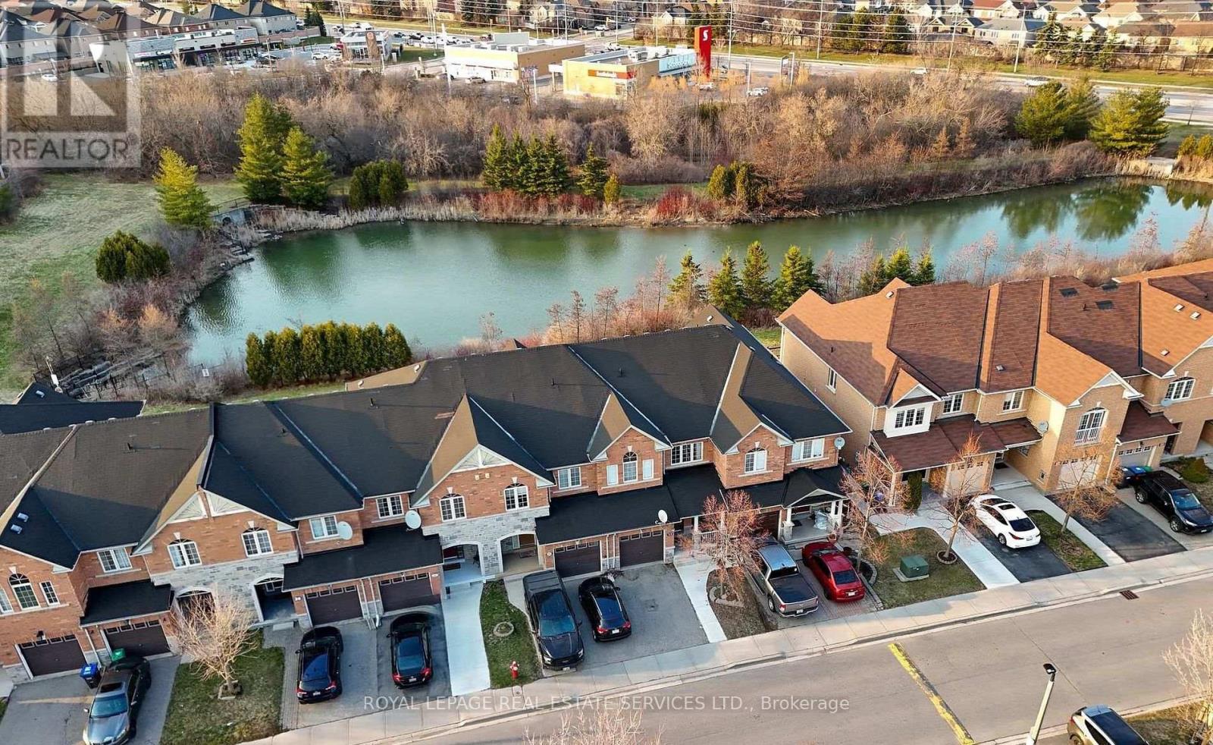
Welcome to this stunning 4-bedroom, 3-bathrooms 2ND Floor Detached Home Great Location Highly Demanded Area Of Bram East. main Floors 9 feet Ceiling, Dot Lights, very good layout Kitchen Cabinets Backsplash, Pot lights, Large Backyard, Light Fixtures. S/S Appliances and S/S Hood. fan This home is perfect for a family everyone to enjoy their own space. Don't miss the opportunity to call this outstanding property your home and take advantage of all it has to offer.
Map data © OpenStreetMap contributors
No open houses are scheduled for this home.
Can't make it? Request a private viewing.
| Family room | Main level | 3.99 x 3.84 m |
| Dining room | Main level | 3.72 x 3.05 m |
| Living room | Main level | 3.05 x 3.54 m |
| Kitchen | Main level | 3.75 x 2.44 m |
| Eating area | Main level | 3.75 x 2.5 m |
| Primary Bedroom | Second level | 5.24 x 4.26 m |
| Bedroom 2 | Second level | 2.62 x 3.05 m |
| Bedroom 3 | Second level | 3.05 x 3.05 m |
| Bedroom 4 | Second level | 3.05 x 4.15 m |