

 For sale 50
$789,000
3 bed4 bath1,500–2,000 sq ft
26 Bay Breeze Drive
Sandringham-Wellington, Brampton
1 month agoMLS® W13762484
ROYAL LEPAGE REAL ESTATE SERVICES LTD.
11 Swales Crescent
Sandringham-Wellington, Brampton, Ontario L6R0G4
For sale· Added
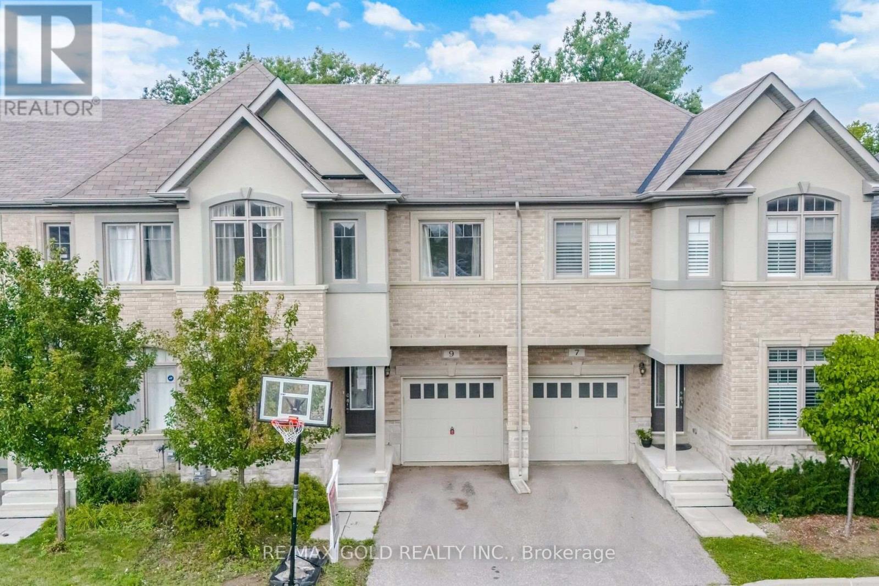
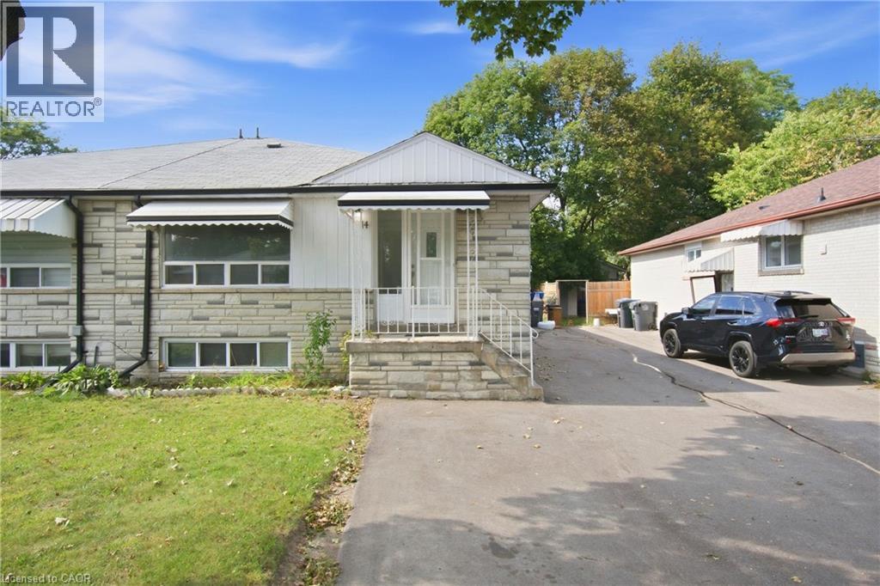
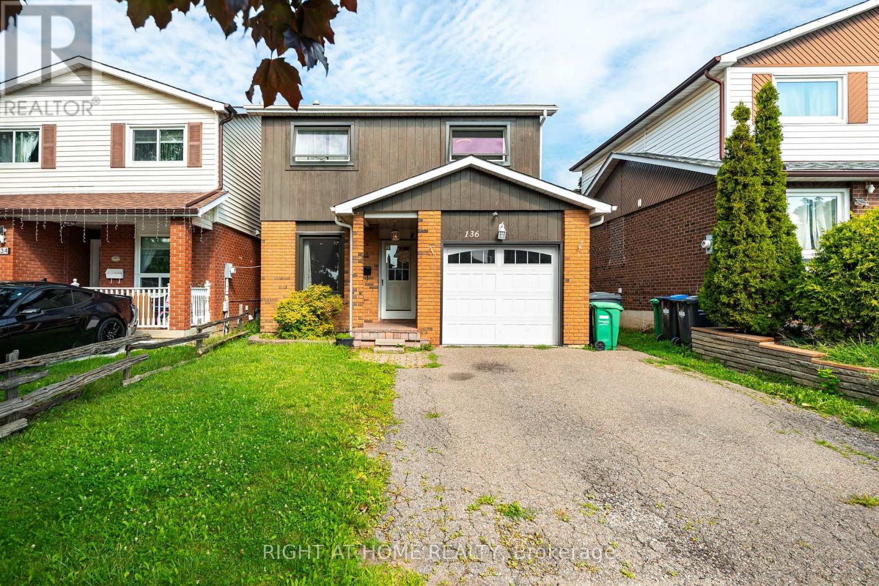
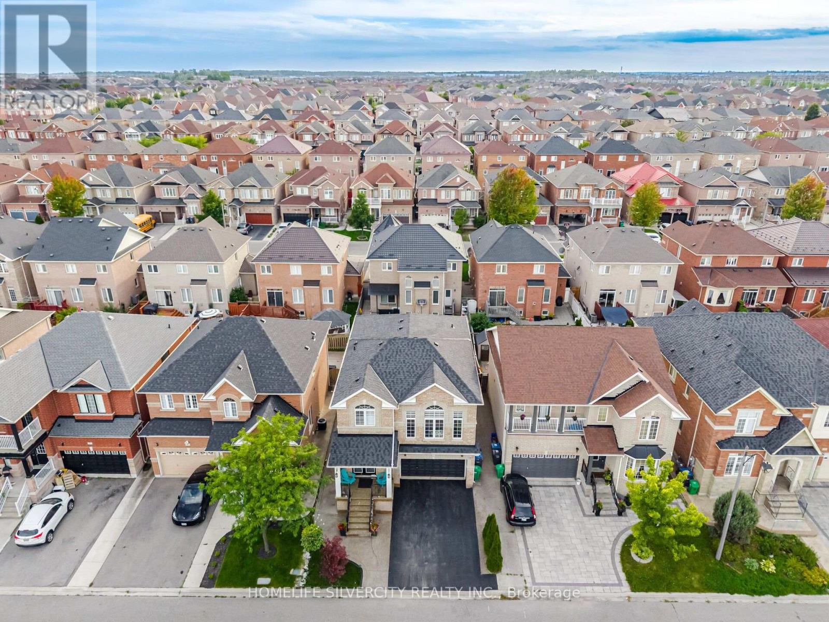
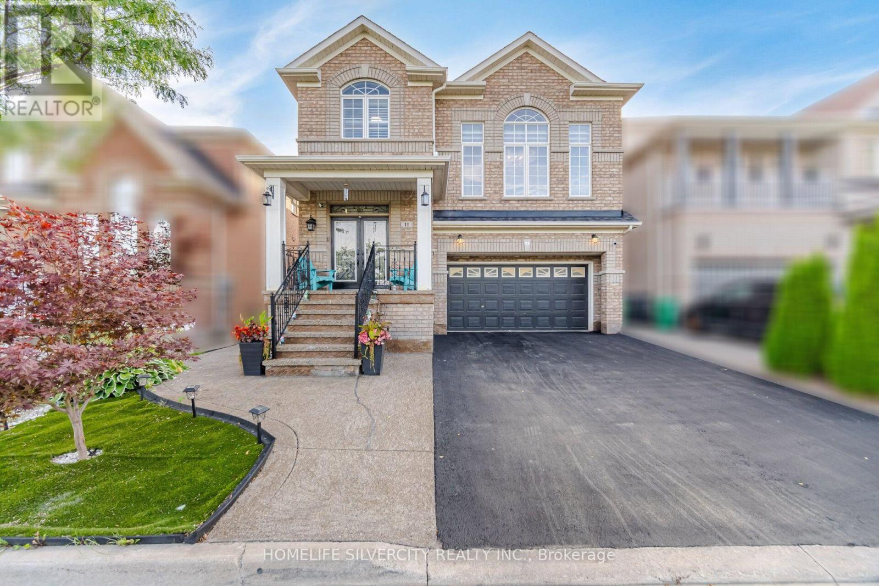
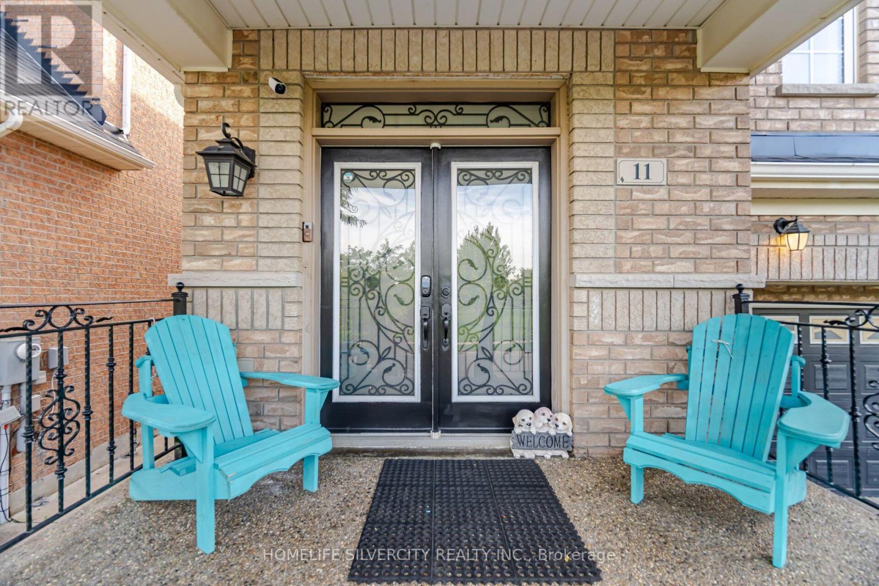
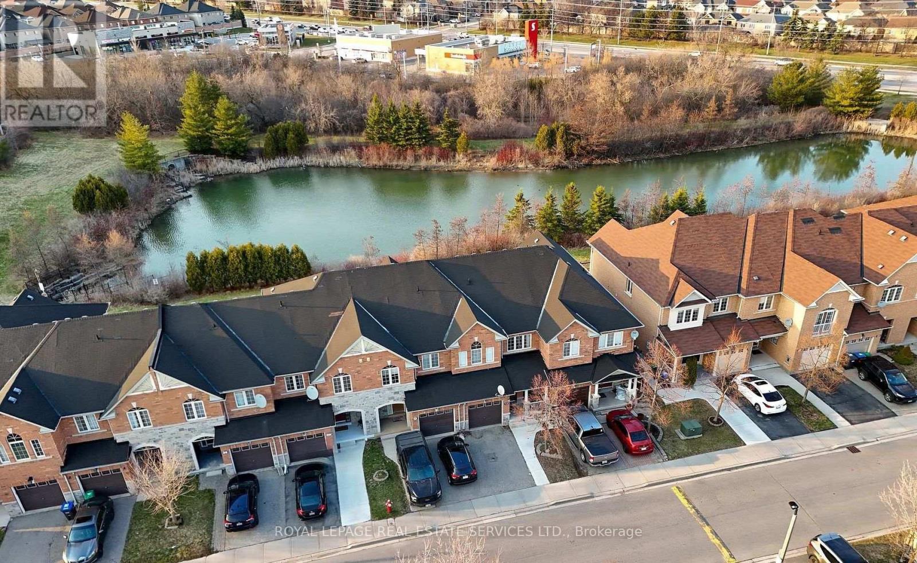
Welcome to this beautifully upgraded home situated on a premium 41-ft lot, perfectly positioned with a park and pond directly across the street. Thousands of dollars have been invested in upgrades and improvements throughout this exceptional home, featuring a stunning kitchen with brand-new appliances, upgraded bathrooms with modern standing showers, updated stairs and tile, California blinds, fully built-in closets, pot lights, and new light fixtures throughout.The finished basement provides additional versatile living space, while significant mechanical upgrades offer enhanced comfort and peace of mind. Major improvements include a newer furnace, shingles, air conditioning system, and upgraded 200-amp electrical panel.Enjoy the perfect combination of modern upgrades, stylish finishes, functional living space, and an outstanding location with a beautiful park and pond right at your doorstep. Truly move-in ready and a must-see!
Map data © OpenStreetMap contributors
No open houses are scheduled for this home.
Can't make it? Request a private viewing.
| Great room | Main level | 5.49 x 3.35 m |
| Kitchen | Main level | 3.66 x 3.05 m |
| Dining room | Main level | 3.35 x 3.05 m |
| Primary Bedroom | Second level | 5.49 x 3.35 m |
| Bedroom 2 | Second level | 3.81 x 3.05 m |
| Bedroom 3 | Second level | 3.35 x 2.78 m |
| Bedroom 4 | Second level | 3.34 x 2.47 m |
| Games room | In between | 5.46 x 4.51 m |