
 For sale 50
$544,900
2 bed2 bath1,000–1,199 sq ft
100 John Street North #1206
Downtown Brampton, Brampton
4 months agoMLS® W13164708
ROYAL LEPAGE SIGNATURE REALTY
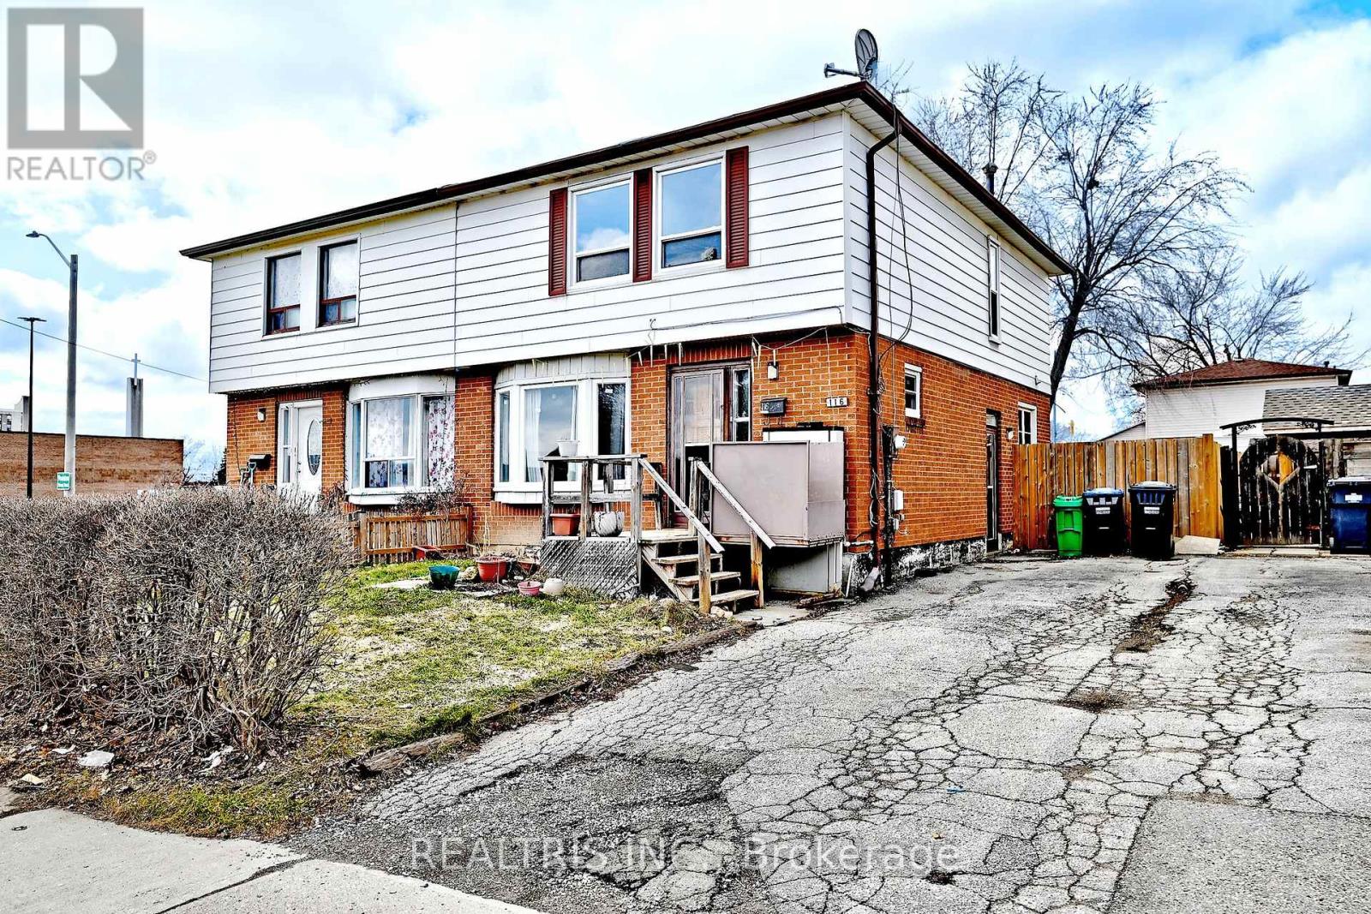
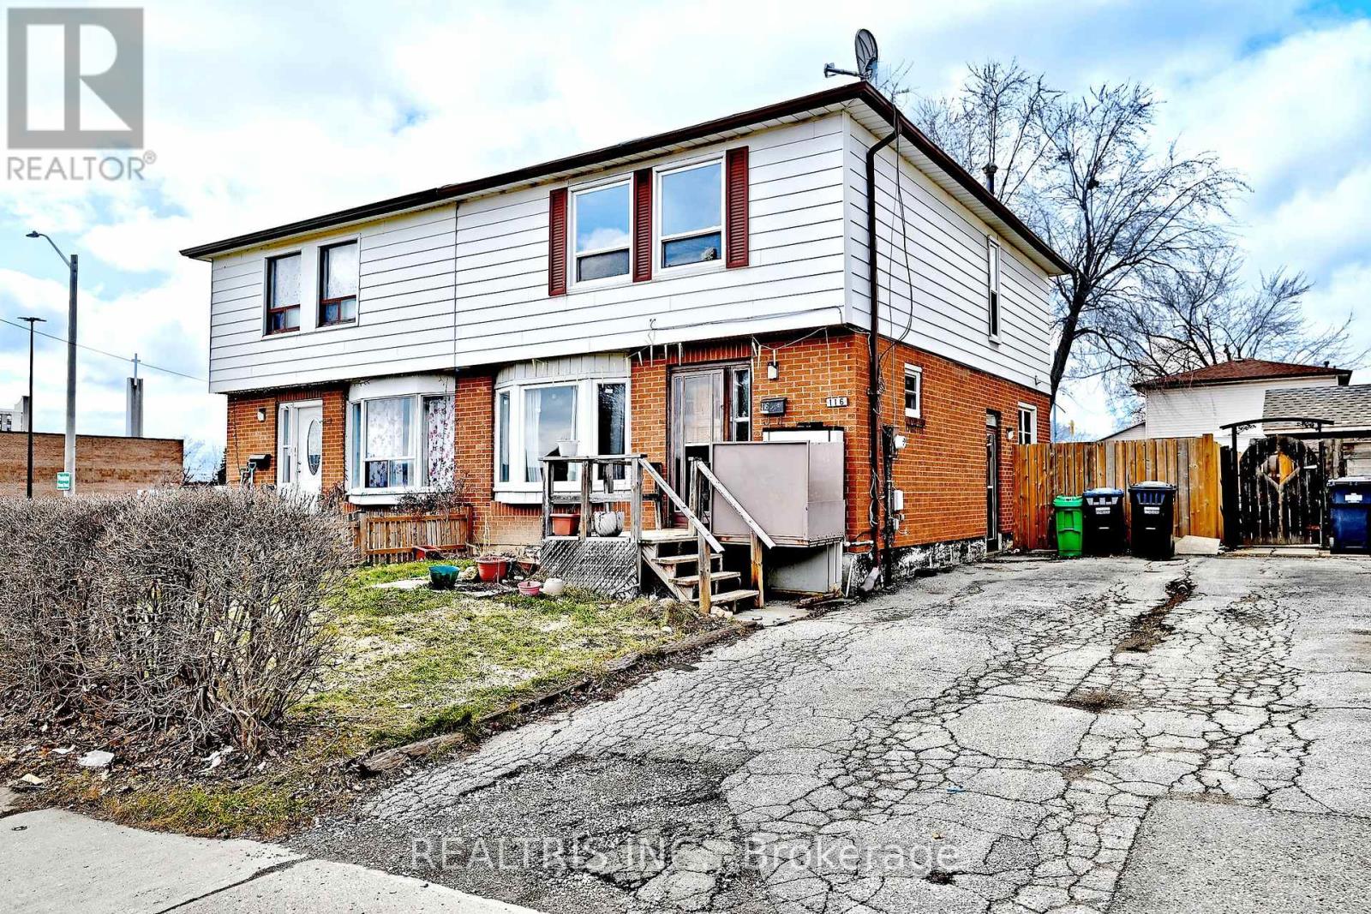
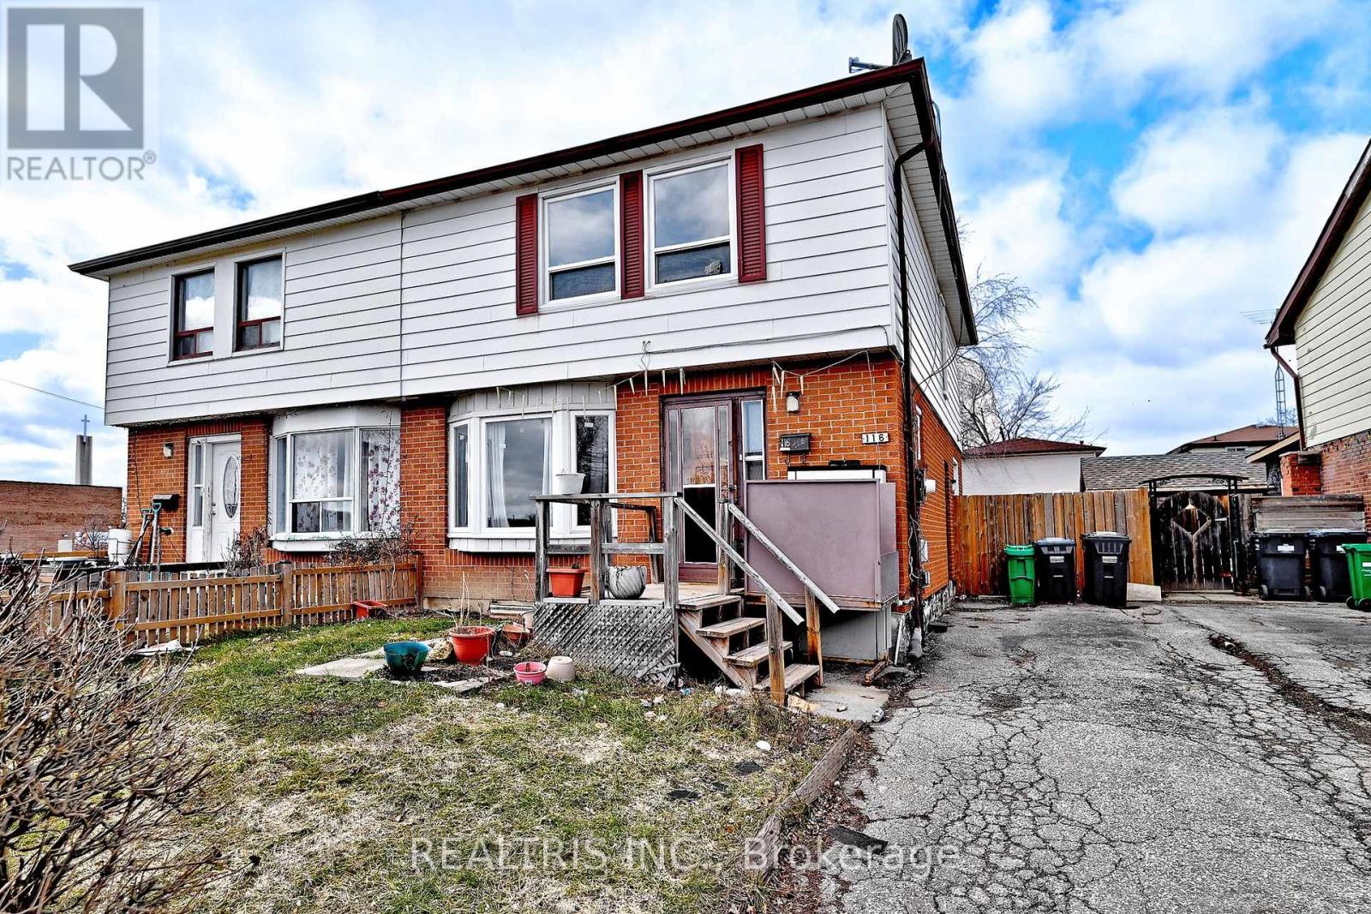
116 Sutherland Avenue
Madoc, Brampton, Ontario L6V2H7
For sale· Added
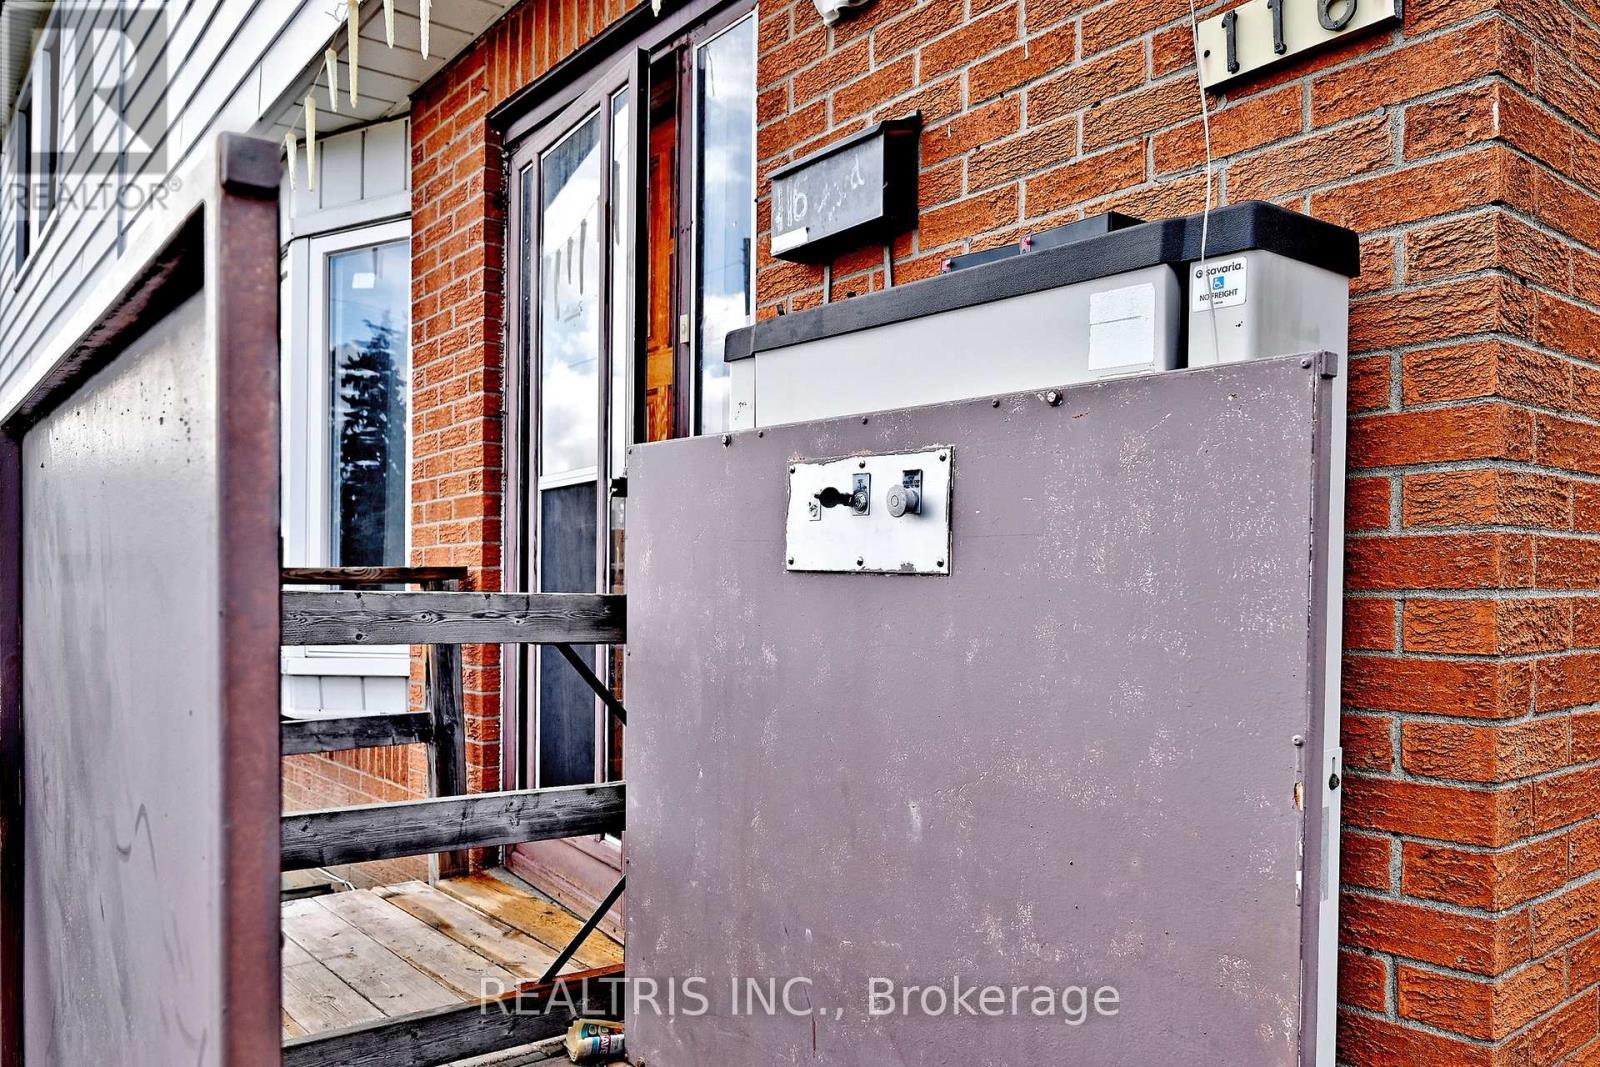
Fantastic Investment Opportunity! This spacious 4+1 bedroom, 3 bathroom home is full of potential for investors, renovators, or buyers looking to add their personal touch. Located in a highly desirable and convenient neighborhood, just steps to plaza, schools, and public transit. The property features a finished basement apartment with a separate entrance, offering excellent potential for rental income or multi-generational living. With its prime location and strong income potential, this property is a great opportunity to renovate, customize, and maximize value.
Map data © OpenStreetMap contributors
No open houses are scheduled for this home.
Can't make it? Request a private viewing.
| Living room | Main level | 5.92 x 2.99 m |
| Dining room | Main level | 3.32 x 2.54 m |
| Kitchen | Main level | 4.37 x 3.02 m |
| Primary Bedroom | Second level | 4.03 x 3.14 m |
| Bedroom 2 | Second level | 3.1 x 2.55 m |
| Bedroom 3 | Second level | 3.43 x 3.12 m |
| Bedroom 4 | Second level | 3.43 x 2.57 m |
| Living room | Basement | 4.28 x 5.566 m |
| Bedroom | Basement | 3.25 x 2.64 m |
| Laundry room | Basement | 3.08 x 2.88 m |




