
 For sale 50
$559,900
2 bed2 bath900–999 sq ft
65 Yorkland Boulevard #804
Goreway Drive Corridor, Brampton
1 month agoMLS® W13752480
NORTH 2 SOUTH REALTY
128 Toba Crescent
Heart Lake East, Brampton, Ontario L6Z4R9
For sale· Added
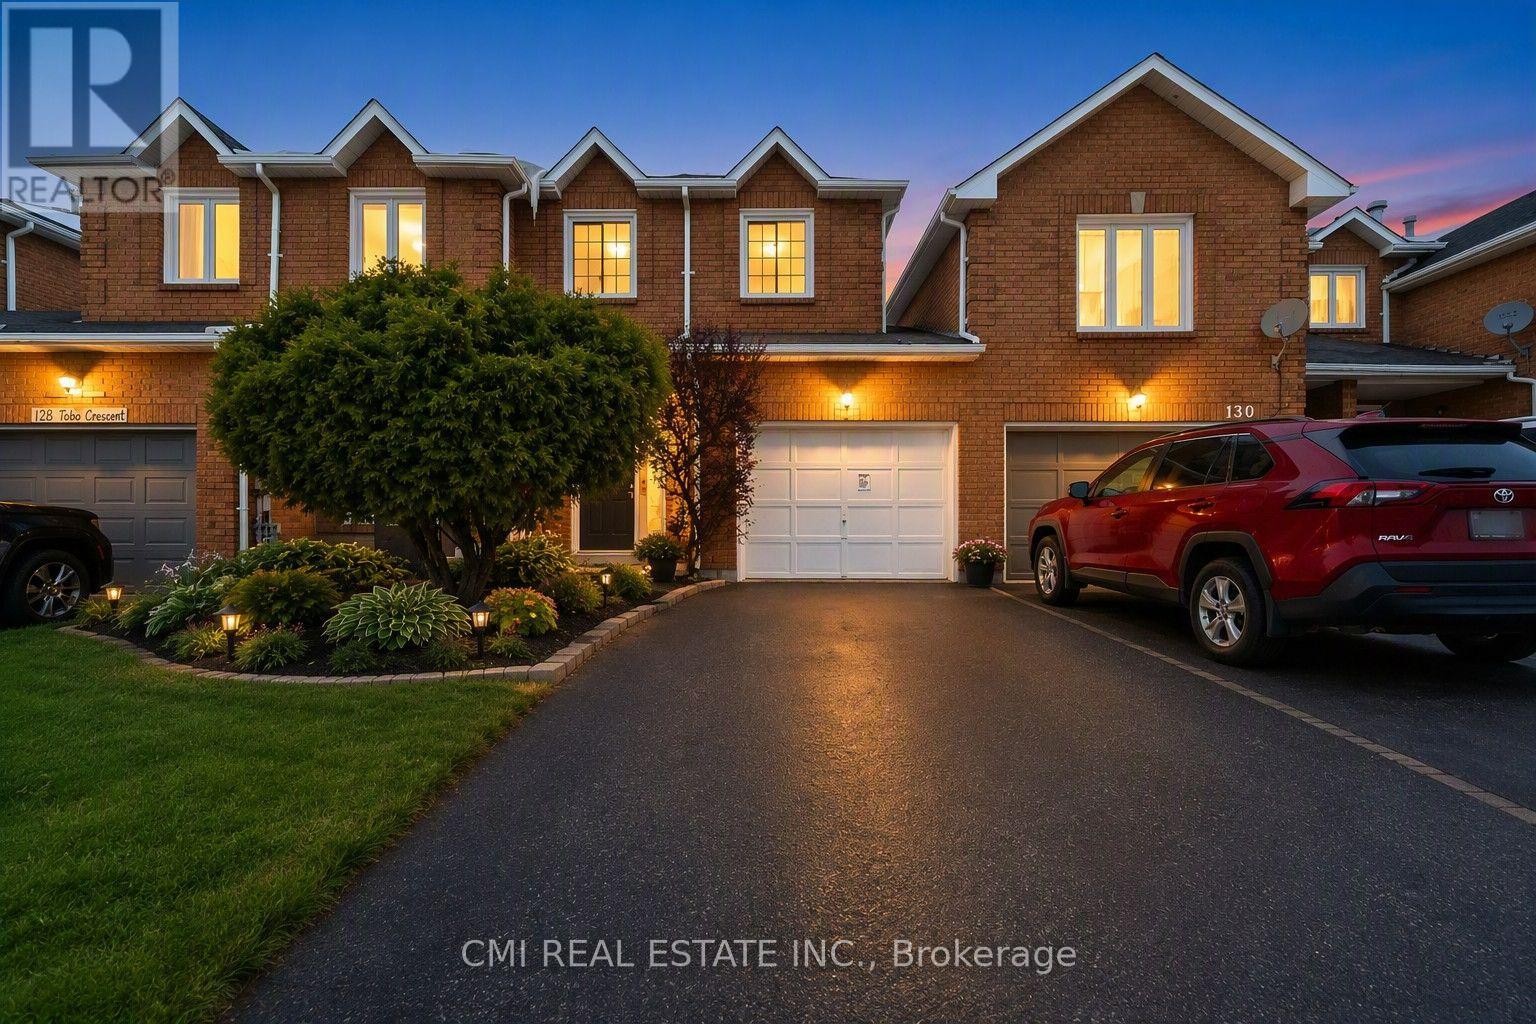
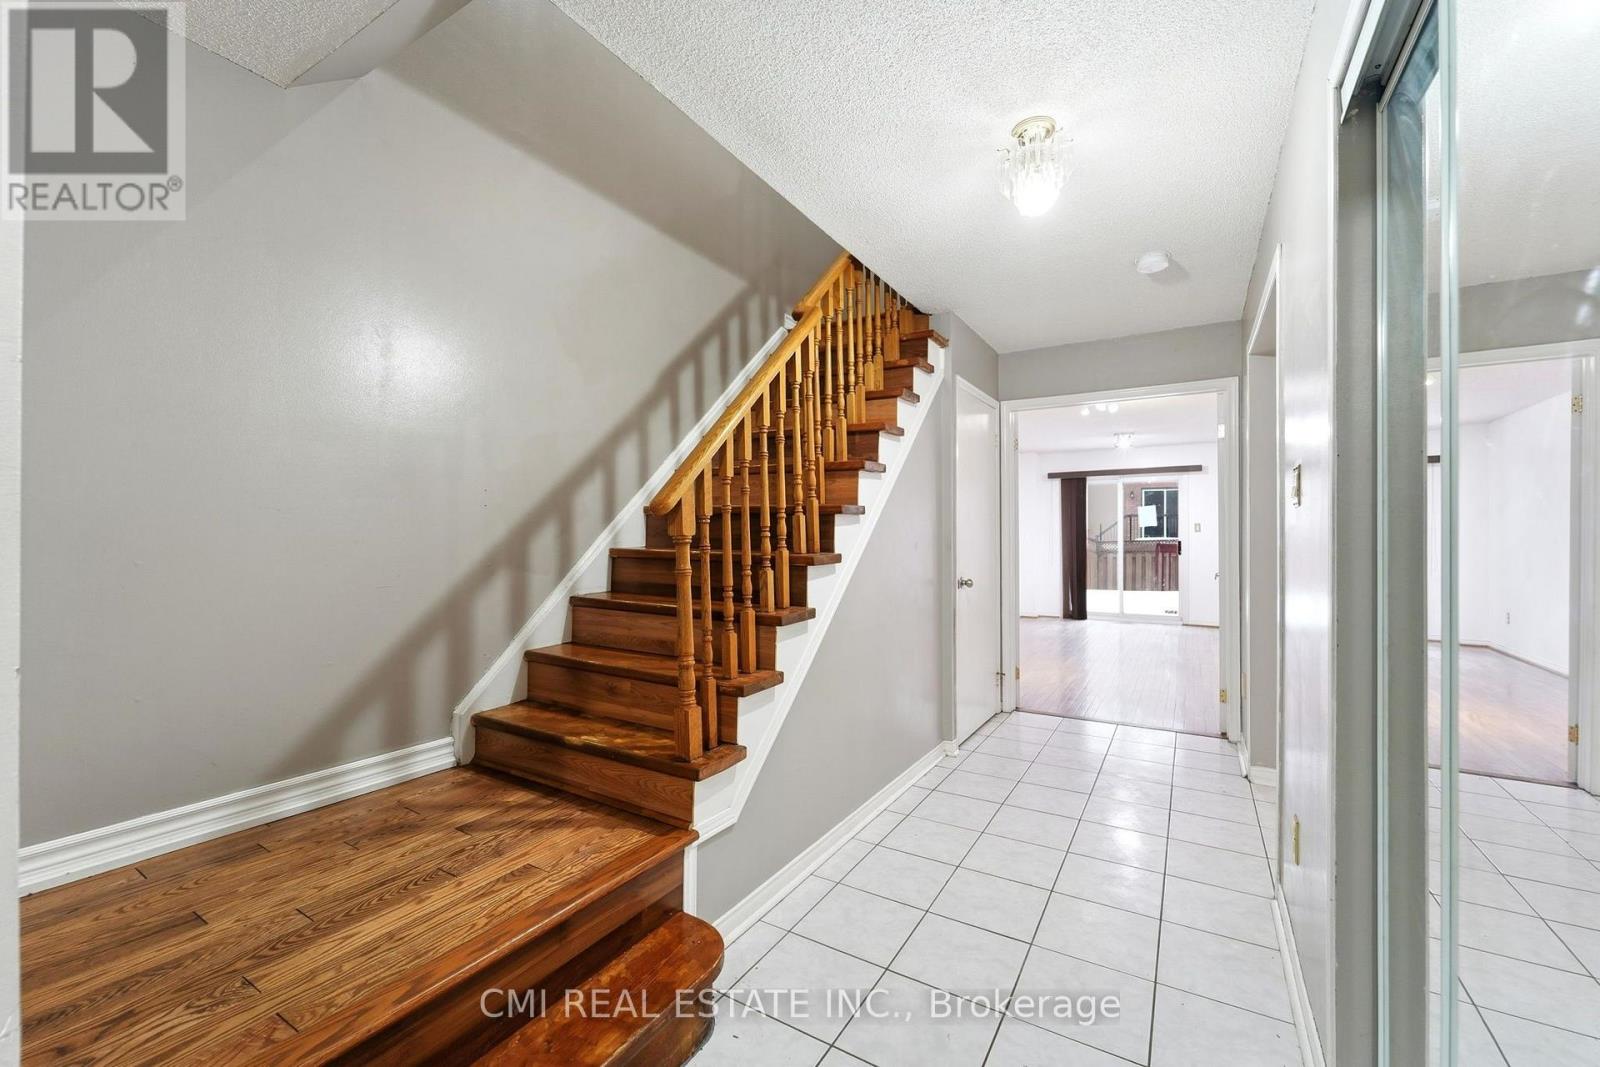
Prime Freehold Townhome in Heart Lake - Nature & Convenience Combined Discover the perfect balance of comfort and value in this stunning 2-story freehold townhouse. Ideal for first-time buyers, savvy investors, or those looking to downsize without the burden of monthly fees. The main floor offers an open-concept living and dining area with a seamless walk-out to a private backyard. Upstairs, find three spacious bedrooms, including a primary retreat featuring "his and hers" closets and a dedicated ensuite. The professionally finished basement adds a 4th bedroom and full washroom-perfect for guests or a home office. Surrounded by Heart Lake conservation and top-rated schools, you're just minutes from Hwy 410, shopping, and parks. A rare opportunity in a premium community!
Map data © OpenStreetMap contributors
No open houses are scheduled for this home.
Can't make it? Request a private viewing.
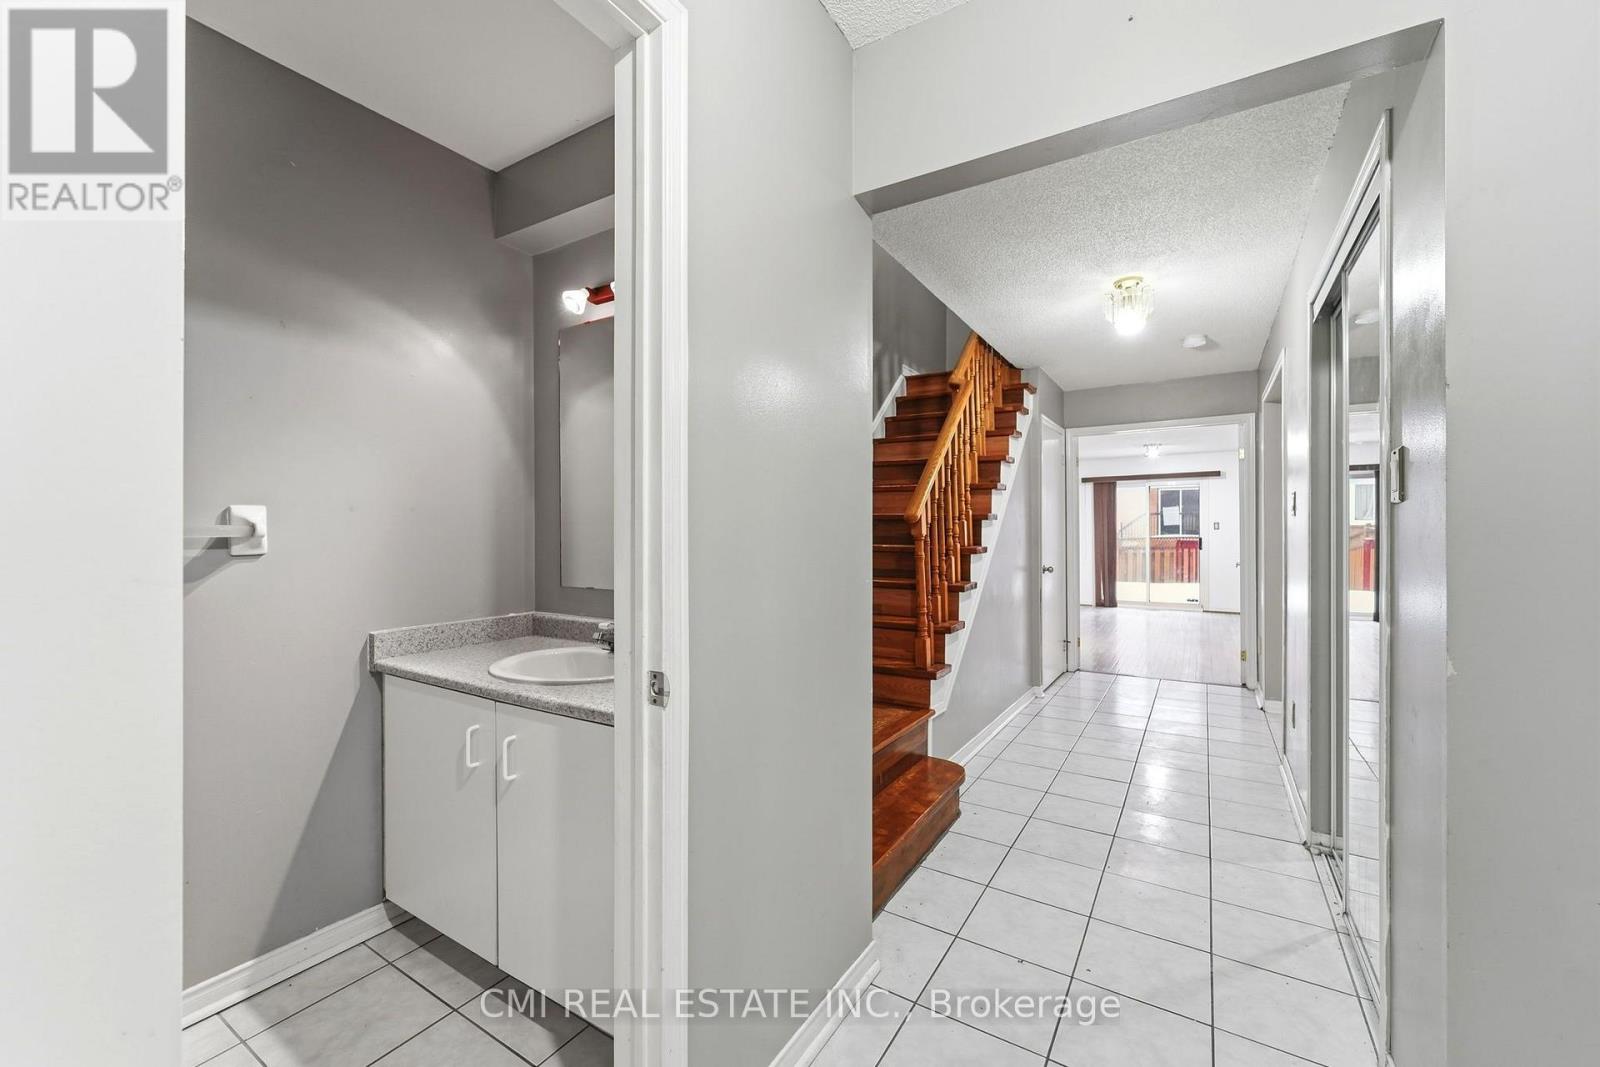
| Foyer | Main level | 1.91 x 2.15 m |
| Recreational, Games room | Basement | 3.56 x 7.35 m |
| Bedroom | Basement | 2.7 x 3.16 m |
| Bathroom | Basement | 1.6 x 2.02 m |
| Laundry room | Basement | 2.88 x 2.49 m |
| Living room | Main level | 3.06 x 5.59 m |
| Dining room | Main level | 2.44 x 3.26 m |
| Kitchen | Main level | 2.88 x 4.7 m |
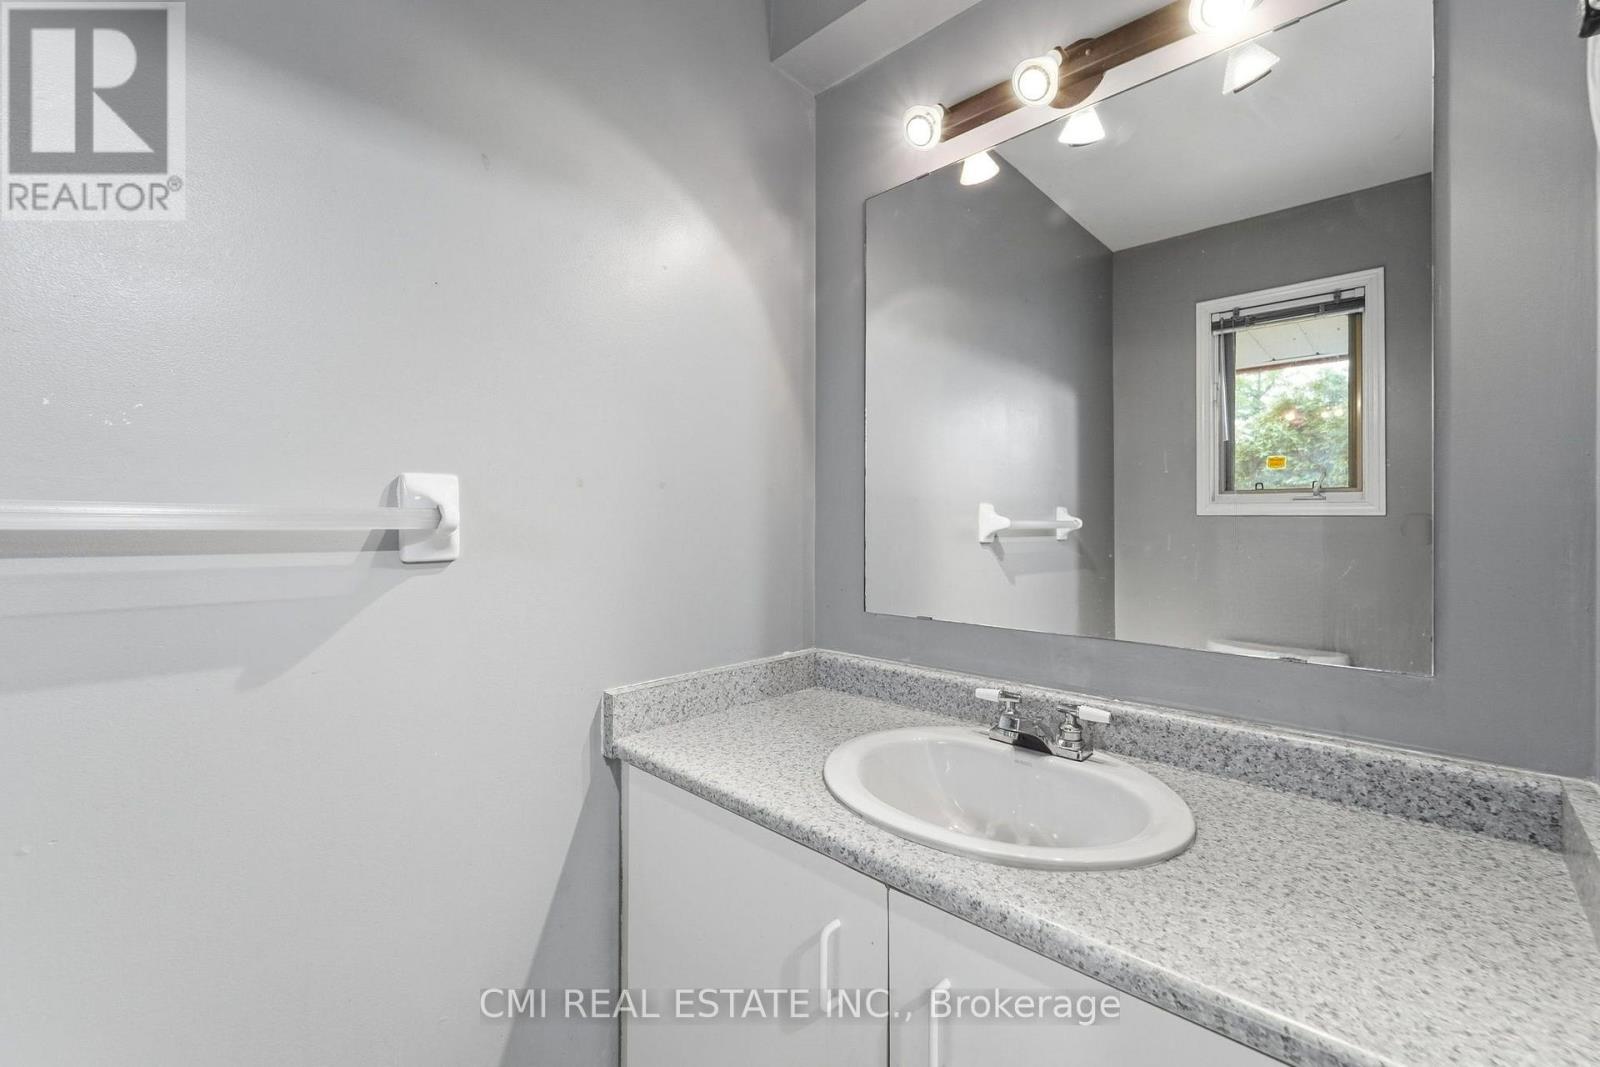
| Bathroom | Main level | 1.02 x 2.15 m |
| Primary Bedroom | Second level | 4.64 x 4.07 m |
| Bedroom 2 | Second level | 2.9 x 4.08 m |
| Bedroom 3 | Second level | 2.52 x 4.95 m |
| Bathroom | Second level | 2.52 x 1.44 m |
| Bathroom | Second level | 2.52 x 2.58 m |




